
1238 Forest Lane, Catoosa, OK 74015
Local realty services provided by:ERA CS Raper & Son
Listed by: allison kamm
Office: chinowth & cohen
MLS#:2640956
Source:OK_NORES
Price summary
- Price:$465,000
- Price per sq. ft.:$125.27
About this home
Coming Soon! No showings or offers until 11/17/26.
EXCEPTIONAL MULTIGENERATIONAL LIVING OPPORTUNITY! Nestled on nearly an acre of peaceful, wooded surroundings, this impressive custom-built home offers 6 bedrooms, 3.5 bathrooms, two spacious living areas, and a thoughtfully designed walkout lower level, ideal for extended family, guests, or multigenerational living. SELLER IS OFFERING $20,000 IN BUYER CONCESSIONS!
Designed with quality craftsmanship and versatility in mind, the main level features an inviting open-concept living area, a beautifully appointed
chef's kitchen with dual islands, including a convenient prep sink, a spacious primary suite, and three additional bedrooms. The expansive walkout lower level provides a second living area, two additional bedrooms, and flexible space perfect for entertaining, extended family, or creating a private retreat.
Enjoy the tranquility of the wooded setting from the expansive covered front porch or elevated decks. Backing to a Cherokee Nation-owned
greenbelt, the property offers a beautiful natural backdrop with frequent sightings of deer, foxes, and owls.
Additional highlights include durable Hardie board and brick construction, Class 4 impact-resistant shingles, an oversized 3-car garage with decked attic storage, RV parking pad, leaf-guard gutters, multiple French drains, and abundant storage throughout. A hot tub adds to the outdoor amenities.
A RARE COMBINATION OF SPACE, PRIVACY, AND FLEXIBILITY! VA-eligible buyers may also have the opportunity to assume the existing loan at an attractive 3.6% INTEREST RATE, subject to lender approval and qualification....
Contact an agent
Home facts
- Year built:1999
- Subdivision & Development:WOODCREST ESTATES
- Listing ID #:2640956
- Added:1 day(s) ago
- Updated:November 18, 2026 at 07:17 PM
Rooms and interior
- Bedrooms:6
- Total bathrooms:4
- Full bathrooms:3
- Rooms Total:13
- Flooring:Carpet, Laminate, Tile
- Kitchen Description:Dishwasher, Disposal, Microwave, Refrigerator
- Basement:Yes
- Basement Description:Finished, Full
- Living area:3,712 sq. ft.
Heating and cooling
- Cooling:2 Units, Central Air
- Heating:Central, Gas, Zoned
Structure and exterior
- Year built:1999
- Building area:3,712 sq. ft.
- Lot area:0.81 Acres
- Lot Features:Greenbelt, Mature Trees, Wooded
- Construction Materials:Brick, Hardiplank Type, Wood Frame
- Exterior Features:Lighting
Schools
- High school:Catoosa
- Middle school:Catoosa
- Elementary school:Catoosa
Finances and disclosures
- Price:$465,000
- Price per sq. ft.:$125.27
Features and amenities
- Appliances:Built-In Oven, Cooktop, Dishwasher, Disposal, Double Oven, Dryer, Gas Water Heater, Microwave, Oven, Plumbed For Ice Maker, Range, Refrigerator, Washer
- Laundry features:Dryer, Washer
- Amenities:Attic, Cable TV, Central Vacuum, High Ceilings, High Speed Internet, Safe Room Interior, Security System - Owned, Smoke Detector(s), Solar Tube(s), Vinyl Windows
- Pool features:Above Ground
Parking
- Garage:Yes
- Garage spaces:3
New listings near 1238 Forest Lane
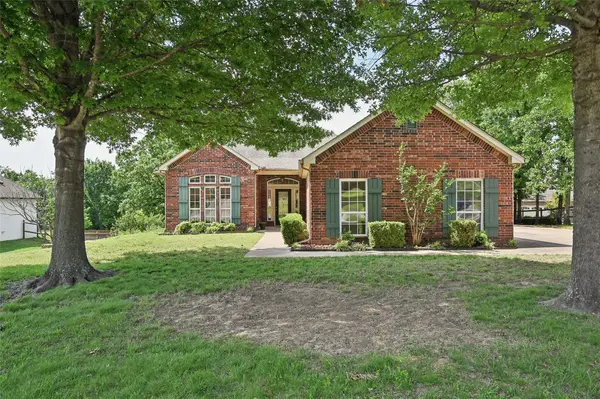 $375,000Pending3 beds 2 baths2,342 sq. ft.
128 New Haven Street, Catoosa, OK 74015
MLS# 2641324Listed by: CHINOWTH & COHEN- New
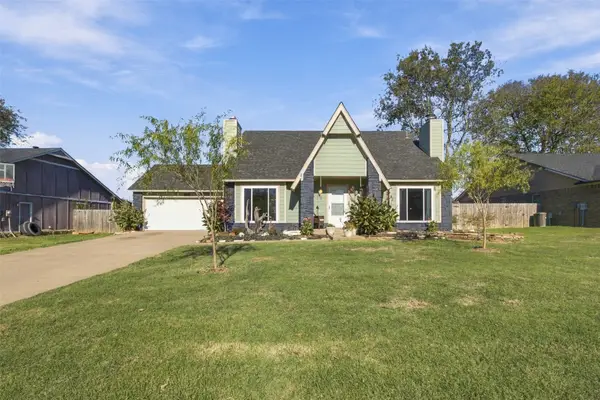 $369,000Active3 beds 4 baths2,500 sq. ft.
1237 Forest Lane, Catoosa, OK 74015
MLS# 2641073Listed by: SOLID ROCK, REALTORS - New
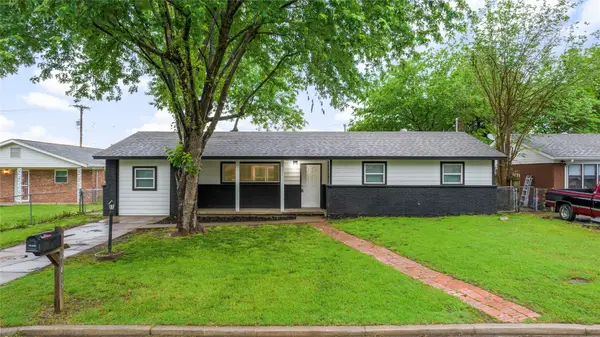 $220,000Active4 beds 3 baths1,486 sq. ft.
20415 E Admiral Boulevard, Tulsa, OK 74015
MLS# 2640908Listed by: RE/MAX RESULTS - New
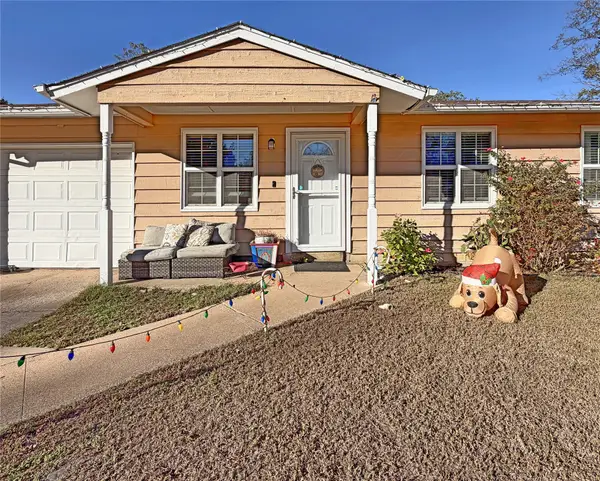 $199,900Active3 beds 2 baths1,518 sq. ft.
19529 E 3rd Street, Tulsa, OK 74108
MLS# 2640182Listed by: REAL BROKER LLC - New
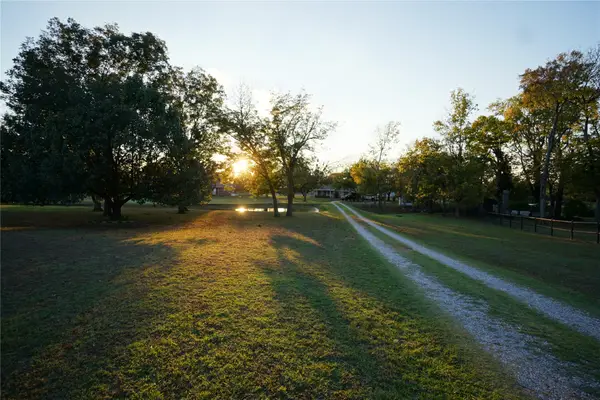 $375,000Active3 beds 2 baths1,781 sq. ft.
2146 S 280th East Avenue, Catoosa, OK 74015
MLS# 2640439Listed by: KELLER WILLIAMS PREFERRED 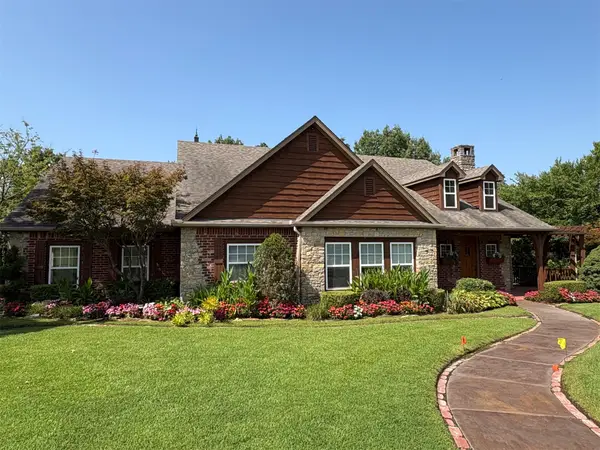 $569,900Active5 beds 4 baths3,557 sq. ft.
308 Waterford Street, Catoosa, OK 74015
MLS# 2640151Listed by: CHINOWTH & COHEN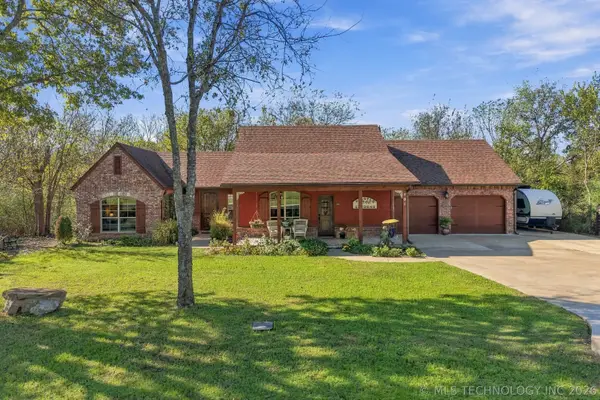 $385,000Pending3 beds 3 baths1,636 sq. ft.
301 N Cromwell Street, Catoosa, OK 74015
MLS# 2640007Listed by: COLDWELL BANKER SELECT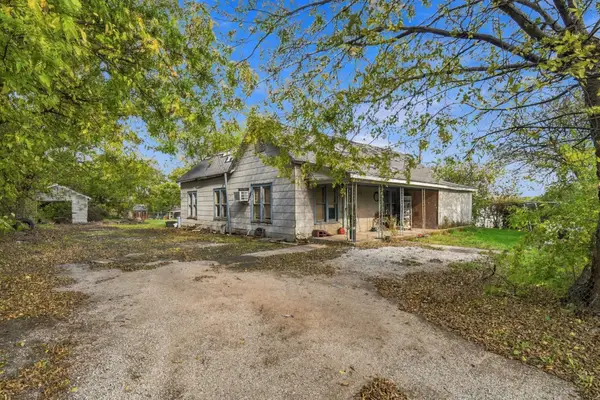 $75,000Pending3 beds 1 baths1,276 sq. ft.
107 E Denbo Street, Catoosa, OK 74015
MLS# 2639841Listed by: RE/MAX RESULTS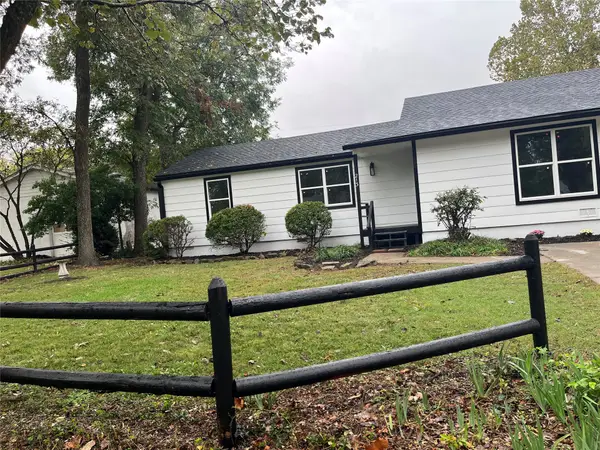 $350,000Active4 beds 3 baths2,633 sq. ft.
213 S Ash Street, Catoosa, OK 74015
MLS# 2638558Listed by: MCGRAW, REALTORS


Protect your home and budget from life's surprises with an Assurant Home Warranty, backed by a partner that supports you through every step of homeownership. Explore Plans.
© 2023 - 2026 ERA Franchise Systems LLC. All rights reserved. ERA Franchise Systems LLC fully supports the principles of the Fair Housing Act and the Equal Opportunity Act. ERA, ERA Real Estate powered, and their respective logos are registered service marks of ERA Franchise Systems LLC. Each office is independently owned and operated.