
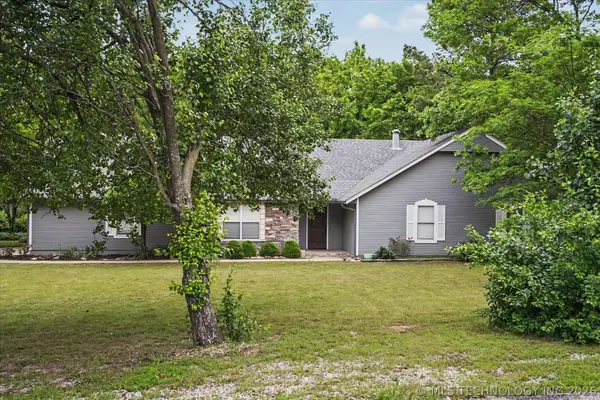
1009 N Faulkner Place, Claremore, OK 74017
Local realty services provided by:ERA Courtyard Real Estate
1009 N Faulkner Place,Claremore, OK 74017
$345,000
- 3 Beds
- 3 Baths
- 2,390 sq. ft.
- Single family
- Active
Listed by: stephanie ross
Office: pembrook realty group
MLS#:2640579
Source:OK_NORES
Price summary
- Price:$345,000
- Price per sq. ft.:$144.35
About this home
Come see this beautiful 3-bedroom, 2.5-bath home nestled on a highly sought-after private street in one of Claremore's most popular areas! This inviting home offers two spacious living areas, each featuring its own fireplace and built-in bookcases, a formal dining room, and a breakfast nook off the kitchen. Some recent improvements include fresh paint throughout, a partial kitchen remodel, a fully remodeled half bath, professionally finished epoxy garage floors, and bedroom carpet just two years old. A thoughtfully added wall creates a dedicated office space and butler's pantry, adding both function and versatility. Real wood flooring, plantation shutters, ample storage, and a sprawling layout provide timeless charm and warmth. The inviting outdoor space provides the perfect extension of this home's warm and welcoming feel. Conveniently located near shopping, schools, parks, walking and biking trails, Claremore Lake, and the famous rodeo grounds. Schedule your showing today!
Contact an agent
Home facts
- Year built:1983
- Subdivision & Development:OAKWOOD III
- Listing ID #:2640579
- Added:1 day(s) ago
- Updated:November 12, 2026 at 07:45 PM
Rooms and interior
- Bedrooms:3
- Total bathrooms:3
- Full bathrooms:2
- Rooms Total:9
- Flooring:Carpet, Tile, Vinyl, Wood
- Kitchen Description:Dishwasher, Disposal, Refrigerator
- Living area:2,390 sq. ft.
Heating and cooling
- Cooling:Central Air
- Heating:Central, Gas
Structure and exterior
- Year built:1983
- Building area:2,390 sq. ft.
- Lot area:0.34 Acres
- Lot Features:Mature Trees
- Construction Materials:Brick, Hardiplank Type, Wood Frame
- Foundation Description:Slab
Schools
- High school:Claremore
- Elementary school:Roosa
Finances and disclosures
- Price:$345,000
- Price per sq. ft.:$144.35
- Tax amount:$2,949 (2025)
Features and amenities
- Appliances:Dishwasher, Disposal, Gas Water Heater, Oven, Plumbed For Ice Maker, Range, Refrigerator
- Amenities:Cable TV, Dry Bar, Smoke Detector(s), Vinyl Windows
Parking
- Garage:Yes
- Garage spaces:2
New listings near 1009 N Faulkner Place
- New
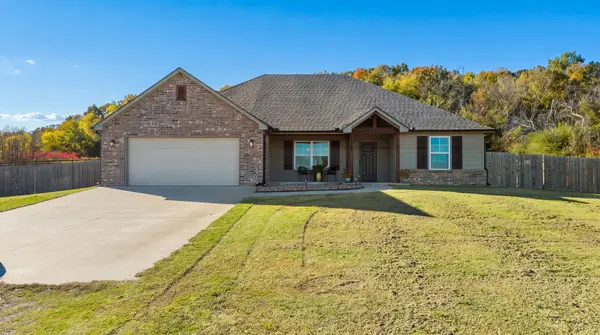 $295,000Active3 beds 2 baths1,549 sq. ft.
19330 S Deer Trail Road, Claremore, OK 74019
MLS# 2640723Listed by: OKLAHOMES REALTY, INC. - New
 $350,000Active3 beds 2 baths1,586 sq. ft.
23688 S 4180 Road, Claremore, OK 74019
MLS# 2640658Listed by: OKLAHOMES REALTY, INC. - New
 $189,900Active3 beds 1 baths900 sq. ft.
1810 W Sunset Drive, Claremore, OK 74017
MLS# 2640659Listed by: SOLID ROCK, REALTORS - New
 $399,900Active3 beds 2 baths2,320 sq. ft.
15602 E Hwy 20, Claremore, OK 74019
MLS# 2640538Listed by: C21/FIRST CHOICE REALTY - New
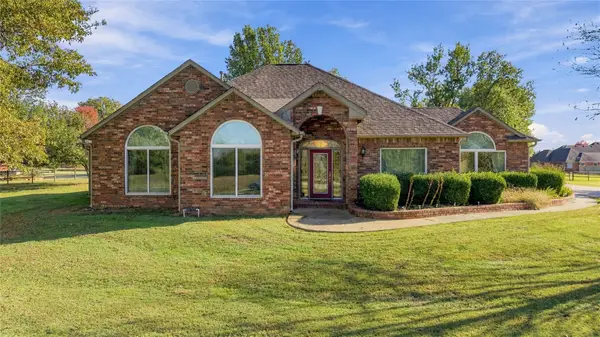 $390,000Active3 beds 2 baths2,671 sq. ft.
10256 E Rose Glen Boulevard, Claremore, OK 74019
MLS# 2640565Listed by: COLDWELL BANKER SELECT - Open Sun, 2 to 4pmNew
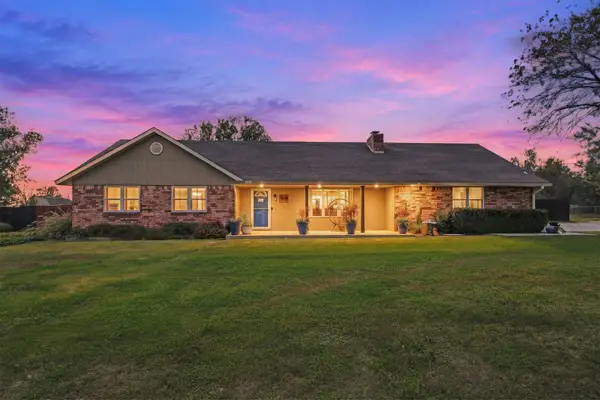 $349,000Active3 beds 3 baths1,664 sq. ft.
23688 S Cedar Street, Claremore, OK 74019
MLS# 2639742Listed by: ERIN CATRON & COMPANY, LLC - New
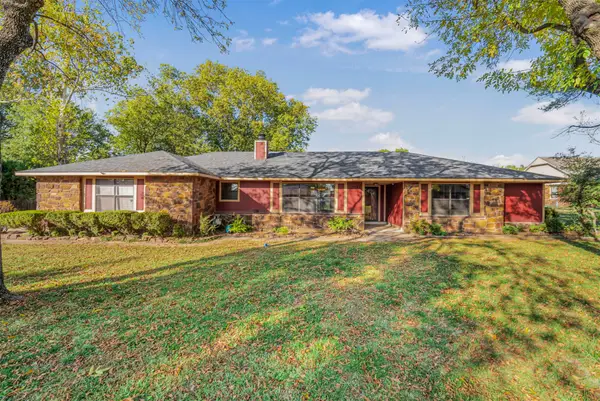 $295,000Active4 beds 3 baths2,175 sq. ft.
10745 E Maple Avenue, Claremore, OK 74019
MLS# 2640478Listed by: REALTY ONE GROUP DREAMERS - New
 $325,000Active4 beds 3 baths3,003 sq. ft.
2314 Cornerstone Avenue, Claremore, OK 74017
MLS# 2640492Listed by: CHINOWTH & COHEN 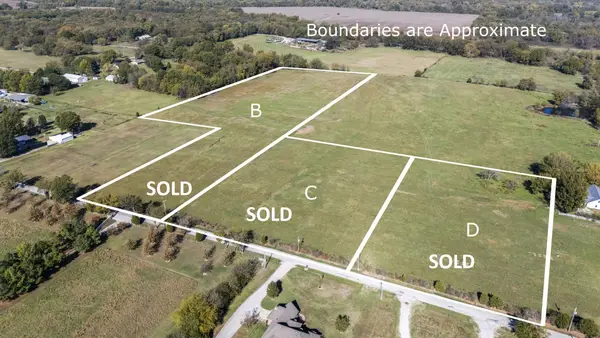 $400,000Pending12.5 Acres
County Road 5250 Road, Claremore, OK 74019
MLS# 2640448Listed by: RIDGE REAL ESTATE, LLC


Protect your home and budget from life's surprises with an Assurant Home Warranty, backed by a partner that supports you through every step of homeownership. Explore Plans.
© 2023 - 2026 ERA Franchise Systems LLC. All rights reserved. ERA Franchise Systems LLC fully supports the principles of the Fair Housing Act and the Equal Opportunity Act. ERA, ERA Real Estate powered, and their respective logos are registered service marks of ERA Franchise Systems LLC. Each office is independently owned and operated.