
10745 E Maple Avenue, Claremore, OK 74019
Local realty services provided by:ERA Courtyard Real Estate
10745 E Maple Avenue,Claremore, OK 74019
$295,000
- 4 Beds
- 3 Baths
- 2,175 sq. ft.
- Single family
- Active
Listed by: casey strickland
Office: realty one group dreamers
MLS#:2640478
Source:OK_NORES
Price summary
- Price:$295,000
- Price per sq. ft.:$135.63
About this home
Why settle for an ordinary backyard when you can have your own private getaway? Welcome to 10745 E Maple Ave, where summer days are spent poolside, evenings are made for the hot tub, and the peaceful koi pond adds the perfect touch of tranquility! Situated on approximately half an acre with mature trees, this 4-bedroom, 2.5-bath home offers 2,175 square feet of inviting living space. A NEW ROOF and BRAND-NEW HVAC system take two major expenses off your worry list! Inside, you'll find a cozy fireplace, versatile floor plan, and cedar-lined closets. Complete with a spacious patio, privacy-fenced backyard, attached garage, and plenty of storage, this Claremore gem brings comfort, character, and outdoor living together in one incredible package. Pictures can only tell half the story—come experience this backyard oasis for yourself! Schedule your private showing today and see why this could be the home you've been waiting for!
Contact an agent
Home facts
- Year built:1982
- Subdivision & Development:TWIN OAKS ESTATES IV
- Listing ID #:2640478
- Added:1 day(s) ago
- Updated:November 11, 2026 at 06:17 PM
Rooms and interior
- Bedrooms:4
- Total bathrooms:3
- Full bathrooms:2
- Flooring:Carpet, Tile, Vinyl, Wood
- Kitchen Description:Dishwasher
- Basement:Yes
- Living area:2,175 sq. ft.
Heating and cooling
- Cooling:Central Air
- Heating:Central, Electric, Gas
Structure and exterior
- Year built:1982
- Building area:2,175 sq. ft.
- Lot area:0.51 Acres
- Lot Features:Mature Trees
- Construction Materials:Brick, Concrete, Stone, Wood siding
- Foundation Description:Slab
Schools
- High school:Claremore
- Middle school:Claremore
- Elementary school:Catalayah
Finances and disclosures
- Price:$295,000
- Price per sq. ft.:$135.63
- Tax amount:$21,779 (2026)
Features and amenities
- Appliances:Dishwasher, Electric Water Heater, Oven, Range, Stove
- Amenities:Smoke Detector(s)
- Pool features:Above Ground
Parking
- Garage:Yes
- Garage spaces:2
New listings near 10745 E Maple Avenue
- New
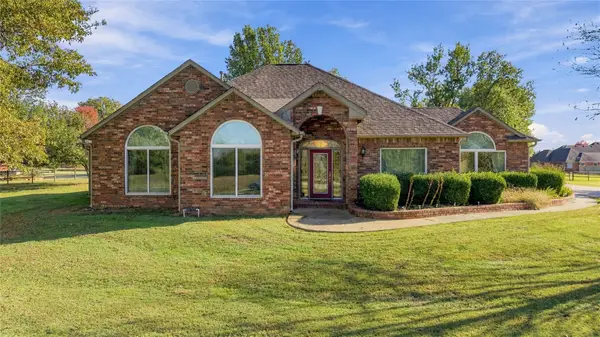 $390,000Active3 beds 2 baths2,671 sq. ft.
10256 E Rose Glen Boulevard, Claremore, OK 74019
MLS# 2640565Listed by: COLDWELL BANKER SELECT - New
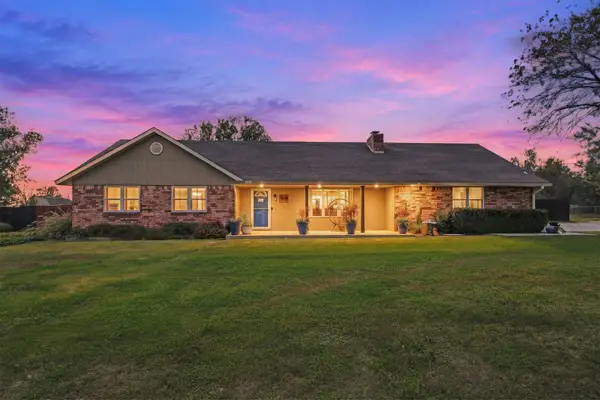 $349,000Active3 beds 3 baths1,664 sq. ft.
23688 S Cedar Street, Claremore, OK 74019
MLS# 2639742Listed by: ERIN CATRON & COMPANY, LLC - New
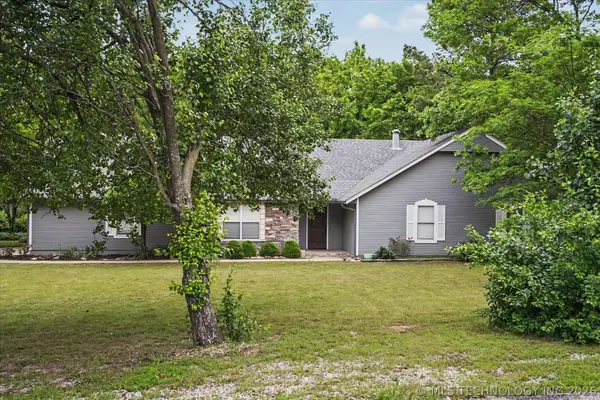 $325,000Active4 beds 3 baths3,003 sq. ft.
2314 Cornerstone Avenue, Claremore, OK 74017
MLS# 2640492Listed by: CHINOWTH & COHEN 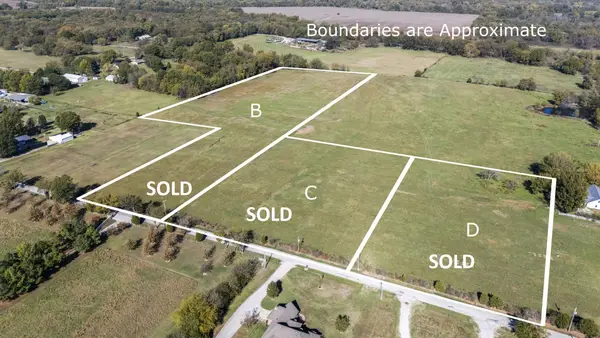 $400,000Pending12.5 Acres
County Road 5250 Road, Claremore, OK 74019
MLS# 2640448Listed by: RIDGE REAL ESTATE, LLC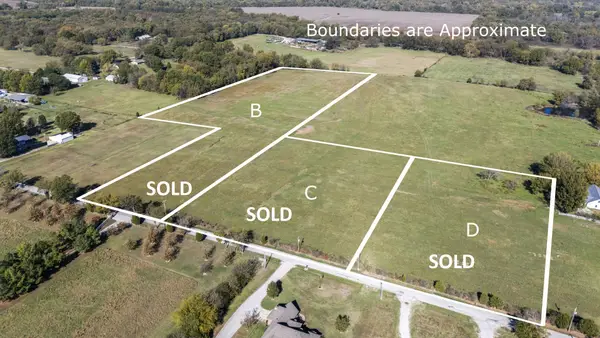 $175,000Pending2.5 Acres
525 Road, Claremore, OK 74019
MLS# 2640452Listed by: RIDGE REAL ESTATE, LLC- New
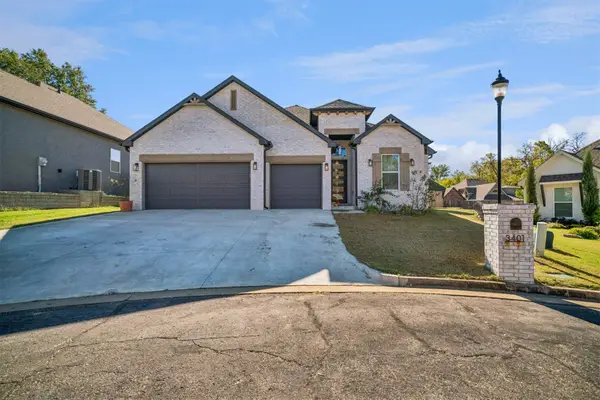 $405,000Active3 beds 3 baths2,111 sq. ft.
3401 Harbour Town Place, Claremore, OK 74019
MLS# 2639882Listed by: ERIN CATRON & COMPANY, LLC - New
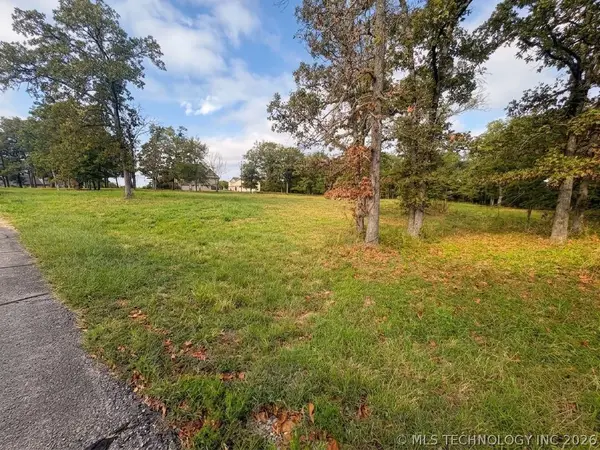 $65,000Active1.73 Acres
18870 Timberlake Drive, Claremore, OK 74017
MLS# 2640340Listed by: KELLER WILLIAMS PREMIER - New
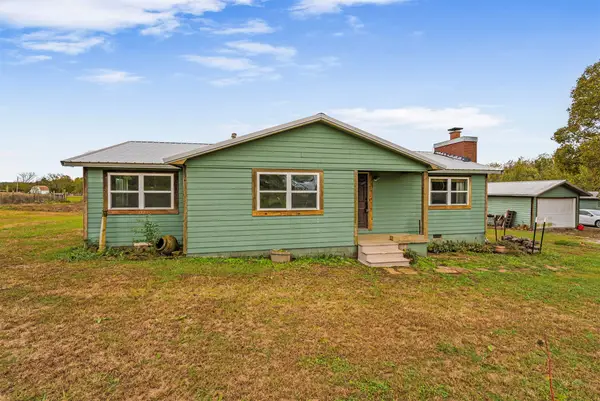 $265,000Active3 beds 2 baths1,168 sq. ft.
18894 E 440 Road, Claremore, OK 74017
MLS# 2639889Listed by: SOLID ROCK REALTORS - New
 $72,000Active2 beds 1 baths465 sq. ft.
707 N Weenonah Avenue, Claremore, OK 74017
MLS# 2639360Listed by: CHINOWTH & COHEN


Protect your home and budget from life's surprises with an Assurant Home Warranty, backed by a partner that supports you through every step of homeownership. Explore Plans.
© 2023 - 2026 ERA Franchise Systems LLC. All rights reserved. ERA Franchise Systems LLC fully supports the principles of the Fair Housing Act and the Equal Opportunity Act. ERA, ERA Real Estate powered, and their respective logos are registered service marks of ERA Franchise Systems LLC. Each office is independently owned and operated.