
3401 Harbour Town Place, Claremore, OK 74019
Local realty services provided by:ERA CS Raper & Son
3401 Harbour Town Place,Claremore, OK 74019
$405,000
- 3 Beds
- 3 Baths
- 2,111 sq. ft.
- Single family
- Active
Listed by: tamara garcia
Office: erin catron & company, llc.
MLS#:2639882
Source:OK_NORES
Price summary
- Price:$405,000
- Price per sq. ft.:$191.85
About this home
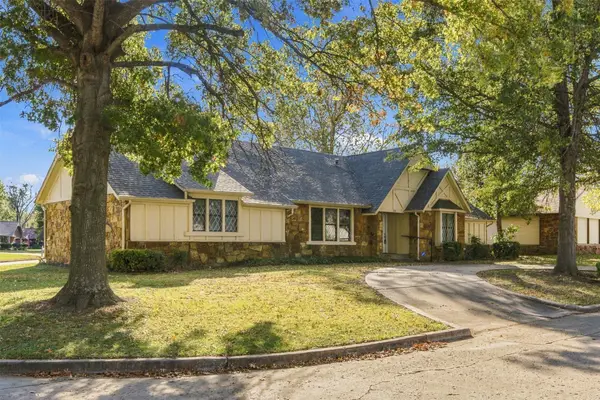
THOUGHTFUL UPDATES, FUNCTIONAL SPACES & BACKYARD GARDEN RETREAT! This inviting 3-bedroom, 2.5-bath home features an open-concept living and kitchen area designed for comfortable everyday living and entertaining. The spacious kitchen offers a large island, while the living room centers around a gas fireplace and custom ceiling fan. The primary suite provides a relaxing retreat with a spacious walk-in closet, separate soaking tub, and large walk-in shower. New carpet has also been installed in the primary bedroom. Outside, enjoy a fully fenced backyard with four raised garden beds, established pollinator-friendly landscaping, and a pesticide-free yard—perfect for gardening enthusiasts. A newly installed, extensive drainage system connects four downspouts and multiple yard drains to two discharge points, helping direct water away from areas of buildup. The privacy fence features two lockable access gates, one on each side of the home. Additional features include a garage utility sink, ideal for washing pets, and a built-in 5-foot marble-topped work counter for added convenience. With practical improvements, inviting living spaces, and a backyard designed to enjoy, this home offers a wonderful combination of comfort and functionality!...
Contact an agent
Home facts
- Year built:2023
- Subdivision & Development:The Gates at Heritage Hills
- Listing ID #:2639882
- Added:1 day(s) ago
- Updated:November 11, 2026 at 11:44 AM
Rooms and interior
- Bedrooms:3
- Total bathrooms:3
- Full bathrooms:2
- Rooms Total:12
- Flooring:Carpet, Tile
- Kitchen Description:Dishwasher, Disposal, Microwave
- Living area:2,111 sq. ft.
Heating and cooling
- Cooling:Central Air
- Heating:Central, Gas
Structure and exterior
- Year built:2023
- Building area:2,111 sq. ft.
- Lot area:0.21 Acres
- Construction Materials:Brick, Wood Frame
- Exterior Features:Dog Run
- Foundation Description:Slab
Schools
- High school:Claremore
- Elementary school:Westside
Finances and disclosures
- Price:$405,000
- Price per sq. ft.:$191.85
- Tax amount:$3,698 (2025)
Features and amenities
- Appliances:Dishwasher, Disposal, Dryer, Gas Water Heater, Microwave, Oven, Range, Stove, Washer
- Laundry features:Dryer, Washer
- Amenities:Aluminum Frames, Ceiling Fan(s), High Ceilings, High Speed Internet, Programmable Thermostat, Smoke Detector(s), Vaulted Ceiling(s), Wired for Data
Parking
- Garage:Yes
- Garage spaces:3
New listings near 3401 Harbour Town Place
- New
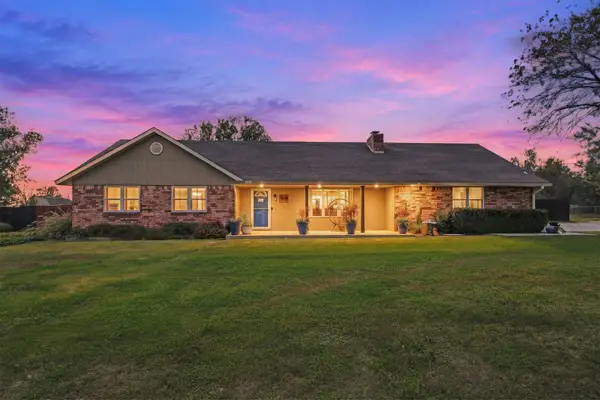 $349,000Active3 beds 3 baths1,664 sq. ft.
23688 S Cedar Street, Claremore, OK 74019
MLS# 2639742Listed by: ERIN CATRON & COMPANY, LLC - New
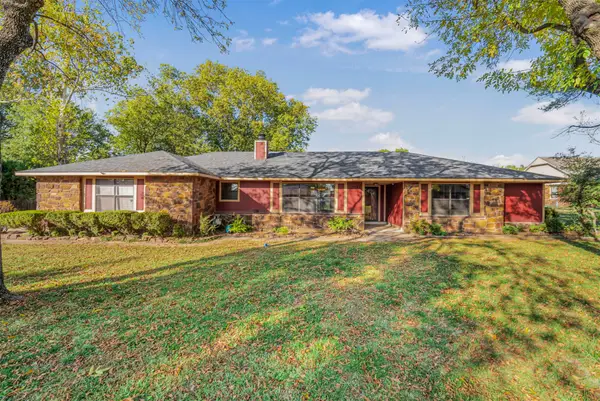 $295,000Active4 beds 3 baths2,175 sq. ft.
10745 E Maple Avenue, Claremore, OK 74019
MLS# 2640478Listed by: REALTY ONE GROUP DREAMERS - New
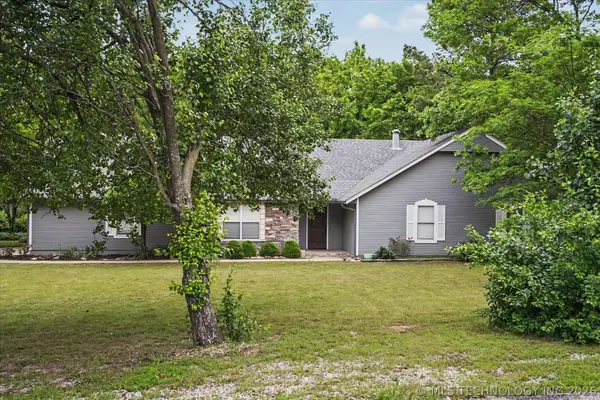 $325,000Active4 beds 3 baths3,003 sq. ft.
2314 Cornerstone Avenue, Claremore, OK 74017
MLS# 2640492Listed by: CHINOWTH & COHEN 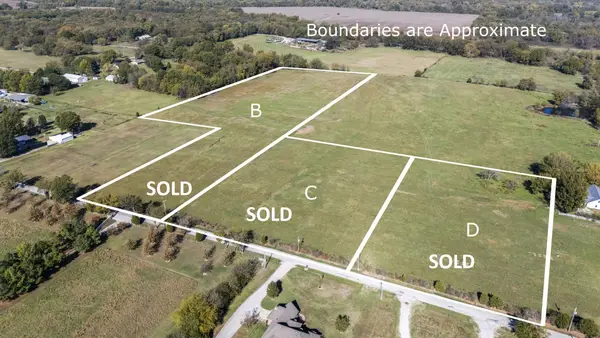 $400,000Pending12.5 Acres
County Road 5250 Road, Claremore, OK 74019
MLS# 2640448Listed by: RIDGE REAL ESTATE, LLC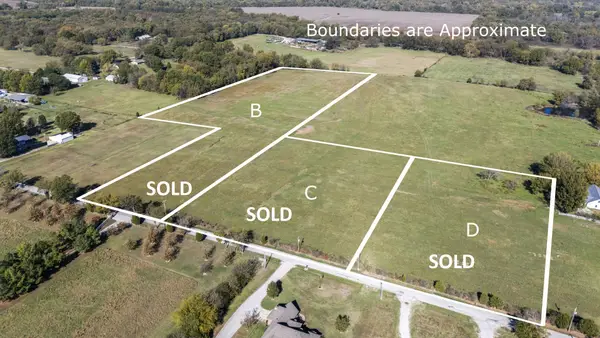 $175,000Pending2.5 Acres
525 Road, Claremore, OK 74019
MLS# 2640452Listed by: RIDGE REAL ESTATE, LLC- New
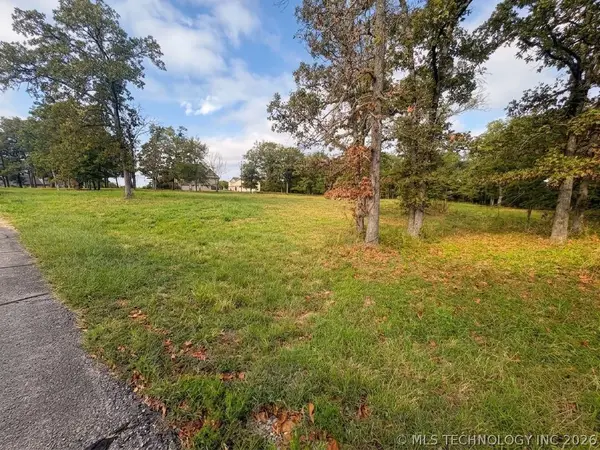 $65,000Active1.73 Acres
18870 Timberlake Drive, Claremore, OK 74017
MLS# 2640340Listed by: KELLER WILLIAMS PREMIER - New
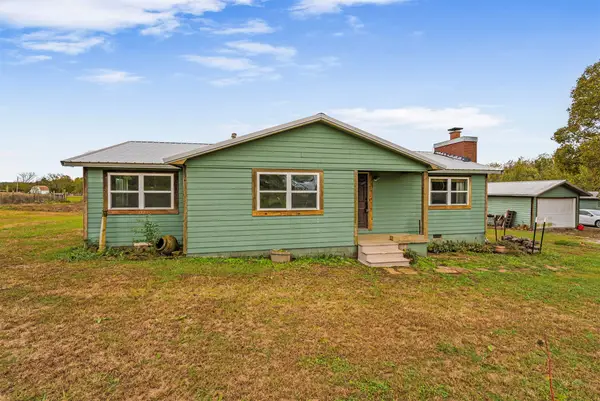 $265,000Active3 beds 2 baths1,168 sq. ft.
18894 E 440 Road, Claremore, OK 74017
MLS# 2639889Listed by: SOLID ROCK REALTORS - New
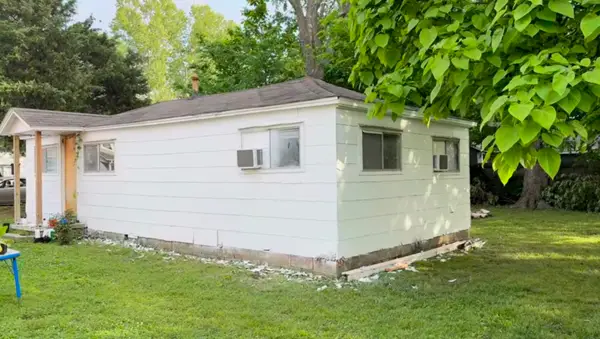 $72,000Active2 beds 1 baths465 sq. ft.
707 N Weenonah Avenue, Claremore, OK 74017
MLS# 2639360Listed by: CHINOWTH & COHEN - New
 $250,000Active3 beds 2 baths1,706 sq. ft.
1107 W 20th Street, Claremore, OK 74017
MLS# 2640075Listed by: SOLID ROCK, REALTORS


Protect your home and budget from life's surprises with an Assurant Home Warranty, backed by a partner that supports you through every step of homeownership. Explore Plans.
© 2023 - 2026 ERA Franchise Systems LLC. All rights reserved. ERA Franchise Systems LLC fully supports the principles of the Fair Housing Act and the Equal Opportunity Act. ERA, ERA Real Estate powered, and their respective logos are registered service marks of ERA Franchise Systems LLC. Each office is independently owned and operated.