
1110 W Missouri Avenue, Claremore, OK 74019
Local realty services provided by:ERA Courtyard Real Estate
1110 W Missouri Avenue,Claremore, OK 74019
$265,000
- 3 Beds
- 2 Baths
- 1,703 sq. ft.
- Single family
- Active
Listed by: brandon hart
Office: flotilla real estate partners
MLS#:2630627
Source:OK_NORES
Price summary
- Price:$265,000
- Price per sq. ft.:$155.61
About this home
Move-in ready in Harvest Hills! Sited on a sprawling corner lot. This 3-bedroom, 2-bath home features the popular Lowell floor plan with an open-concept living and kitchen area that's great for everyday living and entertaining. . The oversized breakfast nook provides plenty of room for dining, while the split-bedroom layout gives the primary suite added privacy from the secondary bedrooms. The primary suite also features a spacious walk-in closet. Luxury vinyl plank flooring runs throughout the living room, hallways, and wet areas for easy maintenance. Located in Claremore Schools with convenient access to shopping, dining, and everything Claremore has to offer. A great combination of space, functionality, and value that's ready for its next owner! SEE TODAY!
Contact an agent
Home facts
- Year built:2019
- Subdivision & Development:HARVEST HILL
- Listing ID #:2630627
- Added:1 day(s) ago
- Updated:August 21, 2026 at 06:03 PM
Rooms and interior
- Bedrooms:3
- Total bathrooms:2
- Full bathrooms:2
- Rooms Total:8
- Flooring:Carpet, Vinyl
- Kitchen Description:Dishwasher, Disposal, Microwave
- Basement:Yes
- Living area:1,703 sq. ft.
Heating and cooling
- Cooling:Central Air, Zoned
- Heating:Central, Gas, Zoned
Structure and exterior
- Year built:2019
- Building area:1,703 sq. ft.
- Lot Features:Corner Lot
- Construction Materials:Brick, Vinyl siding, Wood Frame
- Foundation Description:Slab
Schools
- High school:Claremore
- Middle school:Claremore
- Elementary school:Catalayah
Finances and disclosures
- Price:$265,000
- Price per sq. ft.:$155.61
- Tax amount:$2,237 (2025)
Features and amenities
- Appliances:Dishwasher, Disposal, Gas Water Heater, Microwave, Oven, Plumbed For Ice Maker, Range
- Amenities:Cable TV, Ceiling Fan(s), High Ceilings, High Speed Internet, Insulated Window, Programmable Thermostat, Smoke Detector(s), Vinyl Windows, Wired for Data
Parking
- Garage:Yes
- Garage spaces:2
New listings near 1110 W Missouri Avenue
- Open Sun, 2 to 4pmNew
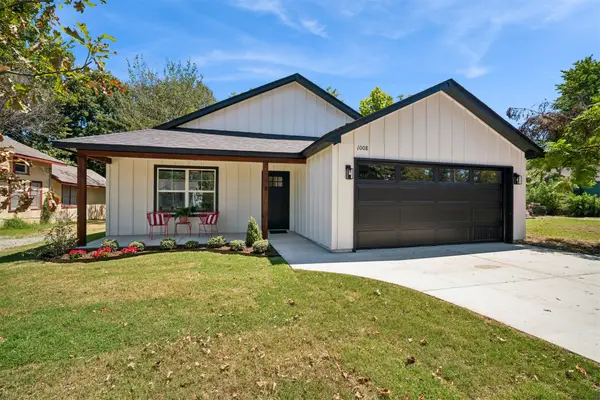 $259,000Active3 beds 2 baths1,315 sq. ft.
1008 N Sioux Avenue, Claremore, OK 74017
MLS# 2631022Listed by: SOLID ROCK, REALTORS - New
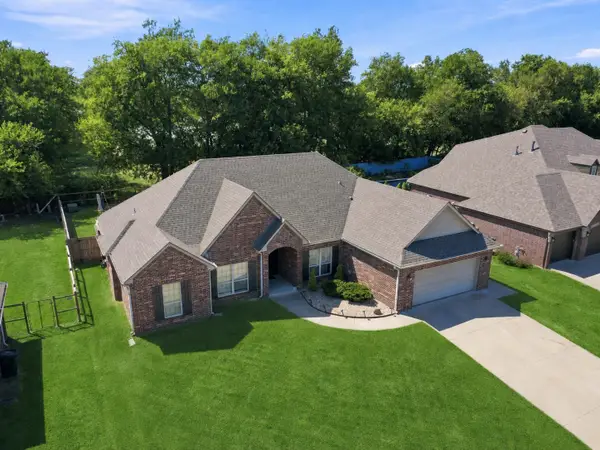 $390,000Active4 beds 3 baths2,273 sq. ft.
8335 Overlook Trail, Claremore, OK 74019
MLS# 2631118Listed by: CHINOWTH & COHEN - New
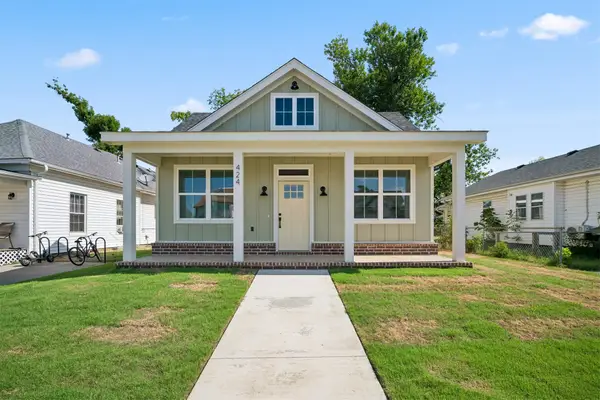 $270,000Active3 beds 2 baths1,414 sq. ft.
424 E 4th Street, Claremore, OK 74017
MLS# 2630992Listed by: RENEW REALTY GROUP - New
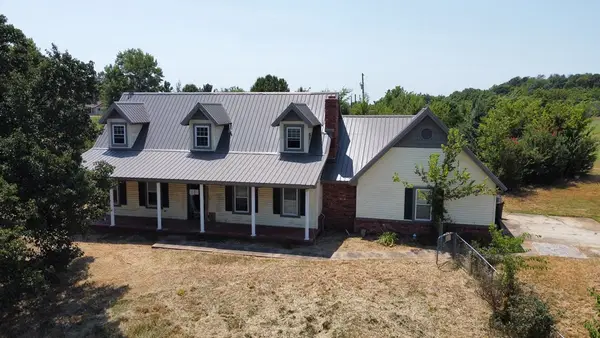 $238,500Active4 beds 2 baths2,236 sq. ft.
19184 E Summer Lane, Claremore, OK 74019
MLS# 2631002Listed by: HOMESMART STELLAR REALTY - New
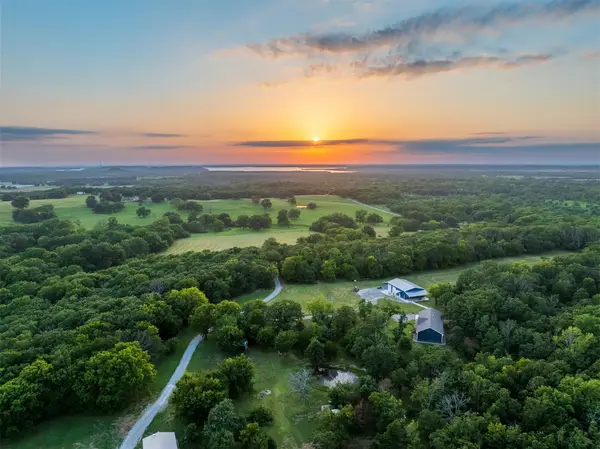 $1,200,000Active3 beds 2 baths2,040 sq. ft.
15291 E 400 Road, Claremore, OK 74017
MLS# 2630646Listed by: OUROK REALTY - Open Sun, 2 to 4pmNew
 $670,000Active3 beds 3 baths2,481 sq. ft.
16050 E Pueblo Road, Claremore, OK 74017
MLS# 2628088Listed by: TULSA METRO REALTY 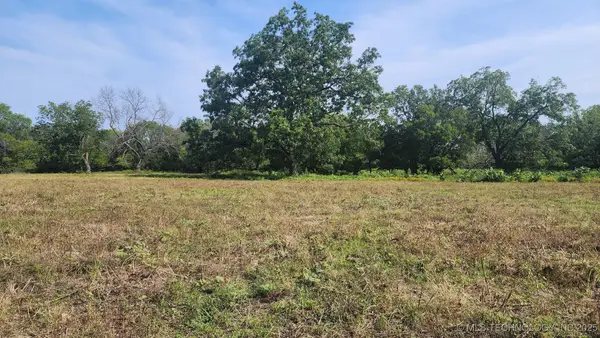 $1,100,000Active117.01 Acres
9251 E 470 Road, Claremore, OK 74017
MLS# 2542463Listed by: KELLER WILLIAMS PREMIER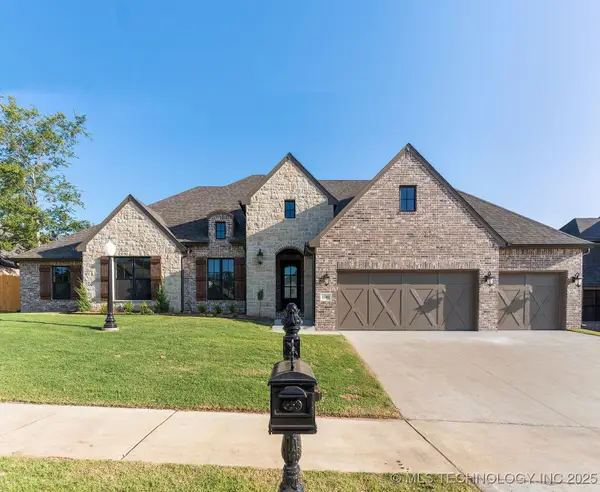 $499,900Active4 beds 3 baths2,796 sq. ft.
1506 Pinecrest Drive, Claremore, OK 74017
MLS# 2547218Listed by: EXECUTIVE HOMES REALTY, LLC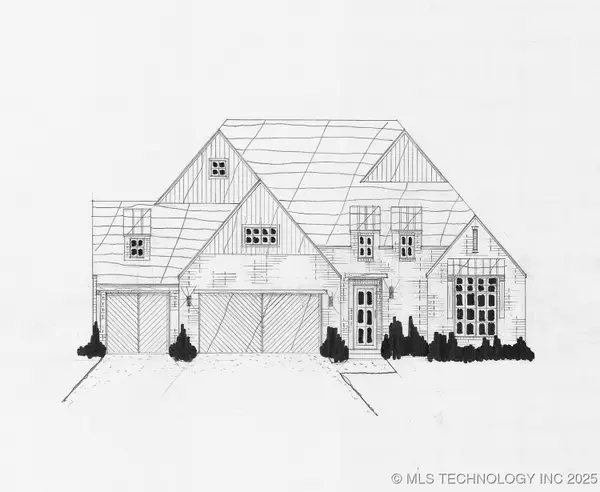 $577,500Active5 beds 4 baths3,222 sq. ft.
1502 Cedarwood Drive, Claremore, OK 74017
MLS# 2550828Listed by: EXECUTIVE HOMES REALTY, LLC- New
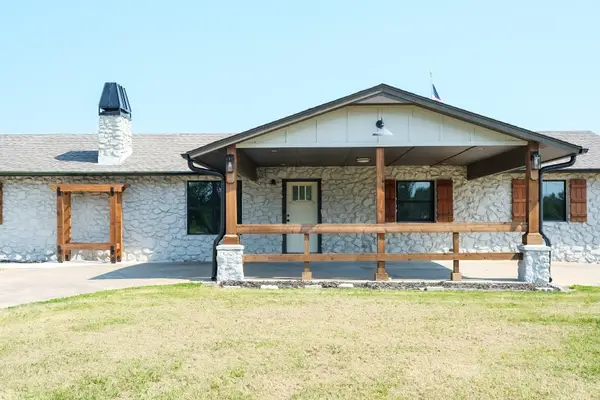 $365,000Active3 beds 2 baths1,600 sq. ft.
7157 E Hwy 266, Claremore, OK 74019
MLS# 2629566Listed by: RENEW REALTY GROUP


Protect your home and budget from life's surprises with an Assurant Home Warranty, backed by a partner that supports you through every step of homeownership. Explore Plans.
© 2023 - 2026 ERA Franchise Systems LLC. All rights reserved. ERA Franchise Systems LLC fully supports the principles of the Fair Housing Act and the Equal Opportunity Act. ERA, ERA Real Estate powered, and their respective logos are registered service marks of ERA Franchise Systems LLC. Each office is independently owned and operated.