
19184 E Summer Lane, Claremore, OK 74019
Local realty services provided by:ERA CS Raper & Son
19184 E Summer Lane,Claremore, OK 74019
$238,500
- 4 Beds
- 2 Baths
- 2,236 sq. ft.
- Single family
- Active
Listed by: tomas barrientos
Office: homesmart stellar realty
MLS#:2631002
Source:OK_NORES
Price summary
- Price:$238,500
- Price per sq. ft.:$106.66
About this home
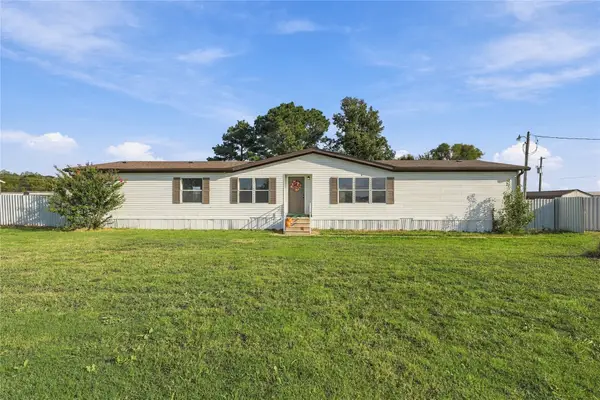
Enjoy the space and privacy of country living with this property located just outside of Claremore. Situated on approximately 2.5 acres at the end of a dead-end road, this home offers plenty of room and great potential. With some TLC and personal touches, it could really shine. The property also features a detached garage/shop, providing additional space for parking, storage, hobbies, or projects. Convenient highway access makes it easy to enjoy a rural setting while remaining within reach of Claremore and surrounding amenities. This property may qualify for Seller Financing (Vendee). If property was built prior to 1978, Lead Based Paint Potentially Exists.
Contact an agent
Home facts
- Year built:1987
- Subdivision & Development:Country Aire Estates
- Listing ID #:2631002
- Added:44 day(s) ago
- Updated:October 04, 2026 at 03:49 PM
Rooms and interior
- Bedrooms:4
- Total bathrooms:2
- Full bathrooms:2
- Flooring:Laminate
- Living area:2,236 sq. ft.
Heating and cooling
- Cooling:Central Air
- Heating:Central, Electric
Structure and exterior
- Year built:1987
- Building area:2,236 sq. ft.
- Lot area:2.54 Acres
- Construction Materials:Brick, Wood Frame
- Foundation Description:Slab
Schools
- High school:Sequoyah
- Elementary school:Sequoyah
Finances and disclosures
- Price:$238,500
- Price per sq. ft.:$106.66
- Tax amount:$2,000 (2025)
Features and amenities
- Appliances:Built-In Range
- Amenities:Vinyl Windows
Parking
- Garage:Yes
- Garage spaces:2
New listings near 19184 E Summer Lane
- New
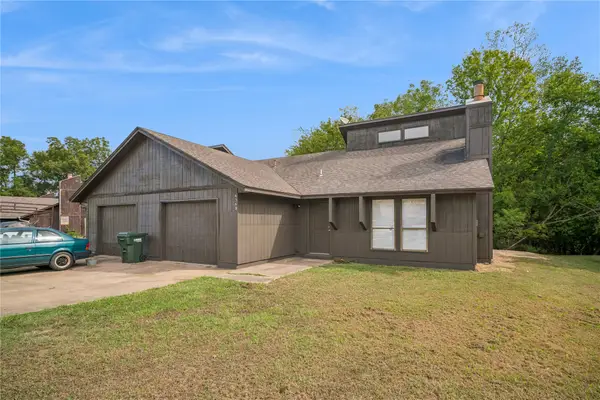 $295,000Active6 beds 4 baths2,456 sq. ft.
636 Earthside Drive #A&B, Claremore, OK 74017
MLS# 2635632Listed by: GROUP ONE CLAREMORE INC - New
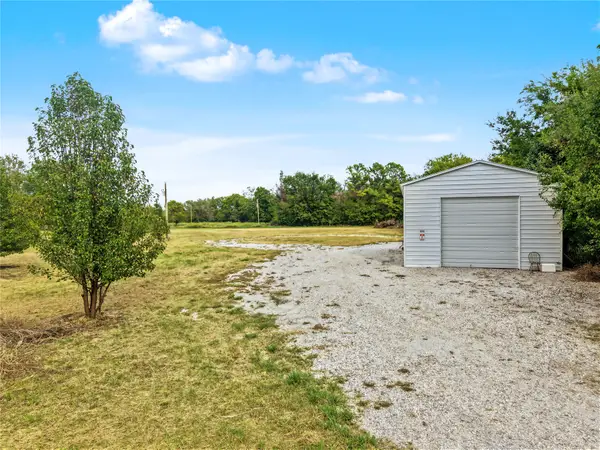 $225,000Active2.46 Acres
19745 S 4080 Road, Claremore, OK 74019
MLS# 2635818Listed by: COLDWELL BANKER SELECT - New
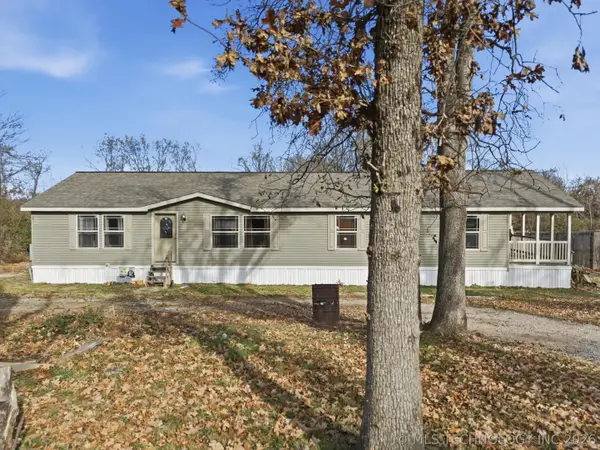 $202,900Active3 beds 2 baths1,792 sq. ft.
19075 E Timber Trail, Claremore, OK 74019
MLS# 2635552Listed by: COLDWELL BANKER SELECT - New
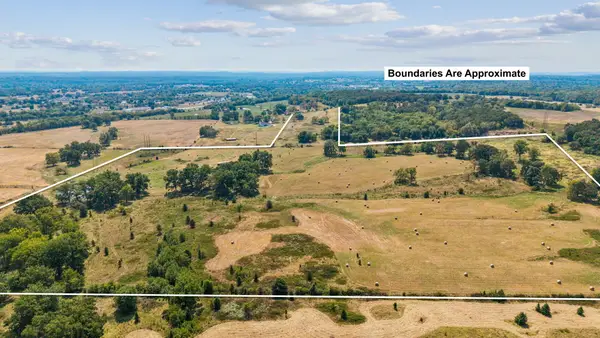 $515,000Active68.45 Acres
420 E East Road, Claremore, OK 74017
MLS# 2635489Listed by: SOLID ROCK, REALTORS - New
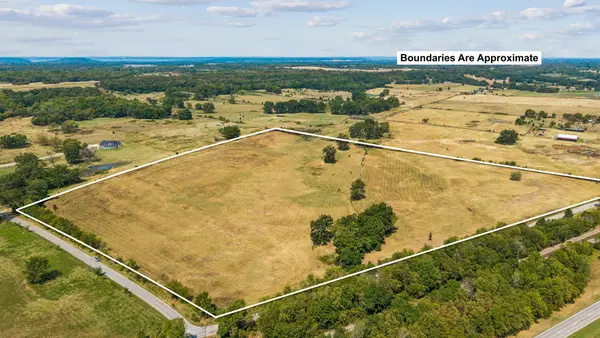 $271,150Active31.9 Acres
0 4190 Road, Claremore, OK 74017
MLS# 2635491Listed by: SOLID ROCK, REALTORS - New
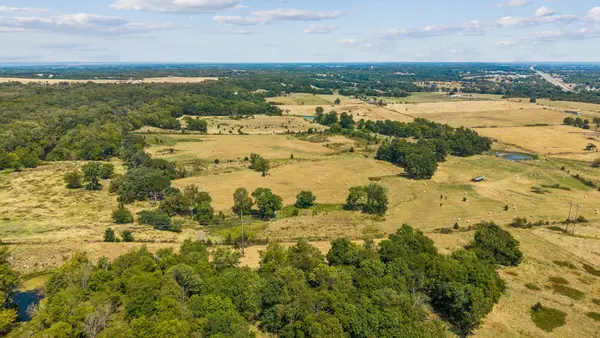 $695,000Active92 Acres
000 E 420 Road, Claremore, OK 74017
MLS# 2635493Listed by: SOLID ROCK, REALTORS - New
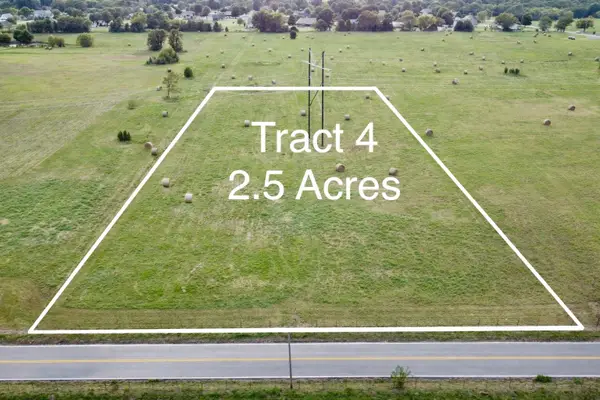 $75,000Active2.52 Acres
020078 S 4120 Road, Claremore, OK 74019
MLS# 2635393Listed by: REEVES REAL ESTATE - New
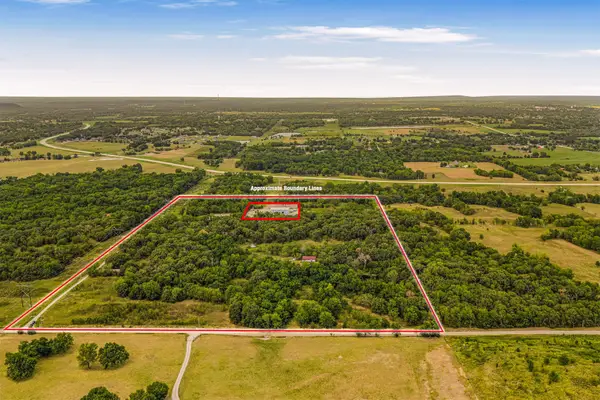 $699,500Active60 Acres
Address Withheld By Seller, Claremore, OK 74017
MLS# 2635272Listed by: KELLER WILLIAMS ADVANTAGE - Open Sun, 12 to 2pmNew
 $218,900Active4 beds 3 baths2,128 sq. ft.
15123 E 440 Road, Claremore, OK 74017
MLS# 2635083Listed by: SOLID ROCK, REALTORS  $278,500Active42.88 Acres
00048 S 4180 Road, Claremore, OK 74017
MLS# 2634781Listed by: COLDWELL BANKER SELECT


Protect your home and budget from life's surprises with an Assurant Home Warranty, backed by a partner that supports you through every step of homeownership. Explore Plans.
© 2023 - 2026 ERA Franchise Systems LLC. All rights reserved. ERA Franchise Systems LLC fully supports the principles of the Fair Housing Act and the Equal Opportunity Act. ERA, ERA Real Estate powered, and their respective logos are registered service marks of ERA Franchise Systems LLC. Each office is independently owned and operated.