
12746 4210 Road, Claremore, OK 74017
Local realty services provided by:ERA Courtyard Real Estate
12746 4210 Road,Claremore, OK 74017
$274,900
- 3 Beds
- 2 Baths
- 1,930 sq. ft.
- Single family
- Active
Listed by: kevin abbott
Office: keller williams premier
MLS#:2629963
Source:OK_NORES
Price summary
- Price:$274,900
- Price per sq. ft.:$142.44
About this home
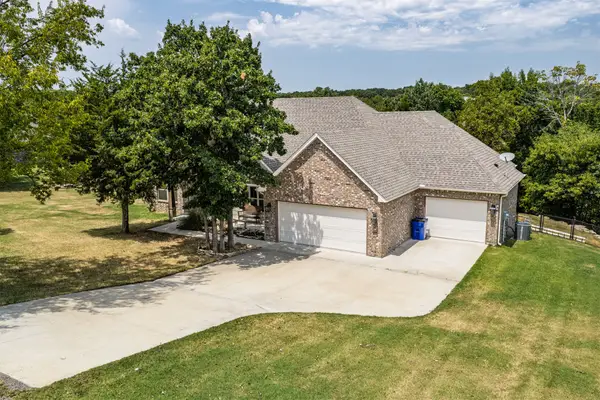
Peace, privacy, and beauty on 10 + acres. This fully remodeled 3-bed, 2-bath farmhouse sits beneath mature trees, with a deep covered front porch - natural stone accents and all - made especially for country mornings and serene evenings.
Inside, the open-concept living area flows across gorgeous flooring under neutral finishes and fresh paint, anchored by a custom wooden staircase. The kitchen is built to be used: solid-wood cabinetry, stainless appliances, gas range, and stone tile backsplash. Both baths were fully updated, with wood-plank accent walls adding warmth and character. Upstairs, dormer windows frame quiet views of the acreage and features a large family room with two spacious bedrooms and a hall bath.
Outside is where this one separates itself. Cleared pasture ready for horses or livestock, an open-bay pole barn for equipment and hay with more room in back, and a small wet-weather creek running the property, adding natural beauty. This is turnkey country living.
Contact an agent
Home facts
- Year built:1983
- Subdivision & Development:Rogers Co Unplatted
- Listing ID #:2629963
- Added:1 day(s) ago
- Updated:August 14, 2026 at 01:57 AM
Rooms and interior
- Bedrooms:3
- Total bathrooms:2
- Full bathrooms:2
- Rooms Total:6
- Flooring:Laminate
- Kitchen Description:Dishwasher
- Basement:Yes
- Basement Description:Crawl Space
- Living area:1,930 sq. ft.
Heating and cooling
- Cooling:Central Air
- Heating:Central, Gas
Structure and exterior
- Year built:1983
- Building area:1,930 sq. ft.
- Lot area:10.68 Acres
- Construction Materials:Stone, Wood Frame, Wood siding
Schools
- High school:Foyil
- Elementary school:Foyil
Finances and disclosures
- Price:$274,900
- Price per sq. ft.:$142.44
- Tax amount:$2,342 (2025)
Features and amenities
- Appliances:Dishwasher, Electric Water Heater, Oven, Range, Stove
- Amenities:Butcher Block Counters, Ceiling Fan(s), Programmable Thermostat, Vinyl Windows
Parking
- Garage:Yes
- Garage spaces:2
New listings near 12746 4210 Road
- New
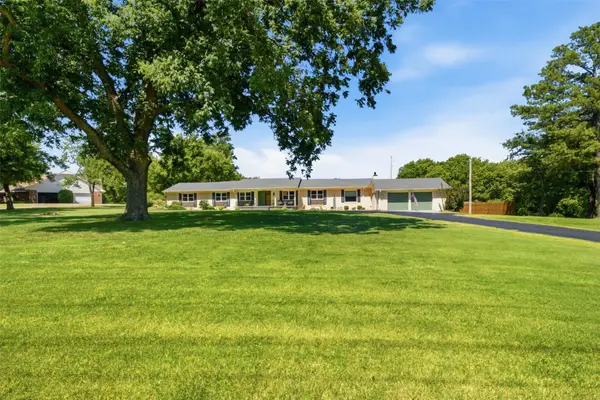 $498,000Active4 beds 3 baths2,990 sq. ft.
735 W Holiday Lane, Claremore, OK 74017
MLS# 2628020Listed by: SOLID ROCK, REALTORS - New
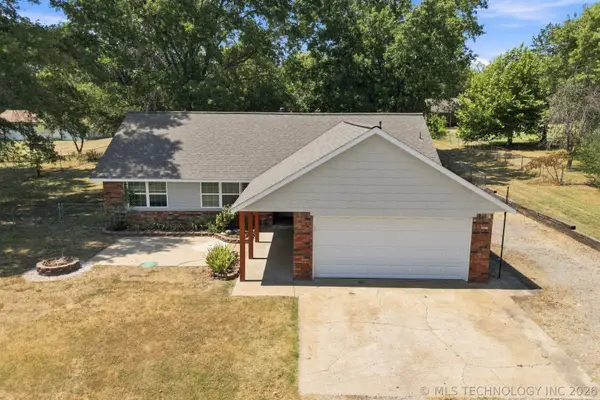 $265,000Active3 beds 2 baths1,328 sq. ft.
18136 S 4150 Road, Claremore, OK 74017
MLS# 2629769Listed by: RE/MAX RESULTS - New
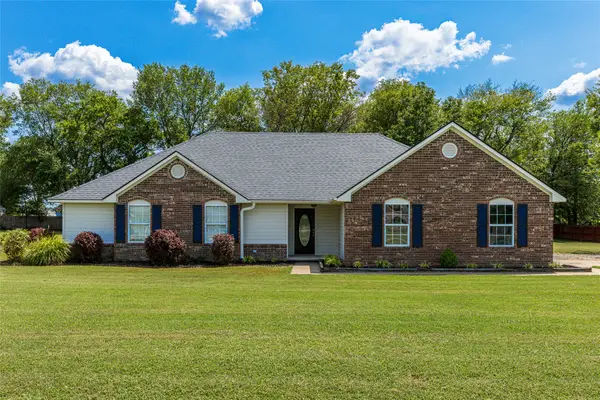 $309,900Active3 beds 2 baths1,603 sq. ft.
8202 E Lindy Lane, Claremore, OK 74019
MLS# 2629211Listed by: KELLER WILLIAMS PREMIER - New
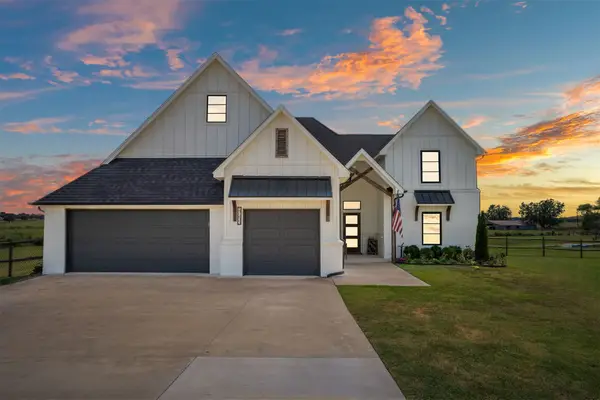 $499,900Active5 beds 4 baths2,705 sq. ft.
17233 Eagle Court, Claremore, OK 74017
MLS# 2629322Listed by: NAIL REALTY GROUP - New
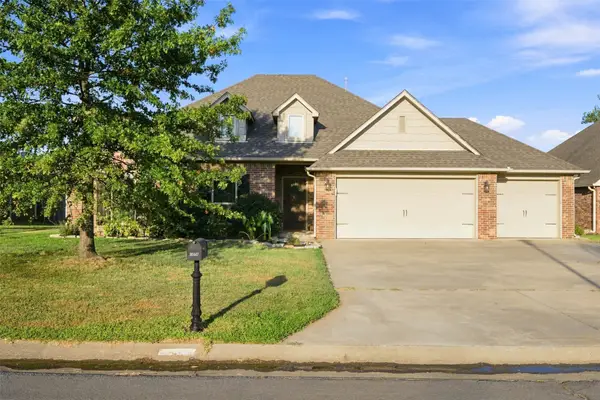 $299,000Active4 beds 2 baths1,794 sq. ft.
26447 Echelon Street, Claremore, OK 74019
MLS# 2629656Listed by: SOLID ROCK, REALTORS - New
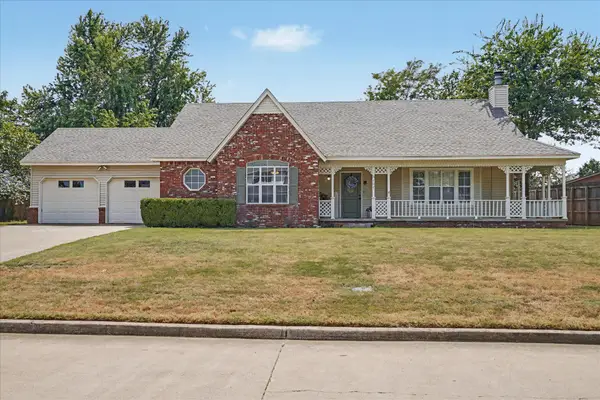 $255,000Active3 beds 2 baths1,741 sq. ft.
3107 W Berwick Street, Claremore, OK 74017
MLS# 2629751Listed by: OAK & SAGE REALTY - New
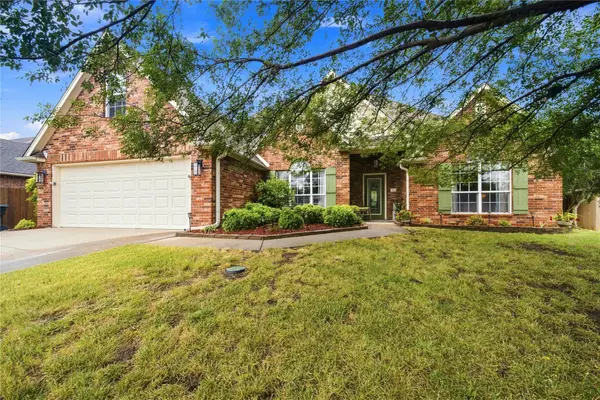 $309,900Active3 beds 2 baths1,837 sq. ft.
1519 Pheasant Circle, Claremore, OK 74019
MLS# 2629637Listed by: KELLER WILLIAMS ADVANTAGE - New
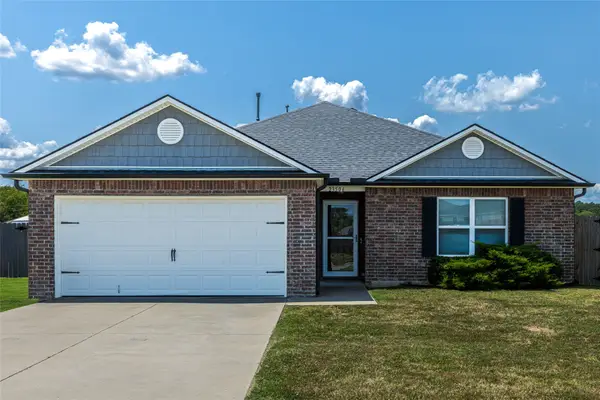 $246,900Active3 beds 2 baths1,539 sq. ft.
23506 S Becky Boulevard, Claremore, OK 74019
MLS# 2629535Listed by: KELLER WILLIAMS PREMIER - New
 $485,000Active4 beds 2 baths2,061 sq. ft.
5095 E Chestnut Drive, Claremore, OK 74019
MLS# 2629514Listed by: KELLER WILLIAMS PREMIER


Protect your home and budget from life's surprises with an Assurant Home Warranty, backed by a partner that supports you through every step of homeownership. Explore Plans.
© 2023 - 2026 ERA Franchise Systems LLC. All rights reserved. ERA Franchise Systems LLC fully supports the principles of the Fair Housing Act and the Equal Opportunity Act. ERA, ERA Real Estate powered, and their respective logos are registered service marks of ERA Franchise Systems LLC. Each office is independently owned and operated.