
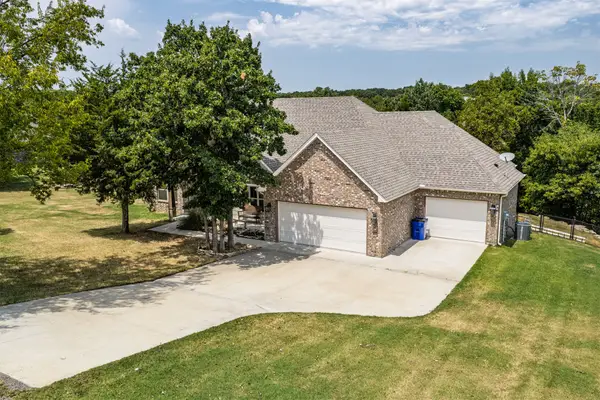
1519 Pheasant Circle, Claremore, OK 74019
Local realty services provided by:ERA Courtyard Real Estate
1519 Pheasant Circle,Claremore, OK 74019
$309,900
- 3 Beds
- 2 Baths
- 1,837 sq. ft.
- Single family
- Active
Listed by: linda ann ehrle
Office: keller williams advantage
MLS#:2629637
Source:OK_NORES
Price summary
- Price:$309,900
- Price per sq. ft.:$168.7
About this home
This is an exceptionally well-maintained home tucked into a quiet and welcoming corner of Hunter Trails subdivision. The star of this home is a cozy and sunny library room complete with a library ladder! There's a welcoming foyer, a roomy living room, a charming kitchen with granite countertops and smart, stainless steel appliances (all the kitchen appliances and washer and dryer convey!) The dining room and back porch offer a lovely view of trees and quiet wildlife. Upstairs is a finished room which could be an office, playroom, or game room. Upgrades include a tankless water heater, an in-ground smart sprinkler system, a gas range and a smart refrigerator. The privacy fence was replaced in 2024 and is perfect for back porch sitting and enjoying the view. This one really is a gem!
Contact an agent
Home facts
- Year built:2007
- Subdivision & Development:HUNTERS TRAIL II
- Listing ID #:2629637
- Added:1 day(s) ago
- Updated:August 14, 2026 at 03:57 AM
Rooms and interior
- Bedrooms:3
- Total bathrooms:2
- Full bathrooms:2
- Rooms Total:10
- Flooring:Carpet, Concrete, Laminate
- Kitchen Description:Dishwasher, Disposal, Microwave, Refrigerator
- Living area:1,837 sq. ft.
Heating and cooling
- Cooling:Central Air
- Heating:Central, Gas
Structure and exterior
- Year built:2007
- Building area:1,837 sq. ft.
- Lot area:0.21 Acres
- Lot Features:Greenbelt, Mature Trees
- Construction Materials:Brick, Wood Frame
- Foundation Description:Slab
Schools
- High school:Claremore
- Elementary school:Claremont
Finances and disclosures
- Price:$309,900
- Price per sq. ft.:$168.7
- Tax amount:$2,726 (2025)
Features and amenities
- Appliances:Dishwasher, Disposal, Dryer, Gas Water Heater, Microwave, Oven, Plumbed For Ice Maker, Range, Refrigerator, Stove, Tankless Water Heater, Washer
- Laundry features:Dryer, Washer
- Amenities:Ceiling Fan(s), High Ceilings, Smoke Detector(s), Vaulted Ceiling(s), Vinyl Windows
Parking
- Garage:Yes
- Garage spaces:2
New listings near 1519 Pheasant Circle
- New
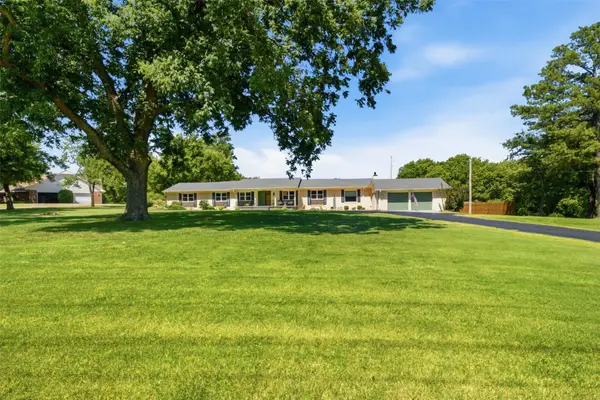 $498,000Active4 beds 3 baths2,990 sq. ft.
735 W Holiday Lane, Claremore, OK 74017
MLS# 2628020Listed by: SOLID ROCK, REALTORS - New
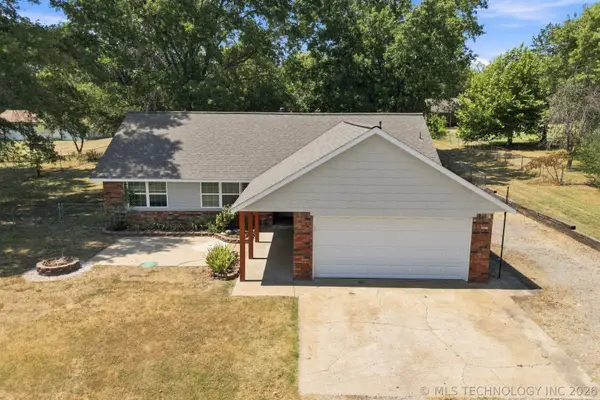 $265,000Active3 beds 2 baths1,328 sq. ft.
18136 S 4150 Road, Claremore, OK 74017
MLS# 2629769Listed by: RE/MAX RESULTS - New
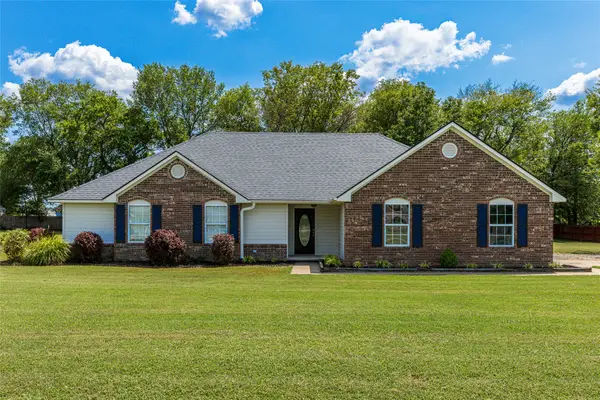 $309,900Active3 beds 2 baths1,603 sq. ft.
8202 E Lindy Lane, Claremore, OK 74019
MLS# 2629211Listed by: KELLER WILLIAMS PREMIER - New
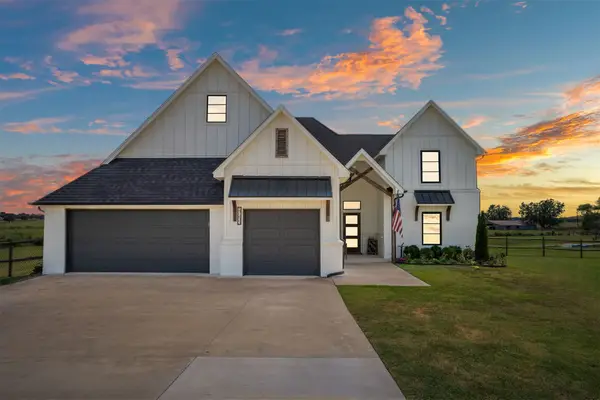 $499,900Active5 beds 4 baths2,705 sq. ft.
17233 Eagle Court, Claremore, OK 74017
MLS# 2629322Listed by: NAIL REALTY GROUP - New
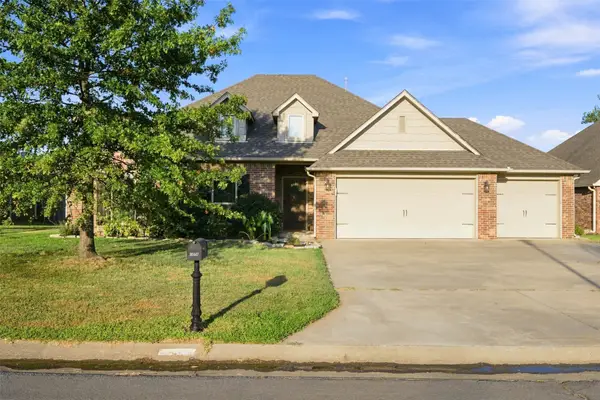 $299,000Active4 beds 2 baths1,794 sq. ft.
26447 Echelon Street, Claremore, OK 74019
MLS# 2629656Listed by: SOLID ROCK, REALTORS - New
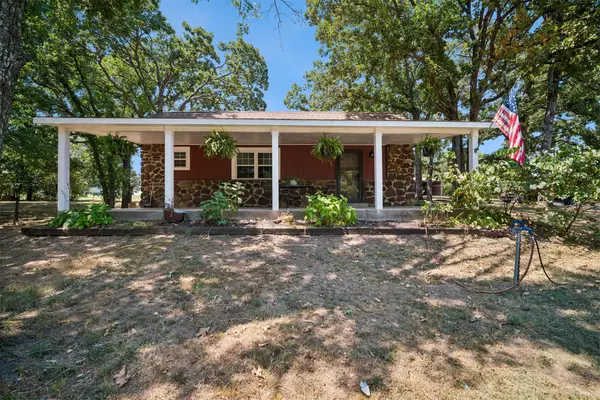 $274,900Active3 beds 2 baths1,930 sq. ft.
12746 4210 Road, Claremore, OK 74017
MLS# 2629963Listed by: KELLER WILLIAMS PREMIER - New
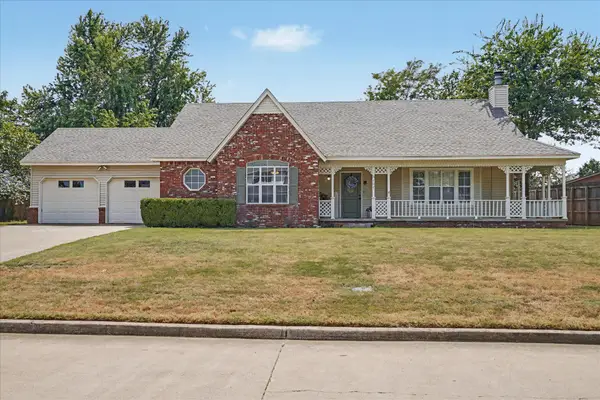 $255,000Active3 beds 2 baths1,741 sq. ft.
3107 W Berwick Street, Claremore, OK 74017
MLS# 2629751Listed by: OAK & SAGE REALTY - New
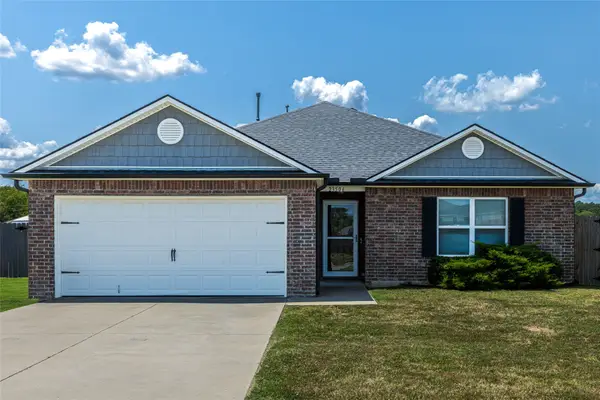 $246,900Active3 beds 2 baths1,539 sq. ft.
23506 S Becky Boulevard, Claremore, OK 74019
MLS# 2629535Listed by: KELLER WILLIAMS PREMIER - New
 $485,000Active4 beds 2 baths2,061 sq. ft.
5095 E Chestnut Drive, Claremore, OK 74019
MLS# 2629514Listed by: KELLER WILLIAMS PREMIER


Protect your home and budget from life's surprises with an Assurant Home Warranty, backed by a partner that supports you through every step of homeownership. Explore Plans.
© 2023 - 2026 ERA Franchise Systems LLC. All rights reserved. ERA Franchise Systems LLC fully supports the principles of the Fair Housing Act and the Equal Opportunity Act. ERA, ERA Real Estate powered, and their respective logos are registered service marks of ERA Franchise Systems LLC. Each office is independently owned and operated.