
13685 E Crestview Drive, Claremore, OK 74019
Local realty services provided by:ERA CS Raper & Son
Listed by: jamee luper
Office: keller williams realty partner
MLS#:2624383
Source:OK_NORES
Price summary
- Price:$269,000
- Price per sq. ft.:$140.1
About this home
Your homestead dream starts here!
Imagine ending your day on a private balcony tucked among the trees, coffee in hand, enjoying the peaceful surroundings of your own acre—all while being less than a mile from the turnpike and just minutes from Claremore's shopping, restaurants, schools, and conveniences.
This unique 2-story home with a walkout basement offers flexible living with 3 bedrooms, 2 baths, and a bonus flex room that could easily serve as a 4th bedroom, home office, gym, or creative space. The home's setting provides the feeling of a country retreat without sacrificing accessibility.
Outside, you'll find everything needed for hobbies, projects, storage, or small-scale homesteading. The 20x30 metal shop is equipped with electricity, plumbing, an interior freeze-proof faucet, and garage door access. A separate 16x16 two-story building, constructed for high-wind durability and equipped with electricity, offers even more possibilities.
Nature lovers and gardeners will appreciate the established orchard featuring apple, peach, and cherry trees, along with blackberry bushes ready to provide seasonal harvests. Whether you're dreaming of gardening, raising a few animals, working on projects, or simply enjoying more space, this property offers the freedom to do it all.
Peaceful country living, income-producing potential, workshop space, fruit trees, and a prime location near Tulsa and Claremore—this property truly offers the best of both worlds.
The property is veteren owned and the taxes are exempt until the end of 2026....
Contact an agent
Home facts
- Year built:1971
- Subdivision & Development:CRESTVIEW HEIGHTS I
- Listing ID #:2624383
- Added:50 day(s) ago
- Updated:August 22, 2026 at 03:37 PM
Rooms and interior
- Bedrooms:3
- Total bathrooms:2
- Full bathrooms:2
- Rooms Total:9
- Flooring:Carpet, Tile
- Basement:Yes
- Basement Description:Finished, Full
- Living area:1,920 sq. ft.
Heating and cooling
- Cooling:Central Air
- Heating:Central, Gas
Structure and exterior
- Year built:1971
- Building area:1,920 sq. ft.
- Lot area:0.98 Acres
- Lot Features:Mature Trees
- Architectural Style:Bungalow
- Construction Materials:Brick, Vinyl siding, Wood Frame
Schools
- High school:Claremore
- Middle school:Justus Tiawah
- Elementary school:Justus Tiawah
Finances and disclosures
- Price:$269,000
- Price per sq. ft.:$140.1
- Tax amount:$1,310 (2025)
Features and amenities
- Appliances:Gas Water Heater, Oven, Range, Stove
- Amenities:Ceiling Fan(s), Smoke Detector(s), Vinyl Windows
New listings near 13685 E Crestview Drive
- New
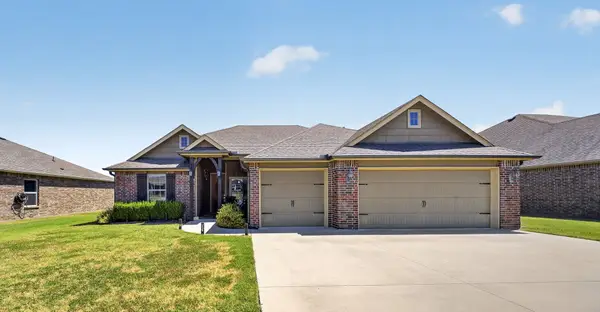 $290,000Active3 beds 2 baths1,688 sq. ft.
2008 Orchid Lane, Claremore, OK 74019
MLS# 2631030Listed by: KELLER WILLIAMS PREMIER - New
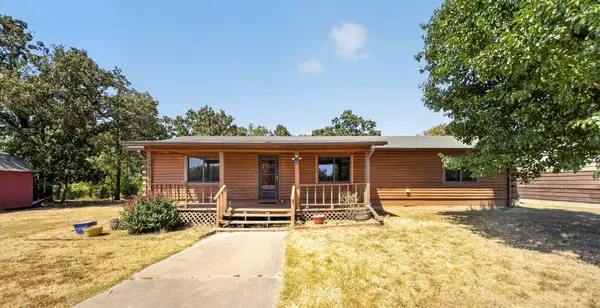 $315,000Active3 beds 2 baths1,472 sq. ft.
18501 E Hwy 28a Highway S, Claremore, OK 74017
MLS# 2630788Listed by: KELLER WILLIAMS PREMIER - New
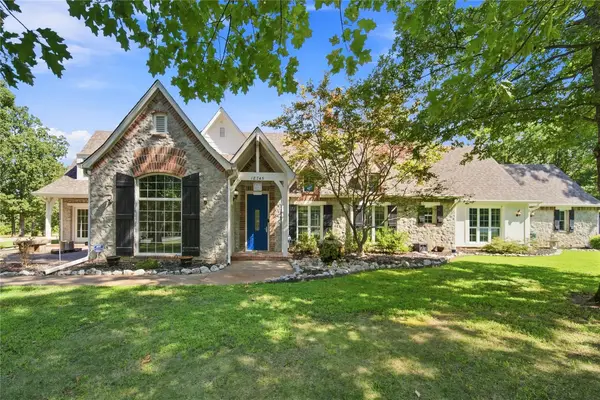 $924,416Active4 beds 5 baths5,024 sq. ft.
18745 Timberlake Drive, Claremore, OK 74017
MLS# 2630946Listed by: PEMBROOK REALTY GROUP - Open Sun, 2 to 4pmNew
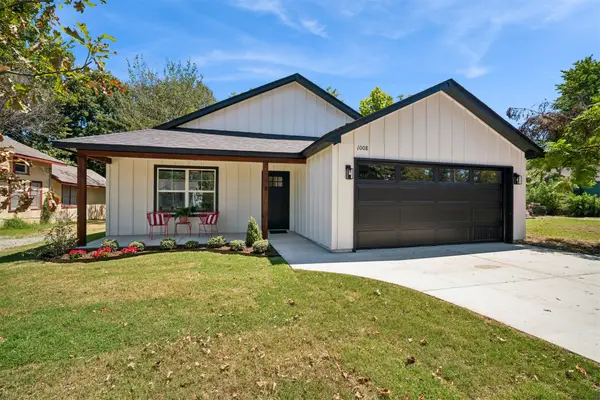 $259,000Active3 beds 2 baths1,315 sq. ft.
1008 N Sioux Avenue, Claremore, OK 74017
MLS# 2631022Listed by: SOLID ROCK, REALTORS - New
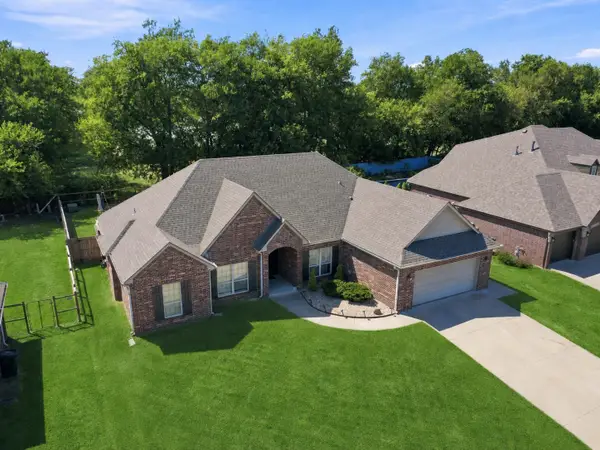 $390,000Active4 beds 3 baths2,273 sq. ft.
8335 Overlook Trail, Claremore, OK 74019
MLS# 2631118Listed by: CHINOWTH & COHEN - New
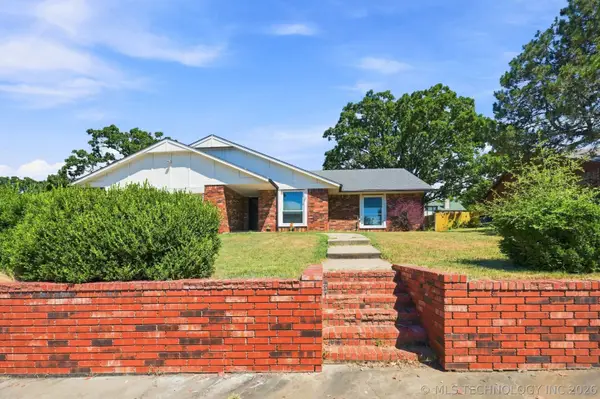 $238,500Active3 beds 2 baths1,800 sq. ft.
1016 E 13th Street, Claremore, OK 74017
MLS# 2631073Listed by: COLDWELL BANKER SELECT - New
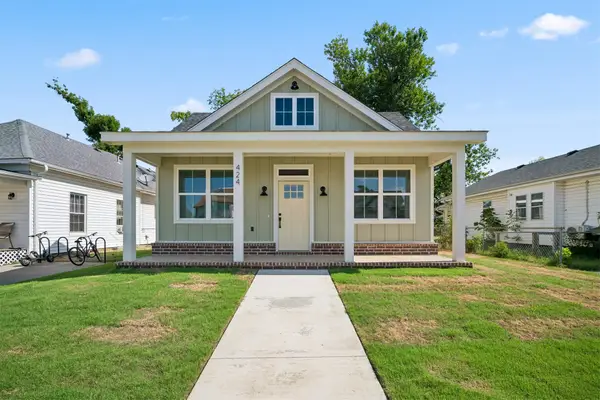 $270,000Active3 beds 2 baths1,414 sq. ft.
424 E 4th Street, Claremore, OK 74017
MLS# 2630992Listed by: RENEW REALTY GROUP - New
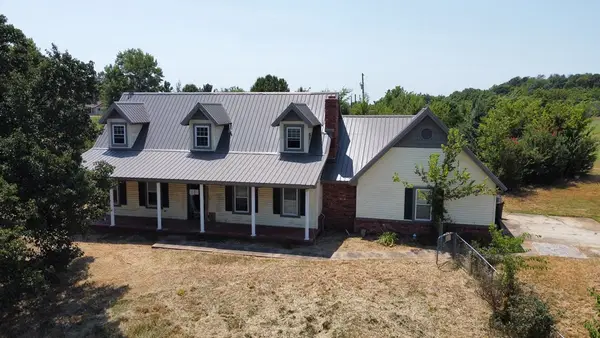 $238,500Active4 beds 2 baths2,236 sq. ft.
19184 E Summer Lane, Claremore, OK 74019
MLS# 2631002Listed by: HOMESMART STELLAR REALTY - New
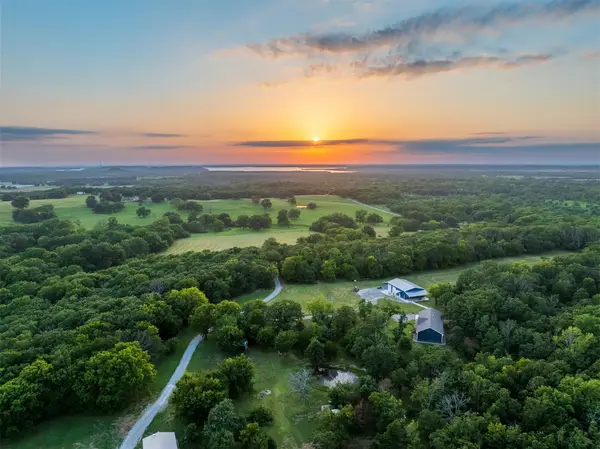 $1,200,000Active3 beds 2 baths2,040 sq. ft.
15291 E 400 Road, Claremore, OK 74017
MLS# 2630646Listed by: OUROK REALTY - Open Sun, 2 to 4pmNew
 $670,000Active3 beds 3 baths2,481 sq. ft.
16050 E Pueblo Road, Claremore, OK 74017
MLS# 2628088Listed by: TULSA METRO REALTY


Protect your home and budget from life's surprises with an Assurant Home Warranty, backed by a partner that supports you through every step of homeownership. Explore Plans.
© 2023 - 2026 ERA Franchise Systems LLC. All rights reserved. ERA Franchise Systems LLC fully supports the principles of the Fair Housing Act and the Equal Opportunity Act. ERA, ERA Real Estate powered, and their respective logos are registered service marks of ERA Franchise Systems LLC. Each office is independently owned and operated.