
1406 W 13th Street S, Claremore, OK 74017
Local realty services provided by:ERA Courtyard Real Estate
1406 W 13th Street S,Claremore, OK 74017
$325,000
- 4 Beds
- 2 Baths
- 1,822 sq. ft.
- Single family
- Active
Listed by: patricia lederman
Office: keller williams premier
MLS#:2639040
Source:OK_NORES
Price summary
- Price:$325,000
- Price per sq. ft.:$178.38
About this home
$7,500 SELLER CREDIT TOWARD BUYER'S CLOSING COSTS + HOME WARRANTY!
Beautifully Updated Home on TWO LOTS! Move-in ready and refreshed from top to bottom! This spacious home features 4 bedrooms (2 upstairs and 2 downstairs), 2 full bathrooms, and two spacious living areas. The converted garage offers additional living space and flexibility.
Enjoy the remodeled kitchen with granite countertops, butcher block island, new Samsung appliances, and built-in storage with pantry. Additional updates include a new roof, new windows, new interior and exterior doors, new lighting, fresh paint, completely updated bathrooms, and new downstairs flooring as well as stairs.
Relax outdoors on the new concrete front porch or enjoy the pergola-covered back porch overlooking the spacious backyard. Situated on TWO lots, this property offers plenty of room to enjoy!
Don't miss this opportunity to own a beautifully updated home with so much to offer!
Contact an agent
Home facts
- Year built:1983
- Subdivision & Development:LEEWOOD ESTATES
- Listing ID #:2639040
- Added:20 day(s) ago
- Updated:November 19, 2026 at 06:54 PM
Rooms and interior
- Bedrooms:4
- Total bathrooms:2
- Full bathrooms:2
- Rooms Total:10
- Flooring:Vinyl
- Kitchen Description:Dishwasher, Disposal, Microwave
- Living area:1,822 sq. ft.
Heating and cooling
- Cooling:Central Air
- Heating:Central, Gas
Structure and exterior
- Year built:1983
- Building area:1,822 sq. ft.
- Lot area:0.54 Acres
- Construction Materials:Brick Veneer, Vinyl siding, Wood Frame
- Foundation Description:Slab
Schools
- High school:Claremore
- Middle school:Claremore
- Elementary school:Claremont
Finances and disclosures
- Price:$325,000
- Price per sq. ft.:$178.38
- Tax amount:$1,516 (2025)
Features and amenities
- Appliances:Dishwasher, Disposal, Electric Water Heater, Microwave, Oven, Plumbed For Ice Maker, Range
- Amenities:Butcher Block Counters, Ceiling Fan(s), Insulated Window, Programmable Thermostat, Vinyl Windows
New listings near 1406 W 13th Street S
- New
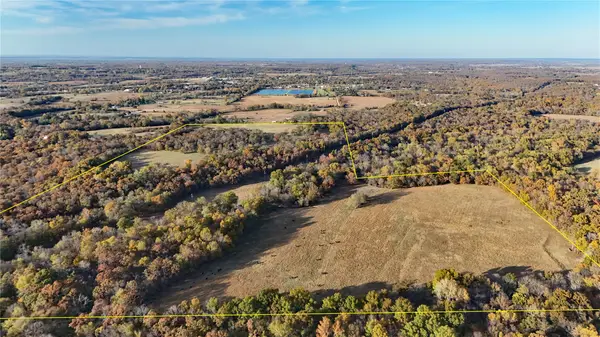 $625,000Active100 Acres
Address Withheld By Seller, Claremore, OK 74017
MLS# 2641440Listed by: WHITETAIL PROPERTIES REAL ESTA - New
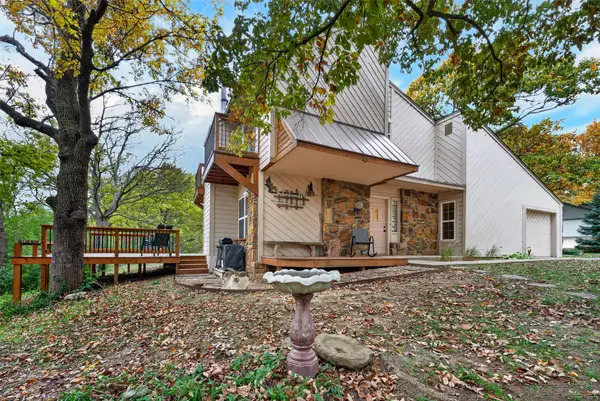 $260,000Active3 beds 2 baths1,564 sq. ft.
13195 S Oak Street, Claremore, OK 74017
MLS# 2640734Listed by: ANTHEM REALTY - Open Sun, 1 to 3pmNew
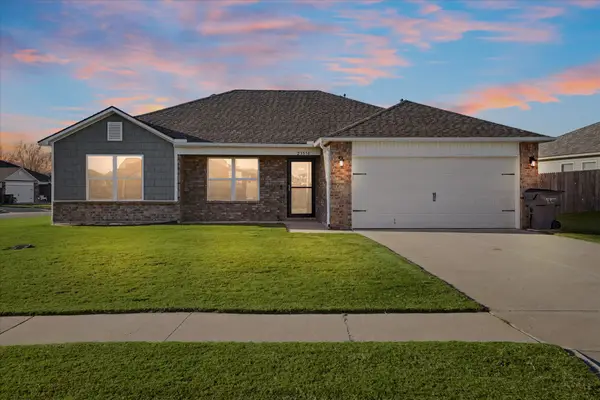 $249,900Active3 beds 2 baths1,424 sq. ft.
23570 S Becky Boulevard, Claremore, OK 74019
MLS# 2641372Listed by: CHINOWTH & COHEN - New
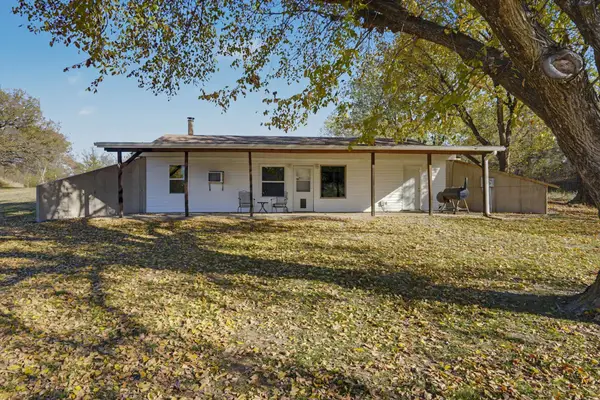 $249,900Active1 beds 1 baths1,472 sq. ft.
15004 E 350 Road, Claremore, OK 74017
MLS# 2641237Listed by: KELLER WILLIAMS PREFERRED - New
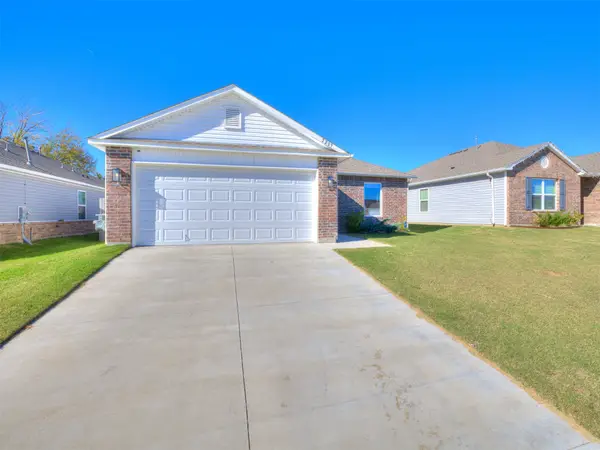 $229,000Active3 beds 2 baths1,205 sq. ft.
2209 S Amarillo Drive, Claremore, OK 74019
MLS# 2641081Listed by: CHINOWTH & COHEN - New
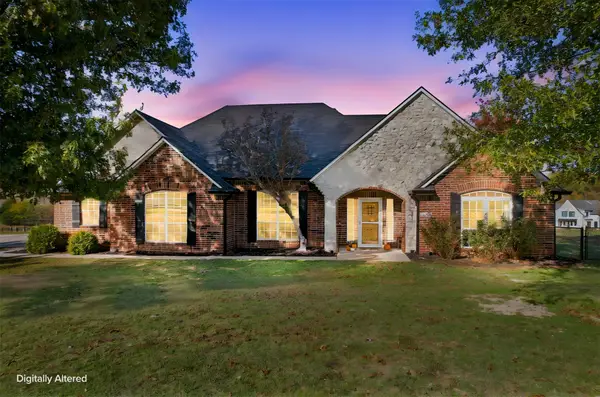 $425,000Active4 beds 2 baths2,243 sq. ft.
8805 E 527 Road, Claremore, OK 74019
MLS# 2641142Listed by: KELLER WILLIAMS PREMIER - New
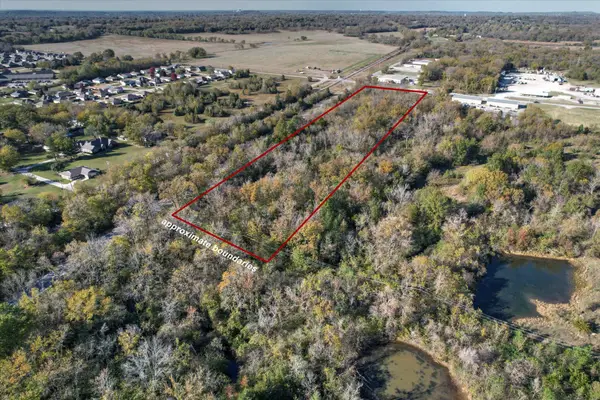 $450,000Active9.2 Acres
0 Industrial Boulevard, Claremore, OK 74017
MLS# 2640698Listed by: MCGRAW, REALTORS - New
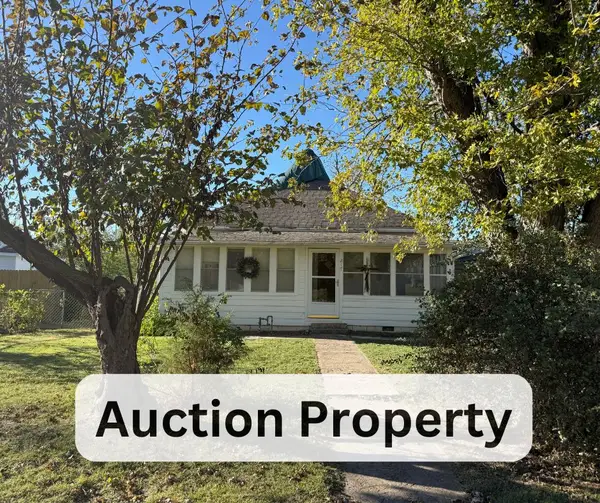 $10,000Active2 beds 2 baths1,246 sq. ft.
217 S Choctaw Avenue, Claremore, OK 74017
MLS# 2640714Listed by: COLDWELL BANKER SELECT - New
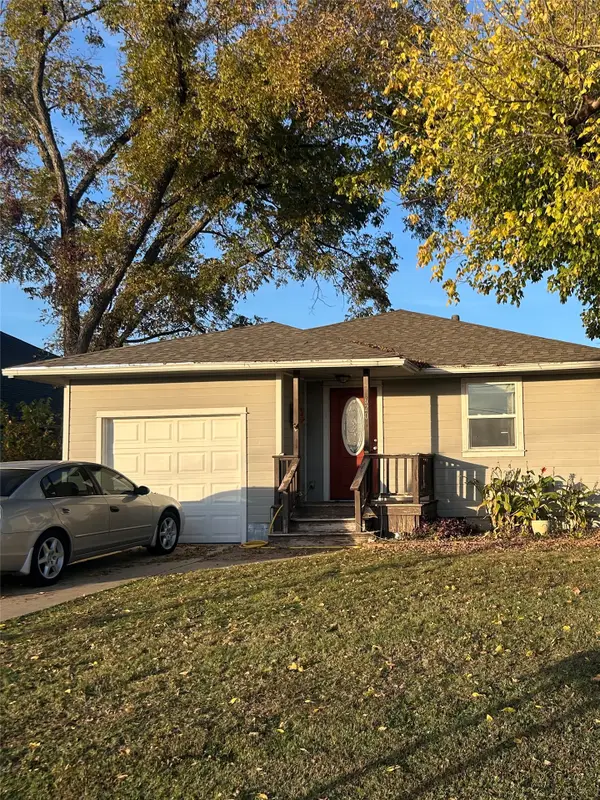 $249,900Active2 beds 1 baths1,618 sq. ft.
620 E 6th Street, Claremore, OK 74017
MLS# 2641056Listed by: GROUP ONE CLAREMORE INC - New
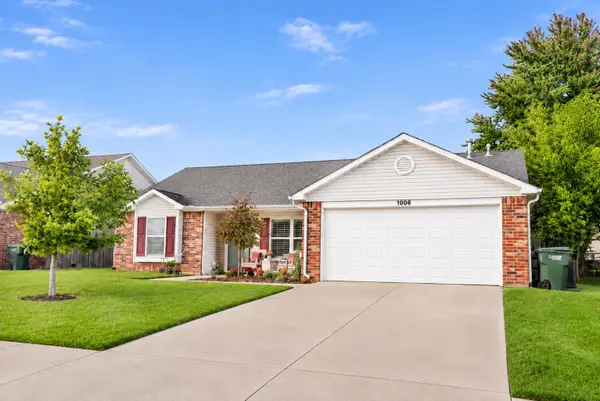 $225,000Active3 beds 2 baths1,251 sq. ft.
1006 W 21st Street, Claremore, OK 74017
MLS# 2640944Listed by: SOLID ROCK, REALTORS


Protect your home and budget from life's surprises with an Assurant Home Warranty, backed by a partner that supports you through every step of homeownership. Explore Plans.
© 2023 - 2026 ERA Franchise Systems LLC. All rights reserved. ERA Franchise Systems LLC fully supports the principles of the Fair Housing Act and the Equal Opportunity Act. ERA, ERA Real Estate powered, and their respective logos are registered service marks of ERA Franchise Systems LLC. Each office is independently owned and operated.