
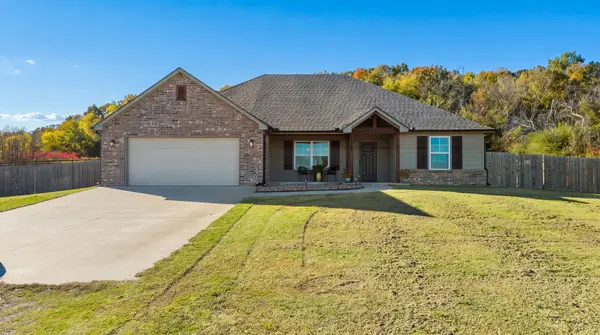
2209 S Amarillo Drive, Claremore, OK 74019
Local realty services provided by:ERA CS Raper & Son
2209 S Amarillo Drive,Claremore, OK 74019
$229,000
- 3 Beds
- 2 Baths
- 1,205 sq. ft.
- Single family
- Active
Listed by: jennifer mccowan
Office: chinowth & cohen
MLS#:2641081
Source:OK_NORES
Price summary
- Price:$229,000
- Price per sq. ft.:$190.04
About this home
Better than new construction!
Built in 2025, this beautiful 3-bedroom, 2-bath home in Claremore's Red Plains community offers a fresh, modern feel with an inviting open floor plan. The spacious living area flows seamlessly into the kitchen, making everday living and entertaining a breeze. Move-in ready and waiting for its next owners!
Contact an agent
Home facts
- Year built:2025
- Subdivision & Development:Red Plains Phase III
- Listing ID #:2641081
- Added:1 day(s) ago
- Updated:November 17, 2026 at 04:47 PM
Rooms and interior
- Bedrooms:3
- Total bathrooms:2
- Full bathrooms:2
- Flooring:Tile, Vinyl
- Kitchen Description:Dishwasher, Disposal
- Basement:Yes
- Living area:1,205 sq. ft.
Heating and cooling
- Cooling:Central Air
- Heating:Electric, Gas
Structure and exterior
- Year built:2025
- Building area:1,205 sq. ft.
- Lot area:0.13 Acres
- Lot Features:Mature Trees
- Construction Materials:Wood Frame
- Foundation Description:Slab
Schools
- High school:Claremore
- Elementary school:Catalayah
Finances and disclosures
- Price:$229,000
- Price per sq. ft.:$190.04
- Tax amount:$4,341 (2026)
Features and amenities
- Appliances:Built-In Oven, Built-In Range, Dishwasher, Disposal, Electric Water Heater, Gas Water Heater, Oven, Range
- Amenities:Cable TV, High Ceilings, Vinyl Windows
Parking
- Garage:Yes
- Garage spaces:2
New listings near 2209 S Amarillo Drive
- New
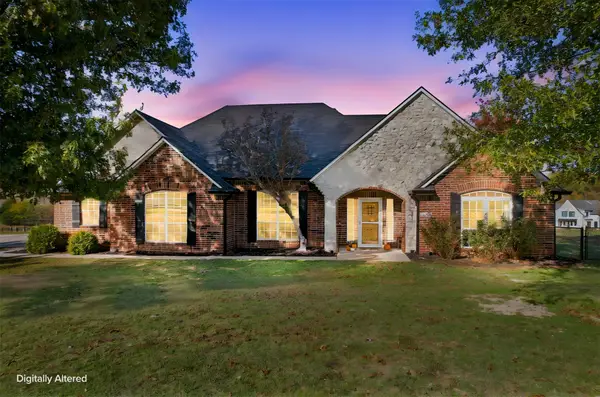 $425,000Active4 beds 2 baths2,243 sq. ft.
8805 E 527 Road, Claremore, OK 74019
MLS# 2641142Listed by: KELLER WILLIAMS PREMIER - New
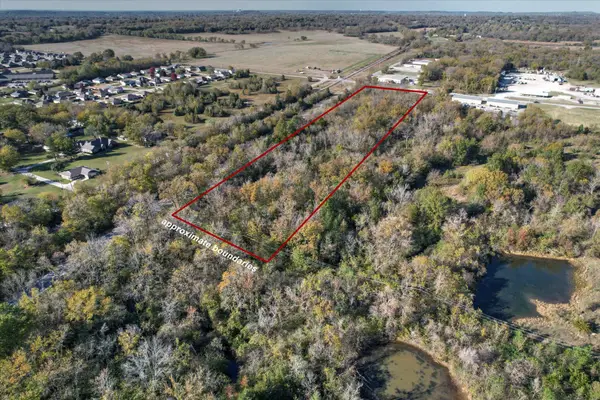 $450,000Active9.2 Acres
0 Industrial Boulevard, Claremore, OK 74017
MLS# 2640698Listed by: MCGRAW, REALTORS - New
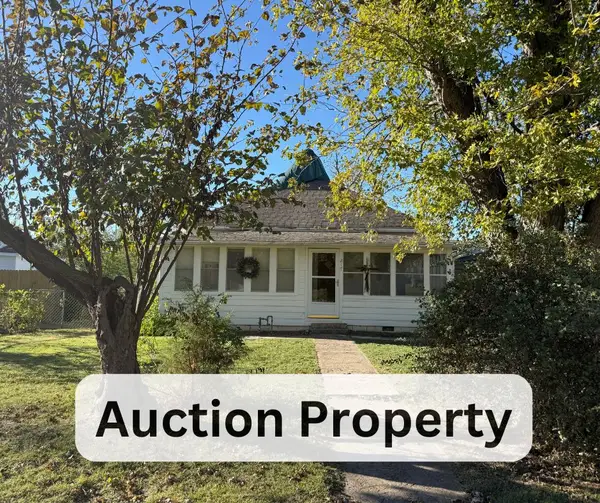 $10,000Active2 beds 2 baths1,246 sq. ft.
217 S Choctaw Avenue, Claremore, OK 74017
MLS# 2640714Listed by: COLDWELL BANKER SELECT - New
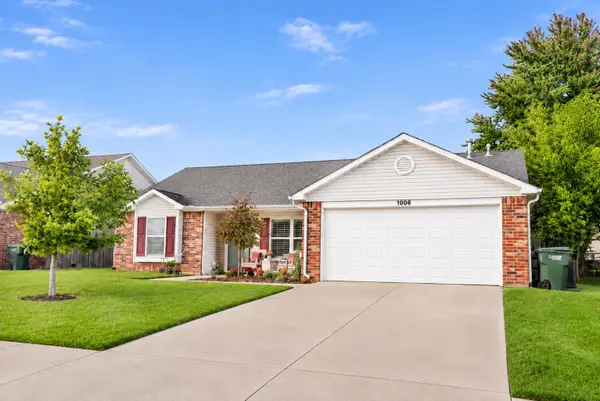 $225,000Active3 beds 2 baths1,251 sq. ft.
1006 W 21st Street, Claremore, OK 74017
MLS# 2640944Listed by: SOLID ROCK, REALTORS - New
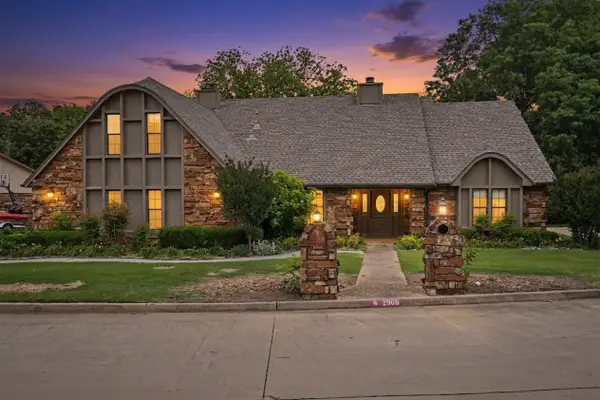 $380,000Active3 beds 3 baths2,612 sq. ft.
2966 W Berwick Street, Claremore, OK 74017
MLS# 2640062Listed by: CHINOWTH & COHEN - New
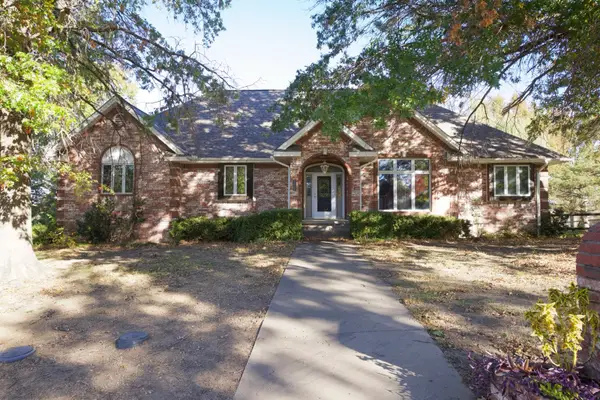 $445,000Active4 beds 4 baths4,084 sq. ft.
3344 Fairway Street, Claremore, OK 74019
MLS# 2640968Listed by: CHINOWTH & COHEN - New
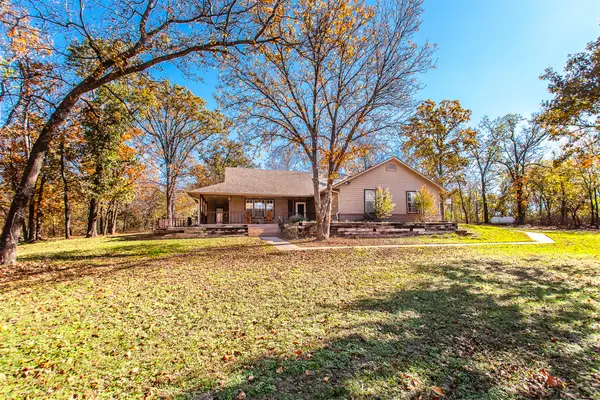 $429,900Active4 beds 3 baths2,086 sq. ft.
19715 S 4220 Road S, Claremore, OK 74019
MLS# 2640910Listed by: PLATINUM REALTY, LLC. - New
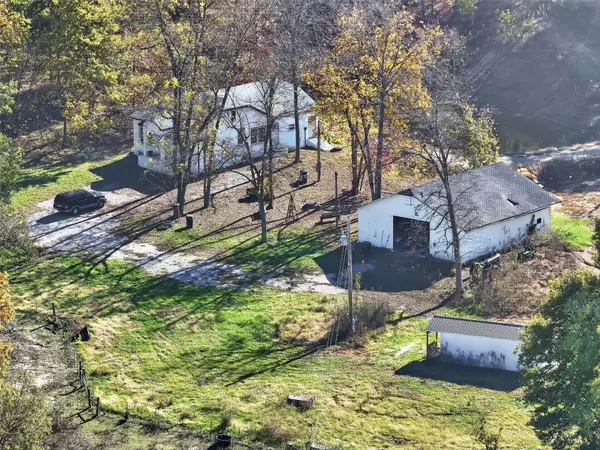 $449,900Active3 beds 3 baths1,440 sq. ft.
17990 E 430 Road, Claremore, OK 74017
MLS# 2640596Listed by: UNITED COUNTRY - OK LIFESTYLE - New
 $295,000Active3 beds 2 baths1,549 sq. ft.
19330 S Deer Trail Road, Claremore, OK 74019
MLS# 2640723Listed by: OKLAHOMES REALTY, INC.


Protect your home and budget from life's surprises with an Assurant Home Warranty, backed by a partner that supports you through every step of homeownership. Explore Plans.
© 2023 - 2026 ERA Franchise Systems LLC. All rights reserved. ERA Franchise Systems LLC fully supports the principles of the Fair Housing Act and the Equal Opportunity Act. ERA, ERA Real Estate powered, and their respective logos are registered service marks of ERA Franchise Systems LLC. Each office is independently owned and operated.