
15254 E 486 Road, Claremore, OK 74019
Local realty services provided by:ERA CS Raper & Son
Listed by: kathy geyer
Office: oklahomes realty, inc.
MLS#:2631429
Source:OK_NORES
Price summary
- Price:$489,000
- Price per sq. ft.:$279.11
About this home
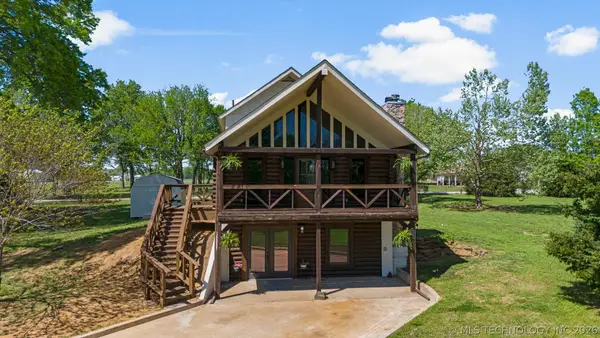
Stunning Brick Home on 10 Private, Partially Wooded Acres. This warm and inviting 3-bedroom, 2-bath brick home with cedar trim sits on a serene 10-acre setting, offering the perfect blend of privacy, nature, and timeless craftsmanship. The home also features a brand-new roof, replaced less than two months ago. A long drive leads you to a peaceful retreat surrounded by mature trees and open space — ideal for anyone seeking quiet country living just minutes from town. Inside, the home features rich hardwood floors and a soaring 12-foot ceiling in the great room, creating an impressive sense of space. A wood-burning fireplace anchors the room, while cased windows and doors add a refined, custom finish throughout. The split-bedroom layout provides comfort and privacy, with each space thoughtfully designed for everyday living. The kitchen and dining areas flow easily to the expansive screened porch stretching across the entire back of the home — a dream spot for morning coffee, evening relaxation, or watching wildlife across the acreage. Outdoors, the property includes a 30x50 barn with an 8-foot breezeway and full electric service, offering endless possibilities for storage, hobbies, livestock, or equipment. The land is partially wooded, giving you both open usability and natural beauty. Located near Justus-Tiawah Elementary, this property combines rural tranquility with convenient access to quality schools and nearby amenities. A rare opportunity to own a beautifully crafted home on a truly exceptional piece of land — ready for its next chapter....
Contact an agent
Home facts
- Year built:2009
- Subdivision & Development:unplatted
- Listing ID #:2631429
- Added:1 day(s) ago
- Updated:August 29, 2026 at 10:56 PM
Rooms and interior
- Bedrooms:3
- Total bathrooms:2
- Full bathrooms:2
- Rooms Total:10
- Flooring:Carpet, Tile, Wood
- Kitchen Description:Dishwasher, Disposal, Microwave, Refrigerator
- Basement:Yes
- Living area:1,752 sq. ft.
Heating and cooling
- Cooling:Central Air
- Heating:Central, Gas
Structure and exterior
- Year built:2009
- Building area:1,752 sq. ft.
- Lot area:10 Acres
- Lot Features:Mature Trees, Wooded
- Architectural Style:Ranch
- Construction Materials:Brick Veneer, Wood Frame, Wood siding
- Foundation Description:Slab
Schools
- High school:Claremore
- Middle school:Will Rogers
- Elementary school:Justus-Tiawah
Finances and disclosures
- Price:$489,000
- Price per sq. ft.:$279.11
- Tax amount:$2,296 (2025)
Features and amenities
- Appliances:Dishwasher, Disposal, Dryer, Gas Water Heater, Microwave, Oven, Plumbed For Ice Maker, Range, Refrigerator, Stove, Washer
- Laundry features:Dryer, Washer
- Amenities:Ceiling Fan(s), High Ceilings, Insulated Window, Vaulted Ceiling(s), Vinyl Windows
Parking
- Garage:Yes
- Garage spaces:2
New listings near 15254 E 486 Road
- Open Sun, 1 to 4pmNew
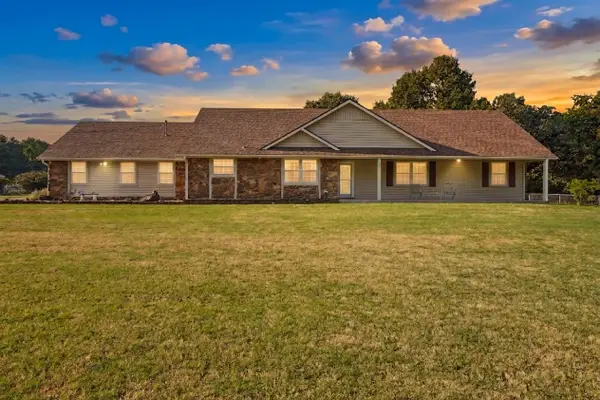 $375,000Active3 beds 2 baths1,930 sq. ft.
14256 E Dogwood Lane, Claremore, OK 74019
MLS# 2631952Listed by: COLDWELL BANKER SELECT - New
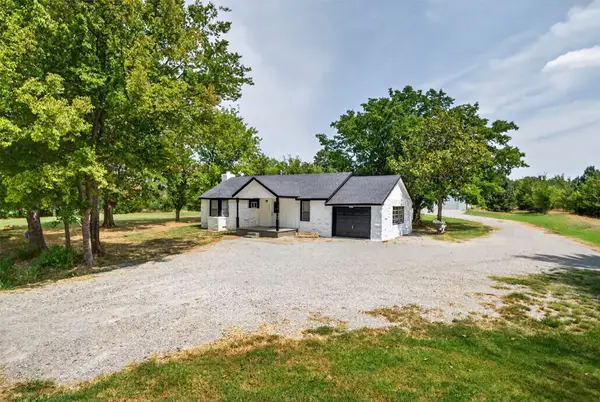 $349,999Active3 beds 1 baths1,286 sq. ft.
20407 S 4180 Road, Claremore, OK 74017
MLS# 2631850Listed by: SOLID ROCK, REALTORS - New
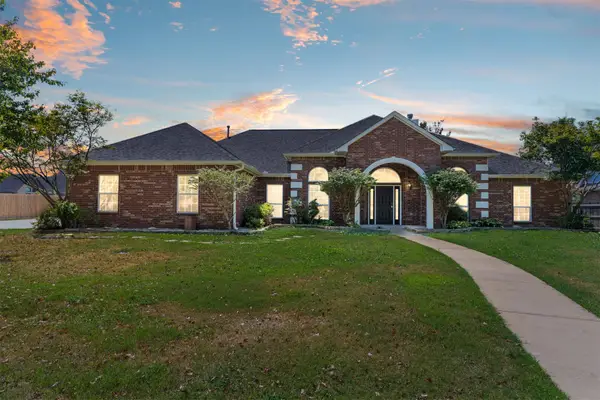 $400,000Active3 beds 2 baths3,218 sq. ft.
1803 Forest Park Drive, Claremore, OK 74017
MLS# 2631808Listed by: THE BROKERAGE TULSA - Open Sun, 2 to 3pmNew
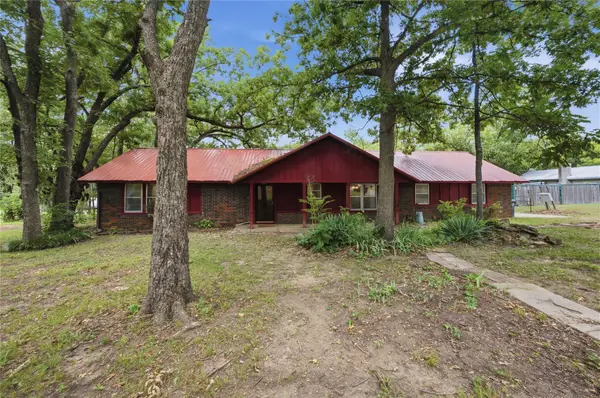 $225,000Active3 beds 2 baths1,924 sq. ft.
13925 E Crestview Road, Claremore, OK 74019
MLS# 2628934Listed by: KELLER WILLIAMS PREMIER - New
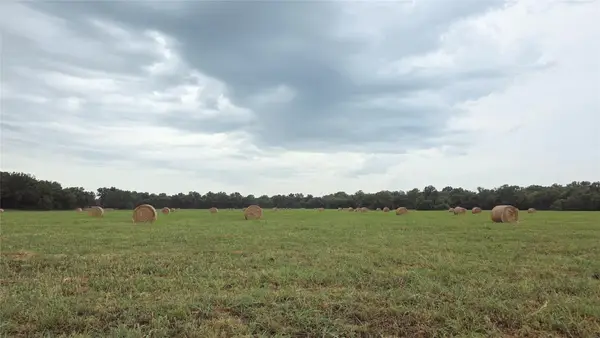 $637,500Active84.85 Acres
9283 E 470 Road, Claremore, OK 74017
MLS# 2632025Listed by: KELLER WILLIAMS PREMIER - Open Sun, 2 to 4pmNew
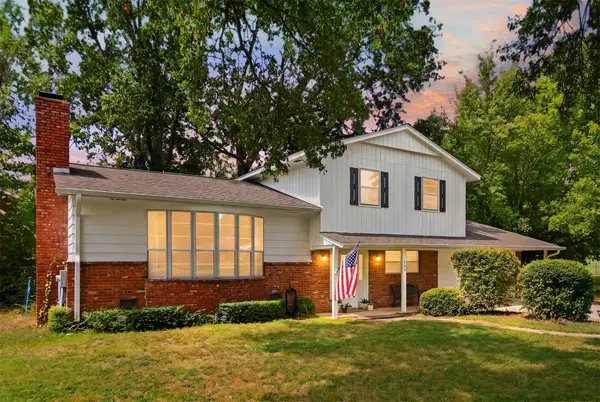 $294,900Active3 beds 2 baths1,938 sq. ft.
723 Valentine Lane, Claremore, OK 74017
MLS# 2626284Listed by: MCGRAW, REALTORS - New
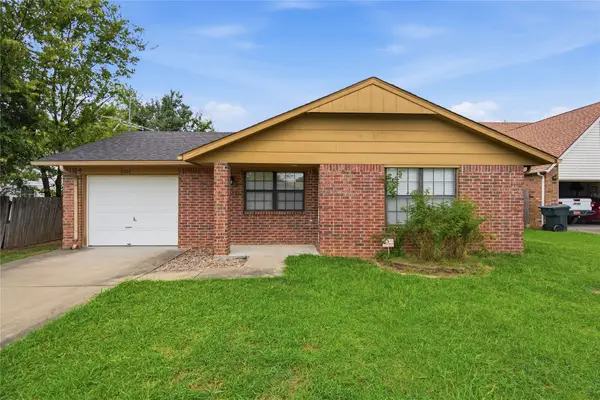 $210,000Active3 beds 2 baths1,193 sq. ft.
2002 S Cherokee Avenue, Claremore, OK 74019
MLS# 2632016Listed by: RE/MAX RESULTS 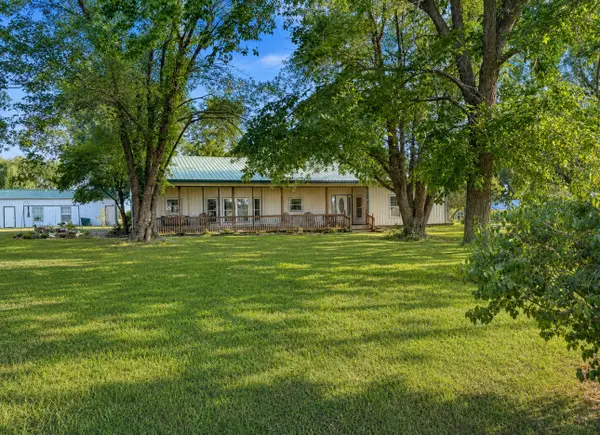 $249,900Pending2 beds 3 baths1,718 sq. ft.
19688 E Sunny Lane, Claremore, OK 74019
MLS# 2629619Listed by: PINK WILLOW REALTY- New
 $390,000Active3 beds 3 baths2,464 sq. ft.
25925 Riverbirch Road, Claremore, OK 74019
MLS# 2630346Listed by: RESERVE REALTY


Protect your home and budget from life's surprises with an Assurant Home Warranty, backed by a partner that supports you through every step of homeownership. Explore Plans.
© 2023 - 2026 ERA Franchise Systems LLC. All rights reserved. ERA Franchise Systems LLC fully supports the principles of the Fair Housing Act and the Equal Opportunity Act. ERA, ERA Real Estate powered, and their respective logos are registered service marks of ERA Franchise Systems LLC. Each office is independently owned and operated.