
16341 S Hubbard Road, Claremore, OK 74017
Local realty services provided by:ERA Courtyard Real Estate
16341 S Hubbard Road,Claremore, OK 74017
$1,300,000
- 4 Beds
- 6 Baths
- 4,200 sq. ft.
- Single family
- Active
Listed by: laci wilson
Office: pink willow realty
MLS#:2640415
Source:OK_NORES
Price summary
- Price:$1,300,000
- Price per sq. ft.:$309.52
About this home
Don’t let the view from the front fool you… this home just keeps going, and the surprises keep getting better! Nestled on 2.6 wooded acres in the desirable Sequoyah School District, this custom-built home is FULL of surprises!
Step inside to discover gorgeous custom designed Australian Cypress hardwood floors, a wood-burning fireplace, and expansive windows overlooking the peaceful wooded setting. The spacious kitchen features granite countertops, a large island, custom cabinetry, pull-out storage, and a butler’s pantry with wet bar!
Offering 4 bedrooms, 5.5 bathrooms, two spacious suites, and versatile flex spaces, this home was designed with comfort and functionality in mind. The impressive primary suite features a spa-like bath, cedar-lined walk-in closet, and private screened porch!
But wait… there’s MORE! An additional approximately 3,200 sq. ft. full walk-out basement, NOT included in the living square footage, offers a full bathroom, and walk in closet, built-in safe room, workshop area with double doors to the backyard, abundant storage, and incredible potential for future living space!
And the OUTDOORS? Just as impressive! Once heavily wooded, the property has undergone extensive clearing of trees and brush, creating beautiful, spacious front and back yards with newly laid sod while preserving the charm of its wooded setting! Whole house generator! Enjoy gorgeous flower beds designed by a Master Gardener, multiple decks, and peaceful outdoor living spaces. There’s even an existing pad ready for your future shop! Plus RV parking with a 50-amp hookup and an oversized 3-car garage!
Additional highlights include energy-efficient construction, cedar-lined closets, and original blueprints with an extensive collection of receipts documenting work performed on the home!
This is one of those homes where pictures simply can’t tell the whole story. You HAVE to see it to appreciate everything it offers!...
Contact an agent
Home facts
- Year built:2006
- Subdivision & Development:Hubb-Neel addn
- Listing ID #:2640415
- Added:1 day(s) ago
- Updated:November 19, 2026 at 09:58 PM
Rooms and interior
- Bedrooms:4
- Total bathrooms:6
- Full bathrooms:5
- Flooring:Carpet, Tile, Wood
- Kitchen Description:Dishwasher, Disposal, Microwave, Refrigerator
- Basement:Yes
- Basement Description:Full, Unfinished, Walk-Out Access
- Living area:4,200 sq. ft.
Heating and cooling
- Cooling:3+ Units, Central Air, Zoned
- Heating:Central, Electric, Heat Pump, Zoned
Structure and exterior
- Year built:2006
- Building area:4,200 sq. ft.
- Lot area:2.67 Acres
- Lot Features:Mature Trees, Wooded
- Architectural Style:Ranch
- Construction Materials:Brick, Hardiplank Type, Wood Frame
- Exterior Features:Dog Run
Schools
- High school:Sequoyah
- Elementary school:Sequoyah
Finances and disclosures
- Price:$1,300,000
- Price per sq. ft.:$309.52
- Tax amount:$5,703 (2025)
Features and amenities
- Appliances:Cooktop, Dishwasher, Disposal, Dryer, Electric Water Heater, Microwave, Oven, Plumbed For Ice Maker, Refrigerator, Washer, Water Heater
- Laundry features:Dryer, Washer
- Amenities:Cable TV, Ceiling Fan(s), Dry Bar, High Ceilings, High Speed Internet, Insulated Window, Pullman Bath, Safe Room Interior, Smoke Detector(s), Vinyl Windows, Wet Bar, Wired for Data
Parking
- Garage:Yes
- Garage spaces:3
New listings near 16341 S Hubbard Road
- New
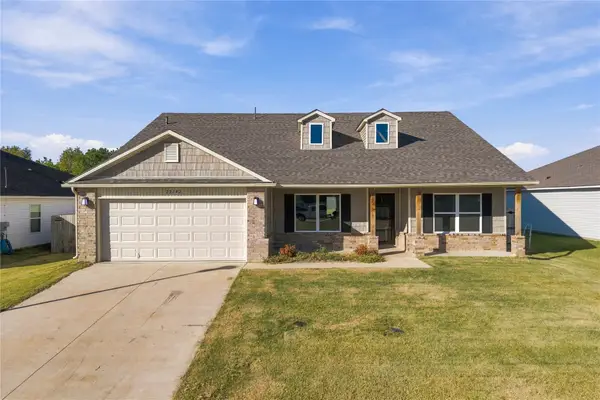 $349,999Active4 beds 2 baths1,940 sq. ft.
23142 S Mae Drive, Claremore, OK 74019
MLS# 2641467Listed by: PEMBROOK REALTY GROUP - New
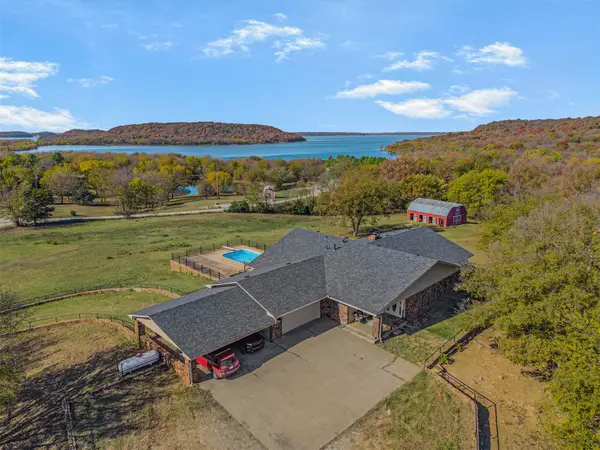 $649,999Active3 beds 3 baths3,045 sq. ft.
11973 E 405 Road, Claremore, OK 74017
MLS# 2641460Listed by: KELLER WILLIAMS PREMIER - New
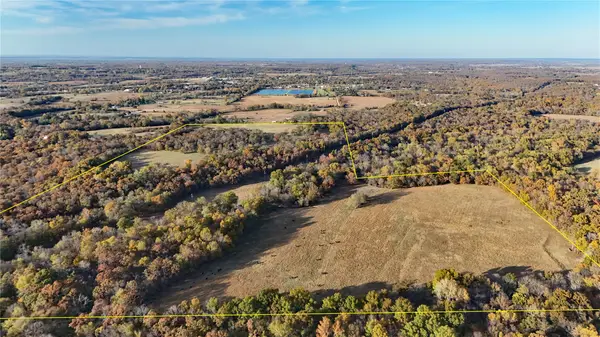 $625,000Active100 Acres
Address Withheld By Seller, Claremore, OK 74017
MLS# 2641440Listed by: WHITETAIL PROPERTIES REAL ESTA - New
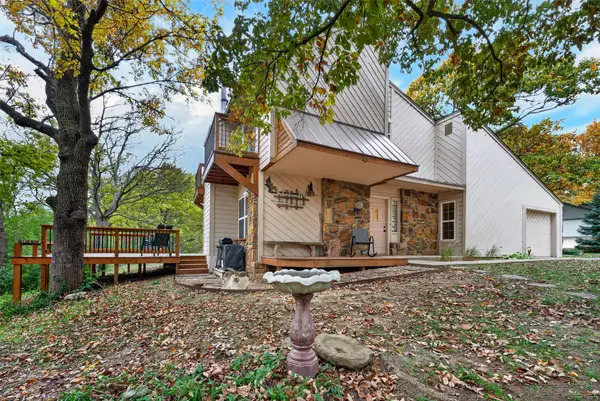 $260,000Active3 beds 2 baths1,564 sq. ft.
13195 S Oak Street, Claremore, OK 74017
MLS# 2640734Listed by: ANTHEM REALTY - Open Sun, 1 to 3pmNew
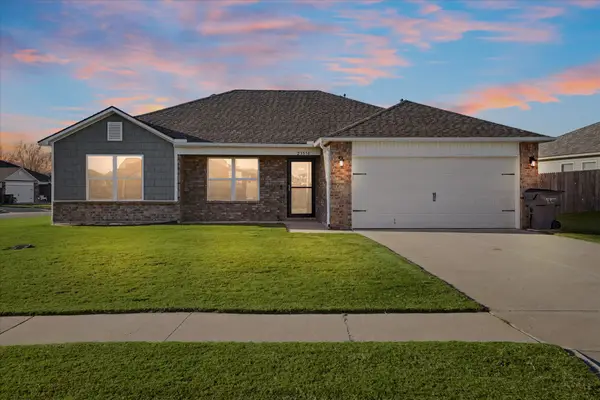 $249,900Active3 beds 2 baths1,424 sq. ft.
23570 S Becky Boulevard, Claremore, OK 74019
MLS# 2641372Listed by: CHINOWTH & COHEN - New
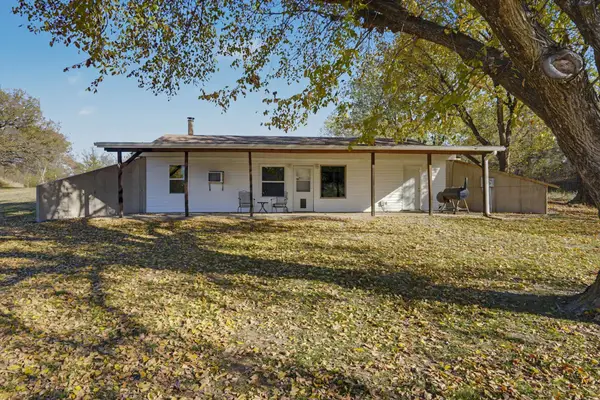 $249,900Active1 beds 1 baths1,472 sq. ft.
15004 E 350 Road, Claremore, OK 74017
MLS# 2641237Listed by: KELLER WILLIAMS PREFERRED - New
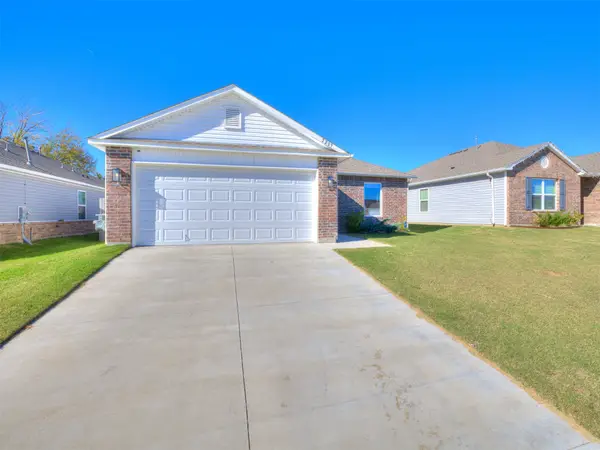 $229,000Active3 beds 2 baths1,205 sq. ft.
2209 S Amarillo Drive, Claremore, OK 74019
MLS# 2641081Listed by: CHINOWTH & COHEN - New
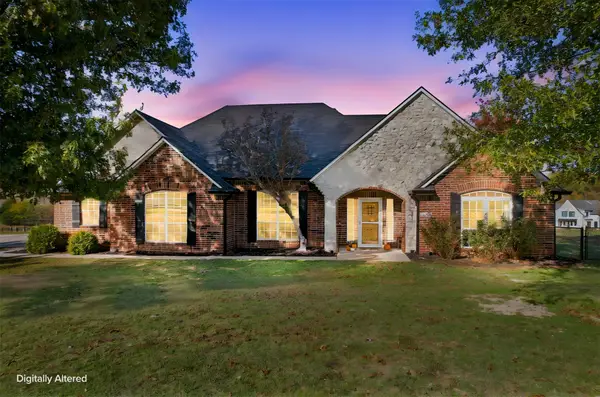 $425,000Active4 beds 2 baths2,243 sq. ft.
8805 E 527 Road, Claremore, OK 74019
MLS# 2641142Listed by: KELLER WILLIAMS PREMIER - New
 $450,000Active9.2 Acres
0 Industrial Boulevard, Claremore, OK 74017
MLS# 2640698Listed by: MCGRAW, REALTORS


Protect your home and budget from life's surprises with an Assurant Home Warranty, backed by a partner that supports you through every step of homeownership. Explore Plans.
© 2023 - 2026 ERA Franchise Systems LLC. All rights reserved. ERA Franchise Systems LLC fully supports the principles of the Fair Housing Act and the Equal Opportunity Act. ERA, ERA Real Estate powered, and their respective logos are registered service marks of ERA Franchise Systems LLC. Each office is independently owned and operated.