
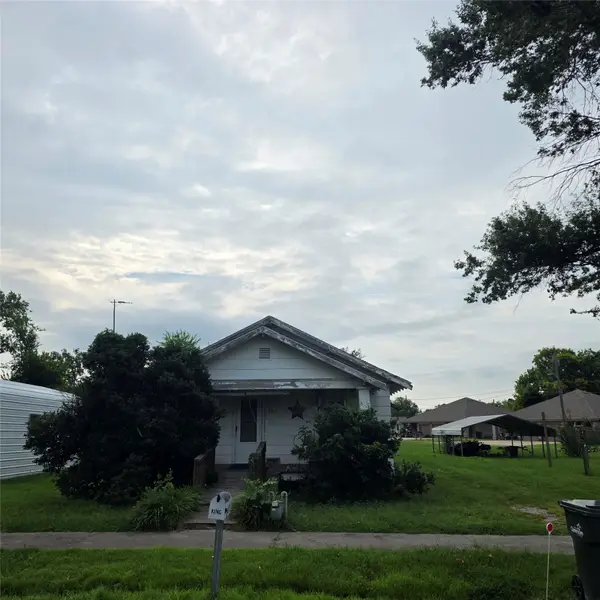
19219 S 4079 Road, Claremore, OK 74019
Local realty services provided by:ERA CS Raper & Son
Listed by: marci king
Office: king & king realty llc.
MLS#:2626676
Source:OK_NORES
Price summary
- Price:$245,000
- Price per sq. ft.:$131.58
About this home
Get the best of both worlds with this charming, full brick home nestled in Owasso Schools, Claremore city. With over 2.3 acres and a huge 24x30 workshop with electric! Large enclosed front porch, beautifully redone hardwoods, circle drive, carport, newer roof, HVAC and vinyl windows. Owner/Agent.
Contact an agent
Home facts
- Year built:1940
- Listing ID #:2626676
- Added:1 day(s) ago
- Updated:July 26, 2026 at 08:55 PM
Rooms and interior
- Bedrooms:3
- Total bathrooms:1
- Full bathrooms:1
- Flooring:Vinyl, Wood
- Kitchen Description:Dishwasher, Refrigerator
- Basement:Yes
- Basement Description:Crawl Space
- Living area:1,862 sq. ft.
Heating and cooling
- Cooling:Central Air
- Heating:Central, Electric
Structure and exterior
- Year built:1940
- Building area:1,862 sq. ft.
- Lot area:2.34 Acres
- Lot Features:Mature Trees
- Construction Materials:Brick, Wood Frame
Schools
- High school:Owasso
- Elementary school:Stone Canyon
Finances and disclosures
- Price:$245,000
- Price per sq. ft.:$131.58
- Tax amount:$737 (2025)
Features and amenities
- Appliances:Dishwasher, Electric Water Heater, Oven, Range, Refrigerator
- Amenities:Ceiling Fan(s), Vinyl Windows
Parking
- Garage:Yes
- Garage spaces:6
New listings near 19219 S 4079 Road
- New
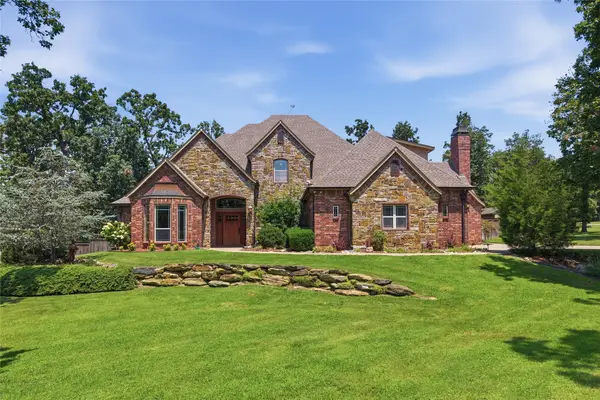 $699,000Active4 beds 4 baths4,304 sq. ft.
18810 Timberlake Drive, Claremore, OK 74017
MLS# 2627448Listed by: COLDWELL BANKER SELECT - New
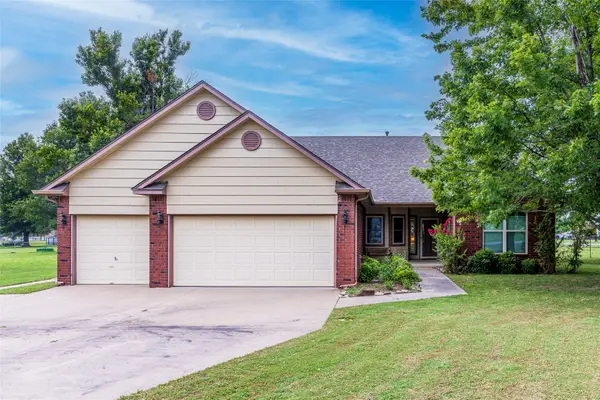 $399,000Active5 beds 3 baths2,619 sq. ft.
10589 E Canyon Oaks Way, Claremore, OK 74017
MLS# 2627494Listed by: KELLER WILLIAMS PREMIER - New
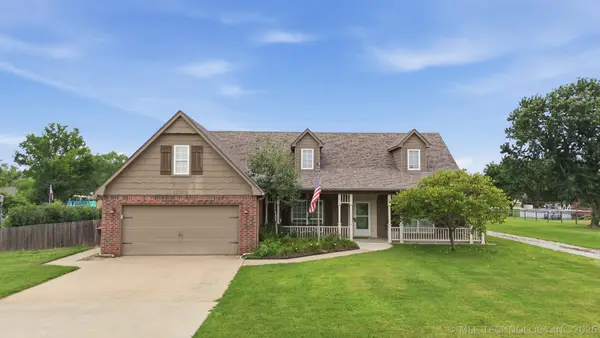 $425,000Active3 beds 2 baths2,886 sq. ft.
20202 S River Ranch Road, Claremore, OK 74019
MLS# 2627011Listed by: KELLER WILLIAMS ADVANTAGE - New
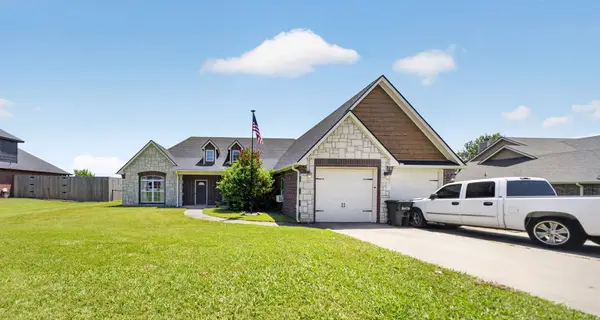 $299,900Active3 beds 2 baths2,085 sq. ft.
23043 S 4130 Road, Claremore, OK 74019
MLS# 2626777Listed by: ELEVATE REALTY - New
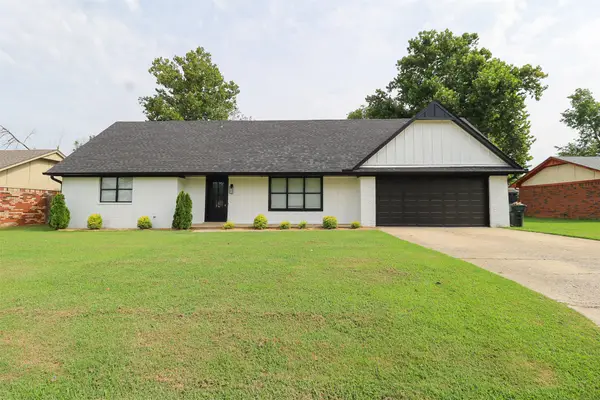 $259,000Active4 beds 2 baths1,701 sq. ft.
110 E 9th Street S, Claremore, OK 74017
MLS# 2627048Listed by: TRINITY PROPERTIES - New
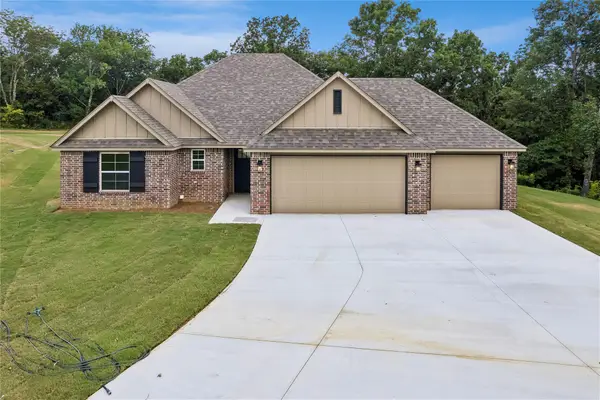 $324,000Active3 beds 2 baths1,677 sq. ft.
21810 E Morgan Road, Claremore, OK 74017
MLS# 2623317Listed by: NEES REALTY LLC - New
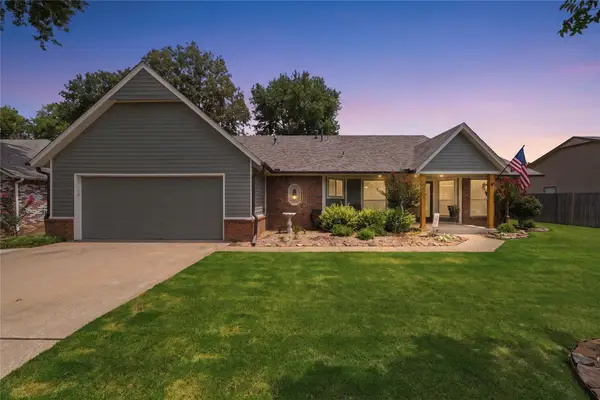 $310,000Active3 beds 2 baths1,710 sq. ft.
2412 Westwood Drive, Claremore, OK 74017
MLS# 2627372Listed by: KELLER WILLIAMS PREMIER - New
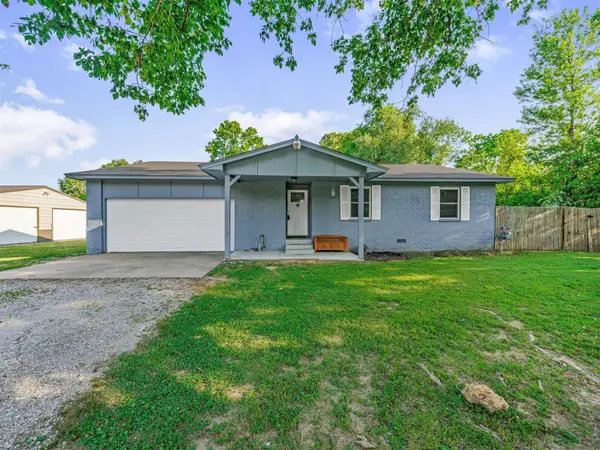 $260,000Active3 beds 2 baths1,172 sq. ft.
11556 E Elm Street, Claremore, OK 74019
MLS# 2626817Listed by: SOLID ROCK, REALTORS - New
 $119,000Active2 beds 1 baths852 sq. ft.
324 S Wewoka Avenue S #324, Claremore, OK 74017
MLS# 2627286Listed by: UNITED COUNTRY - OK LIFESTYLE


Protect your home and budget from life's surprises with an Assurant Home Warranty, backed by a partner that supports you through every step of homeownership. Explore Plans.
© 2023 - 2026 ERA Franchise Systems LLC. All rights reserved. ERA Franchise Systems LLC fully supports the principles of the Fair Housing Act and the Equal Opportunity Act. ERA, ERA Real Estate powered, and their respective logos are registered service marks of ERA Franchise Systems LLC. Each office is independently owned and operated.