
2412 Westwood Drive, Claremore, OK 74017
Local realty services provided by:ERA CS Raper & Son
2412 Westwood Drive,Claremore, OK 74017
$310,000
- 3 Beds
- 2 Baths
- 1,710 sq. ft.
- Single family
- Active
Listed by: kim cox
Office: keller williams premier
MLS#:2627372
Source:OK_NORES
Price summary
- Price:$310,000
- Price per sq. ft.:$181.29
About this home
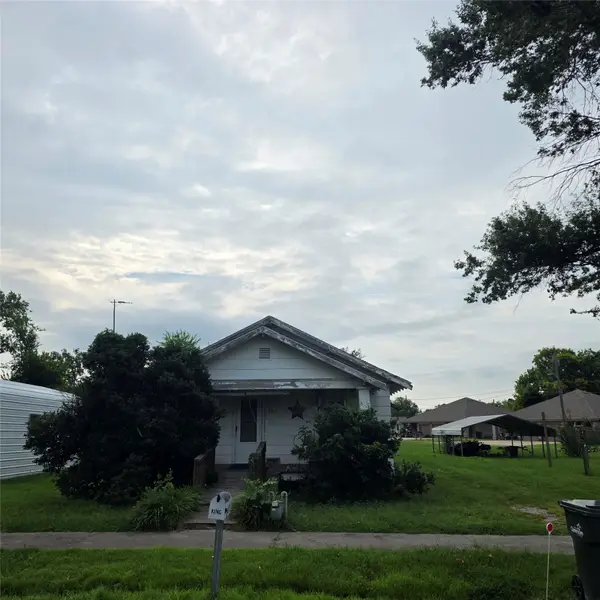
Welcome home to this beautifully maintained 3-bedroom, 2-bath home with a 2-car garage, ideally located within walking distance of Westwood Elementary School. This move-in ready property offers outstanding curb appeal with professionally designed landscaping, landscape lighting, and a sprinkler system in both the front and back yards. Enjoy outdoor living from the inviting covered front porch or relax on the covered back complete with a deck and storage shed. Sidewalks extend to the backyard and gutters add to the home's thoughtful exterior features. Inside, you'll find a flexible floor plan with two living areas. The front living space can easily serve as a formal dining room, home office or second living room to fit your lifestyle. The home has been meticulously cared for and features numerous updates including a newer roof, fresh paint and new lighting. The kitchen refrigerator, washer and dryer can convey with the sale of the house. The convenient location is quick access to shopping, dining, schools and an easy cummute to Owasso. Don't miss the opportunity to make this exceptional property your next home!...
Contact an agent
Home facts
- Year built:1989
- Listing ID #:2627372
- Added:1 day(s) ago
- Updated:July 26, 2026 at 01:58 AM
Rooms and interior
- Bedrooms:3
- Total bathrooms:2
- Full bathrooms:2
- Rooms Total:10
- Flooring:Carpet, Tile, Wood Veneer
- Kitchen Description:Dishwasher, Disposal, Microwave, Refrigerator
- Basement:Yes
- Living area:1,710 sq. ft.
Heating and cooling
- Cooling:Central Air
- Heating:Central, Gas
Structure and exterior
- Year built:1989
- Building area:1,710 sq. ft.
- Lot area:0.23 Acres
- Lot Features:Mature Trees
- Architectural Style:Craftsman
- Construction Materials:Brick, Hardiplank Type, Wood Frame
- Exterior Features:Lighting
- Foundation Description:Slab
Schools
- High school:Claremore
- Elementary school:Westside
Finances and disclosures
- Price:$310,000
- Price per sq. ft.:$181.29
- Tax amount:$1,519 (2025)
Features and amenities
- Appliances:Dishwasher, Disposal, Dryer, Gas Water Heater, Microwave, Oven, Plumbed For Ice Maker, Range, Refrigerator, Washer
- Laundry features:Dryer, Washer
- Amenities:Attic, Cable TV, Ceiling Fan(s), High Speed Internet, Smoke Detector(s), Vinyl Windows
Parking
- Garage:Yes
- Garage spaces:2
New listings near 2412 Westwood Drive
- New
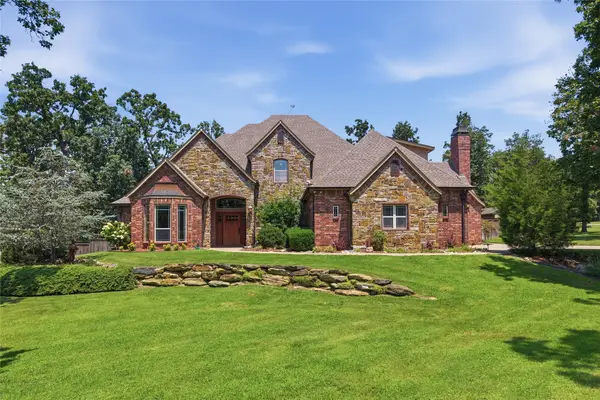 $699,000Active4 beds 4 baths4,304 sq. ft.
18810 Timberlake Drive, Claremore, OK 74017
MLS# 2627448Listed by: COLDWELL BANKER SELECT - New
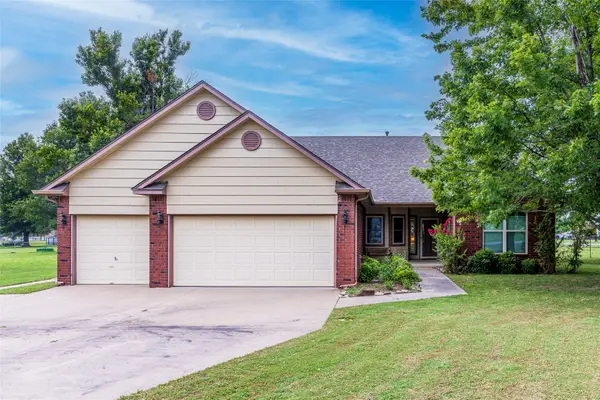 $399,000Active5 beds 3 baths2,619 sq. ft.
10589 E Canyon Oaks Way, Claremore, OK 74017
MLS# 2627494Listed by: KELLER WILLIAMS PREMIER - New
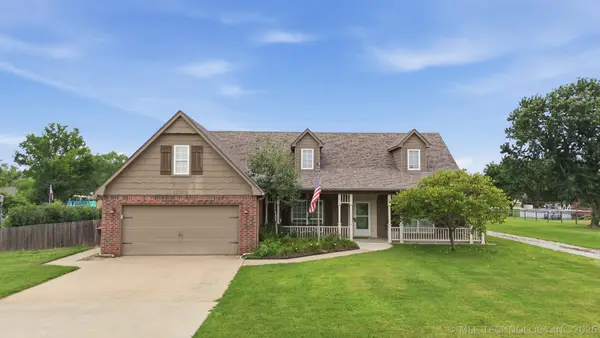 $425,000Active3 beds 2 baths2,886 sq. ft.
20202 S River Ranch Road, Claremore, OK 74019
MLS# 2627011Listed by: KELLER WILLIAMS ADVANTAGE - New
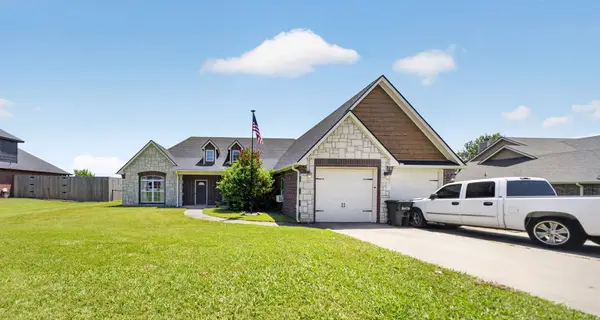 $299,900Active3 beds 2 baths2,085 sq. ft.
23043 S 4130 Road, Claremore, OK 74019
MLS# 2626777Listed by: ELEVATE REALTY - New
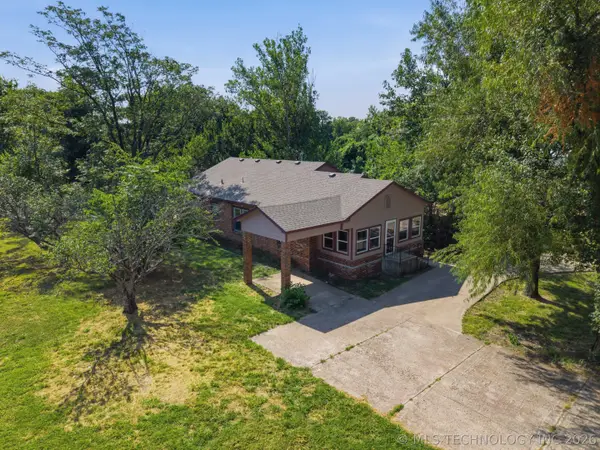 $245,000Active3 beds 1 baths1,862 sq. ft.
19219 S 4079 Road, Claremore, OK 74019
MLS# 2626676Listed by: KING & KING REALTY LLC - New
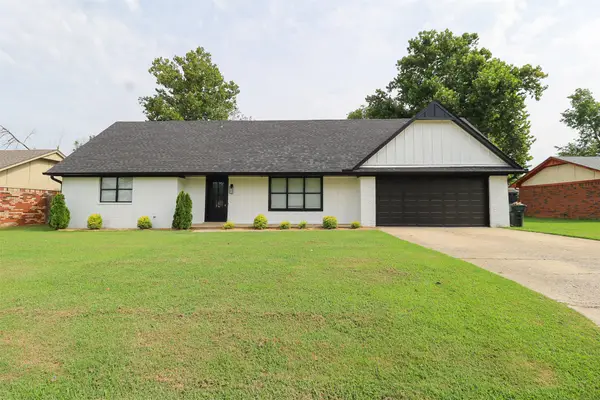 $259,000Active4 beds 2 baths1,701 sq. ft.
110 E 9th Street S, Claremore, OK 74017
MLS# 2627048Listed by: TRINITY PROPERTIES - New
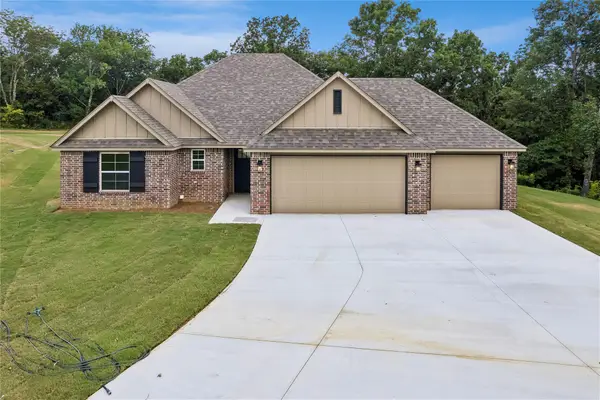 $324,000Active3 beds 2 baths1,677 sq. ft.
21810 E Morgan Road, Claremore, OK 74017
MLS# 2623317Listed by: NEES REALTY LLC - New
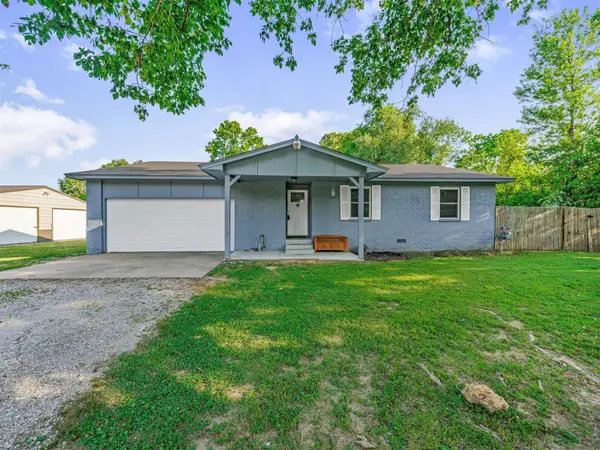 $260,000Active3 beds 2 baths1,172 sq. ft.
11556 E Elm Street, Claremore, OK 74019
MLS# 2626817Listed by: SOLID ROCK, REALTORS - New
 $119,000Active2 beds 1 baths852 sq. ft.
324 S Wewoka Avenue S #324, Claremore, OK 74017
MLS# 2627286Listed by: UNITED COUNTRY - OK LIFESTYLE


Protect your home and budget from life's surprises with an Assurant Home Warranty, backed by a partner that supports you through every step of homeownership. Explore Plans.
© 2023 - 2026 ERA Franchise Systems LLC. All rights reserved. ERA Franchise Systems LLC fully supports the principles of the Fair Housing Act and the Equal Opportunity Act. ERA, ERA Real Estate powered, and their respective logos are registered service marks of ERA Franchise Systems LLC. Each office is independently owned and operated.