
2200 W Blue Starr Drive, Claremore, OK 74017
Local realty services provided by:ERA Courtyard Real Estate
Listed by: gina alvis watts
Office: re/max results
MLS#:2624629
Source:OK_NORES
Price summary
- Price:$890,000
- Price per sq. ft.:$215.13
About this home
Amazing Executive Style Home with 13 acres +/-, 4+ bedrooms, 5 baths. Updated kitchen and master bath. Master suite updated with 3 walk-in closets, multi-head electronic/wi-fi shower, heated floors, vaulted ceiling. 2nd & 3rd bedrooms w/ Jack & Jill bath all on the main level. The impact-resistant roof is approximately 5 years old.
The living room is enormous. There is plenty of space for large furniture without overpowering the room.
The master bedroom suite has 3 walk-in closets. You will love all the storage space. Gorgeous master bedroom furniture included.
Upstairs has a bedroom, a bathroom, a walk-in closet, and a room off the walk-in closet. Excellent acoustic sound. Perfect space to record. There is so much to love here.
Contact an agent
Home facts
- Year built:1985
- Subdivision & Development:Rogers Co Unplatted
- Listing ID #:2624629
- Added:46 day(s) ago
- Updated:August 22, 2026 at 08:09 AM
Rooms and interior
- Bedrooms:4
- Total bathrooms:5
- Full bathrooms:4
- Rooms Total:15
- Flooring:Carpet, Tile
- Kitchen Description:Dishwasher, Disposal, Microwave
- Basement:Yes
- Living area:4,137 sq. ft.
Heating and cooling
- Cooling:2 Units, Central Air, Zoned
- Heating:Central, Electric, Gas, Heat Pump, Zoned
Structure and exterior
- Year built:1985
- Building area:4,137 sq. ft.
- Lot area:13 Acres
- Lot Features:Greenbelt, Mature Trees, Wooded
- Architectural Style:Ranch
- Construction Materials:Brick, Wood Frame
- Exterior Features:Dog Run, Lighting
- Foundation Description:Slab
Schools
- High school:Claremore
- Middle school:Claremore
- Elementary school:Westside
Finances and disclosures
- Price:$890,000
- Price per sq. ft.:$215.13
- Tax amount:$4,052 (2025)
Features and amenities
- Appliances:Built-In Oven, Cooktop, Dishwasher, Disposal, Double Oven, Electric Water Heater, Gas Water Heater, Intercom, Microwave, Oven, Plumbed For Ice Maker, Range
- Amenities:Cable TV, Ceiling Fan(s), Central Vacuum, High Ceilings, Insulated Window, Intercom, Programmable Thermostat, Pullman Bath, Safe Room Interior, Smoke Detector(s), Vaulted Ceiling(s), Vinyl Windows, Wet Bar
Parking
- Garage:Yes
- Garage spaces:3
New listings near 2200 W Blue Starr Drive
- New
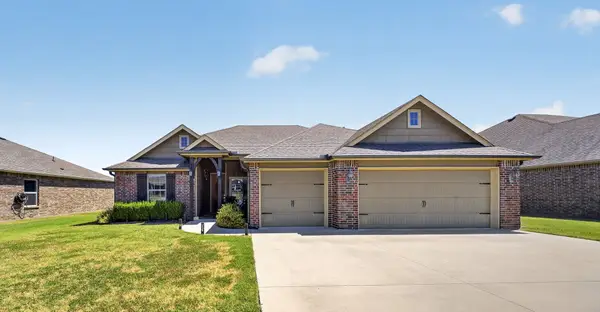 $290,000Active3 beds 2 baths1,688 sq. ft.
2008 Orchid Lane, Claremore, OK 74019
MLS# 2631030Listed by: KELLER WILLIAMS PREMIER - New
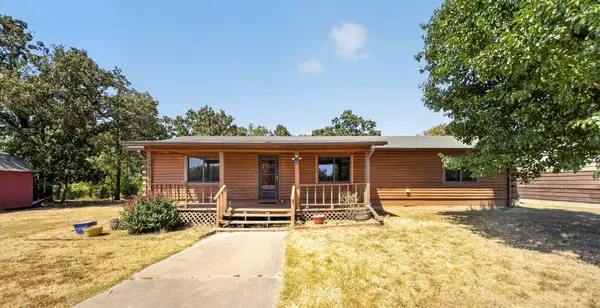 $315,000Active3 beds 2 baths1,472 sq. ft.
18501 E Hwy 28a Highway S, Claremore, OK 74017
MLS# 2630788Listed by: KELLER WILLIAMS PREMIER - New
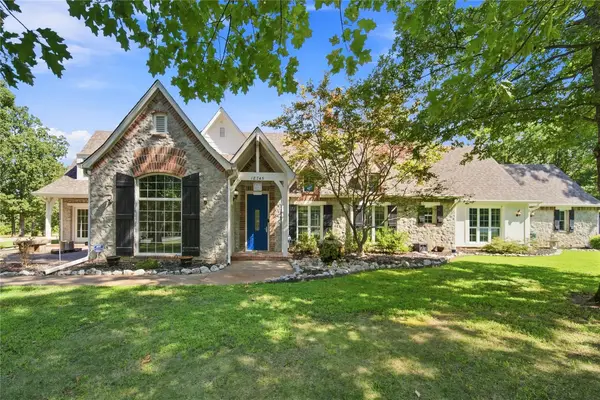 $924,416Active4 beds 5 baths5,024 sq. ft.
18745 Timberlake Drive, Claremore, OK 74017
MLS# 2630946Listed by: PEMBROOK REALTY GROUP - Open Sun, 2 to 4pmNew
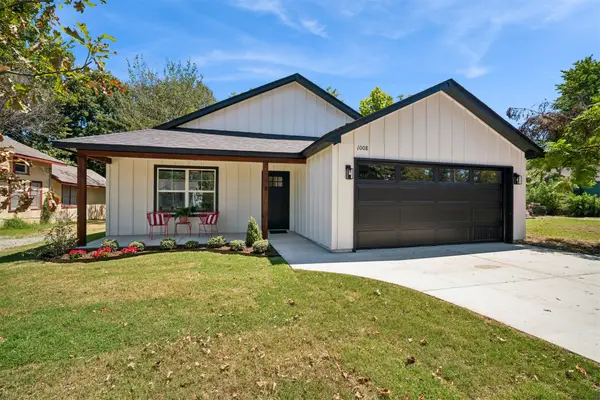 $259,000Active3 beds 2 baths1,315 sq. ft.
1008 N Sioux Avenue, Claremore, OK 74017
MLS# 2631022Listed by: SOLID ROCK, REALTORS - New
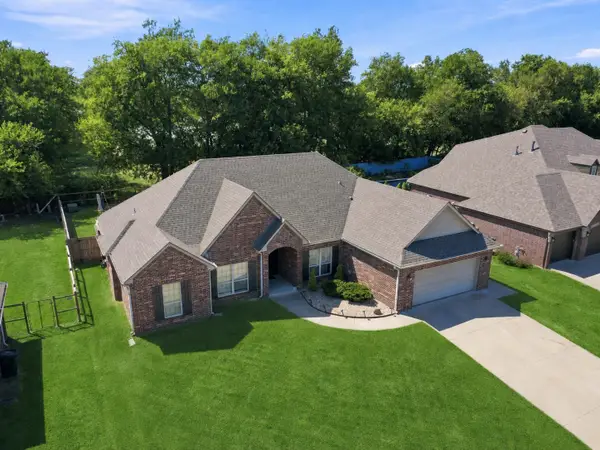 $390,000Active4 beds 3 baths2,273 sq. ft.
8335 Overlook Trail, Claremore, OK 74019
MLS# 2631118Listed by: CHINOWTH & COHEN - New
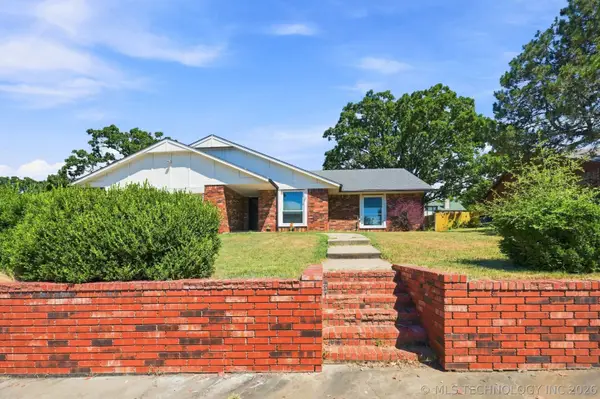 $238,500Active3 beds 2 baths1,800 sq. ft.
1016 E 13th Street, Claremore, OK 74017
MLS# 2631073Listed by: COLDWELL BANKER SELECT - New
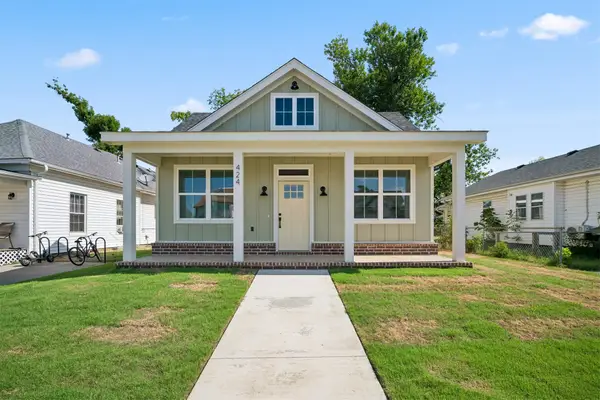 $270,000Active3 beds 2 baths1,414 sq. ft.
424 E 4th Street, Claremore, OK 74017
MLS# 2630992Listed by: RENEW REALTY GROUP - New
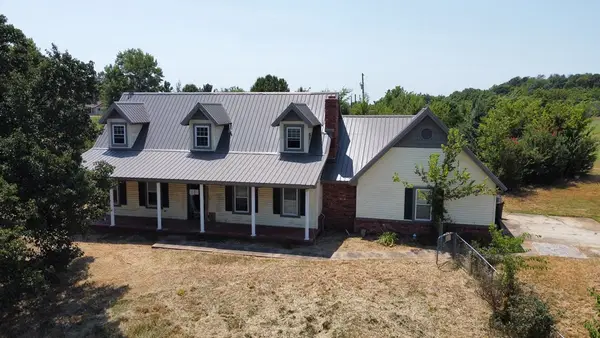 $238,500Active4 beds 2 baths2,236 sq. ft.
19184 E Summer Lane, Claremore, OK 74019
MLS# 2631002Listed by: HOMESMART STELLAR REALTY - New
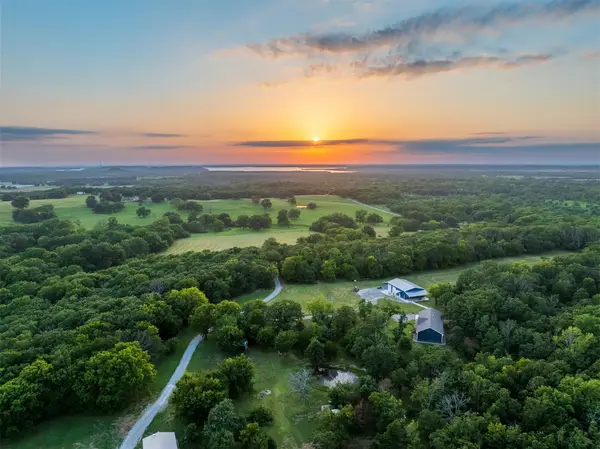 $1,200,000Active3 beds 2 baths2,040 sq. ft.
15291 E 400 Road, Claremore, OK 74017
MLS# 2630646Listed by: OUROK REALTY - Open Sun, 2 to 4pmNew
 $670,000Active3 beds 3 baths2,481 sq. ft.
16050 E Pueblo Road, Claremore, OK 74017
MLS# 2628088Listed by: TULSA METRO REALTY


Protect your home and budget from life's surprises with an Assurant Home Warranty, backed by a partner that supports you through every step of homeownership. Explore Plans.
© 2023 - 2026 ERA Franchise Systems LLC. All rights reserved. ERA Franchise Systems LLC fully supports the principles of the Fair Housing Act and the Equal Opportunity Act. ERA, ERA Real Estate powered, and their respective logos are registered service marks of ERA Franchise Systems LLC. Each office is independently owned and operated.