
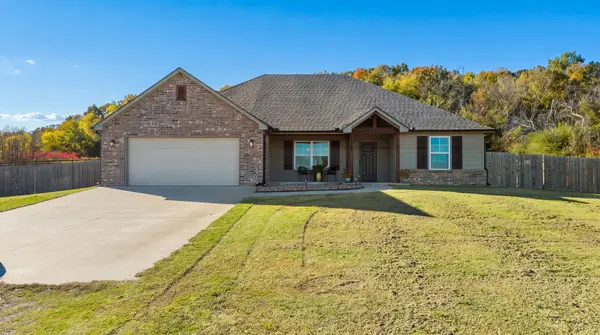
2966 W Berwick Street, Claremore, OK 74017
Local realty services provided by:ERA CS Raper & Son
2966 W Berwick Street,Claremore, OK 74017
$380,000
- 3 Beds
- 3 Baths
- 2,612 sq. ft.
- Single family
- Active
Listed by: frances marie ibanez
Office: chinowth & cohen
MLS#:2640062
Source:OK_NORES
Price summary
- Price:$380,000
- Price per sq. ft.:$145.48
About this home
RARE DOUBLE LOT ON OVER 3/4 OF AN ACRE WITH GOLF COURSE FRONTAGE AND PRIVATE GREENBELT VIEWS! This beautifully updated home offers MAIN LEVEL LIVING, mature trees, professional landscaping, and a spacious deck with pergola overlooking the rolling greens. The CHEF'S KITCHEN features QUARTZITE COUNTERTOPS, stainless steel appliances, farmhouse sink, prep sink, and TWO PANTRIES. The spacious living room showcases beautiful wood floors, a fireplace, and oversized windows with stunning greenbelt views. The PRIVATE PRIMARY SUITE includes a sitting area or office with exterior access. The REMODELED PRIMARY BATH (2023) features a soaking tub and large walk in shower. Additional updates include newer windows, exterior paint, updated lighting, and NEW BEDROOM CARPET (2025). Enjoy WALK IN CLOSETS IN EVERY BEDROOM, abundant storage, and a HEATED AND COOLED BONUS ROOM above the OVERSIZED TWO CAR GARAGE, ideal for an office, exercise room, or recreation space.
Contact an agent
Home facts
- Year built:1984
- Subdivision & Development:HIGHLANDS II
- Listing ID #:2640062
- Added:1 day(s) ago
- Updated:November 15, 2026 at 05:09 PM
Rooms and interior
- Bedrooms:3
- Total bathrooms:3
- Full bathrooms:2
- Rooms Total:12
- Flooring:Carpet, Tile, Wood Veneer
- Kitchen Description:Dishwasher
- Basement:Yes
- Living area:2,612 sq. ft.
Heating and cooling
- Cooling:2 Units
- Heating:Gas
Structure and exterior
- Year built:1984
- Building area:2,612 sq. ft.
- Lot area:0.78 Acres
- Lot Features:Greenbelt, Mature Trees
- Architectural Style:Ranch
- Construction Materials:Stone, Wood Frame
- Foundation Description:Slab
Schools
- High school:Claremore
- Middle school:Claremore
- Elementary school:Westside
Finances and disclosures
- Price:$380,000
- Price per sq. ft.:$145.48
- Tax amount:$2,743 (2025)
Features and amenities
- Appliances:Built-In Range, Convection Oven, Dishwasher, Gas Water Heater, Oven, Plumbed For Ice Maker, Range, Trash Compactor
- Amenities:Bay Window(s), Ceiling Fan(s), High Ceilings, High Speed Internet, Insulated Window, Programmable Thermostat, Security System - Owned, Smoke Detector(s), Vaulted Ceiling(s), Wired for Data
Parking
- Garage:Yes
- Garage spaces:2
New listings near 2966 W Berwick Street
- New
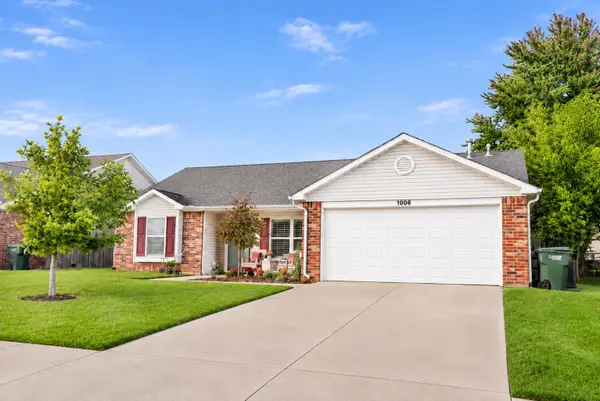 $225,000Active3 beds 2 baths1,251 sq. ft.
1006 W 21st Street, Claremore, OK 74017
MLS# 2640944Listed by: SOLID ROCK, REALTORS - New
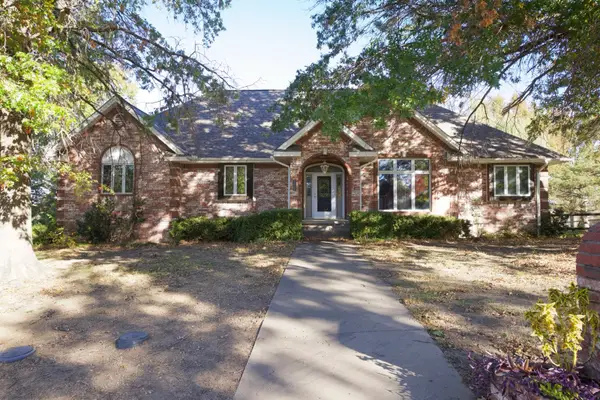 $445,000Active4 beds 4 baths4,084 sq. ft.
3344 Fairway Street, Claremore, OK 74019
MLS# 2640968Listed by: CHINOWTH & COHEN - New
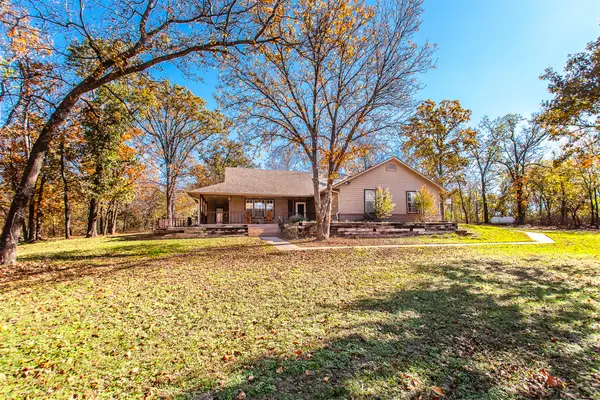 $429,900Active4 beds 3 baths2,086 sq. ft.
19715 S 4220 Road S, Claremore, OK 74019
MLS# 2640910Listed by: PLATINUM REALTY, LLC. - New
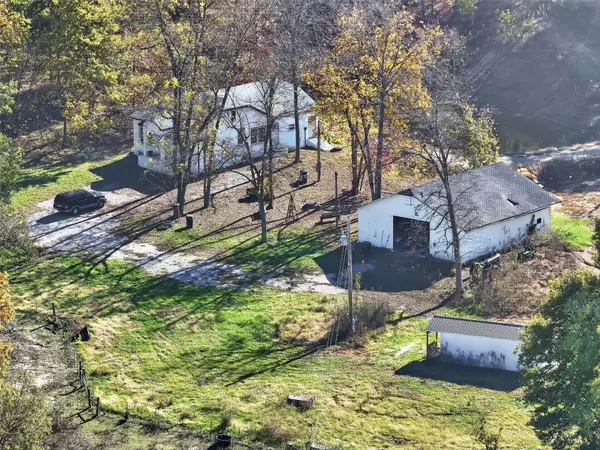 $449,900Active3 beds 3 baths1,440 sq. ft.
17990 E 430 Road, Claremore, OK 74017
MLS# 2640596Listed by: UNITED COUNTRY - OK LIFESTYLE - New
 $295,000Active3 beds 2 baths1,549 sq. ft.
19330 S Deer Trail Road, Claremore, OK 74019
MLS# 2640723Listed by: OKLAHOMES REALTY, INC. - New
 $345,000Active3 beds 3 baths2,390 sq. ft.
1009 N Faulkner Place, Claremore, OK 74017
MLS# 2640579Listed by: PEMBROOK REALTY GROUP - New
 $350,000Active3 beds 2 baths1,586 sq. ft.
23688 S 4180 Road, Claremore, OK 74019
MLS# 2640658Listed by: OKLAHOMES REALTY, INC. - New
 $189,900Active3 beds 1 baths900 sq. ft.
1810 W Sunset Drive, Claremore, OK 74017
MLS# 2640659Listed by: SOLID ROCK, REALTORS - New
 $399,900Active3 beds 2 baths2,320 sq. ft.
15602 E Hwy 20, Claremore, OK 74019
MLS# 2640538Listed by: C21/FIRST CHOICE REALTY


Protect your home and budget from life's surprises with an Assurant Home Warranty, backed by a partner that supports you through every step of homeownership. Explore Plans.
© 2023 - 2026 ERA Franchise Systems LLC. All rights reserved. ERA Franchise Systems LLC fully supports the principles of the Fair Housing Act and the Equal Opportunity Act. ERA, ERA Real Estate powered, and their respective logos are registered service marks of ERA Franchise Systems LLC. Each office is independently owned and operated.