
2708 Stonecreek Drive, Claremore, OK 74017
Local realty services provided by:ERA Courtyard Real Estate
2708 Stonecreek Drive,Claremore, OK 74017
$275,000
- 4 Beds
- 2 Baths
- 1,655 sq. ft.
- Single family
- Active
Listed by: jessica wilbourn
Office: coldwell banker select
MLS#:2636947
Source:OK_NORES
Price summary
- Price:$275,000
- Price per sq. ft.:$166.16
About this home
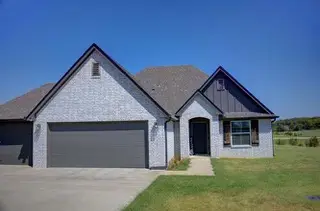
Bright and thoughtfully designed, this Elgin single-story offers 4 bedrooms, 2 bathrooms, and 1,655 sq. ft (AP) of comfortable living. A secondary bedroom with a walk-in closet sits just off the entry—great for guests or a quiet workspace. The open kitchen, dining, and living area welcomes natural light and flows to a large covered patio for easy indoor-outdoor living. The kitchen is finished with stainless steel appliances, granite countertops with a 4" granite backsplash, a corner walk-in pantry, and a generous island with a deep single-bowl sink. Privately set off the living room, the main suite features dual vanity sinks, a spacious walk-in closet, and a large walk-in shower with classic white subway tile surround. Durable vinyl flooring extends through the entry, halls, living room, kitchen, and dining area, with tile in all bathrooms. Added conveniences include natural gas, a dedicated utility room, faux-wood window blinds, and front-yard landscaping.
Contact an agent
Home facts
- Year built:2023
- Subdivision & Development:Estates at Stone Creek
- Listing ID #:2636947
- Added:1 day(s) ago
- Updated:October 28, 2026 at 11:58 PM
Rooms and interior
- Bedrooms:4
- Total bathrooms:2
- Full bathrooms:2
- Flooring:Carpet, Tile, Vinyl
- Kitchen Description:Disposal, Microwave
- Basement:Yes
- Living area:1,655 sq. ft.
Heating and cooling
- Cooling:Central Air, Zoned
- Heating:Central, Gas, Zoned
Structure and exterior
- Year built:2023
- Building area:1,655 sq. ft.
- Lot area:0.17 Acres
- Architectural Style:Ranch
- Construction Materials:Brick, Hardiplank Type, Wood Frame
- Foundation Description:Slab
Schools
- High school:Claremore
- Elementary school:Westside
Finances and disclosures
- Price:$275,000
- Price per sq. ft.:$166.16
- Tax amount:$2,709 (2025)
Features and amenities
- Appliances:Disposal, Gas Water Heater, Microwave, Oven, Range, Tankless Water Heater
- Amenities:Insulated Window, Vinyl Windows
Parking
- Garage:Yes
- Garage spaces:2
New listings near 2708 Stonecreek Drive
- New
 $475,000Active4 beds 4 baths2,957 sq. ft.
21552 E Glenwood Drive, Claremore, OK 74019
MLS# 2638761Listed by: KELLER WILLIAMS PREFERRED - New
 $135,000Active14.4 Acres
23316 S Hwy 88, Claremore, OK 74019
MLS# 2602405Listed by: COLDWELL BANKER SELECT - New
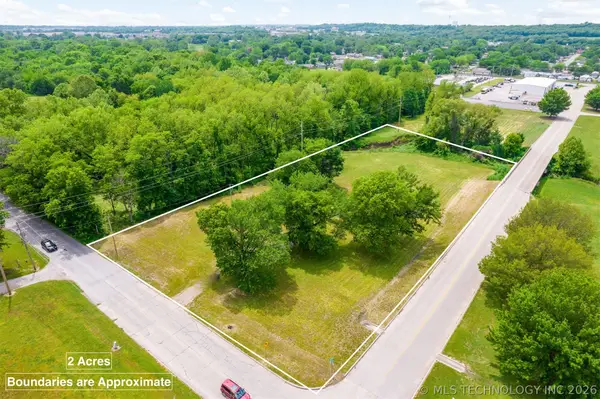 $65,000Active1.98 Acres
809 S Muskogee Avenue, Claremore, OK 74017
MLS# 2607332Listed by: KW GRAND LAKE - Open Sun, 12 to 2pmNew
 $380,000Active4 beds 3 baths2,580 sq. ft.
14212 E Dogwood Lane, Claremore, OK 74019
MLS# 2628089Listed by: CHINOWTH & COHEN - New
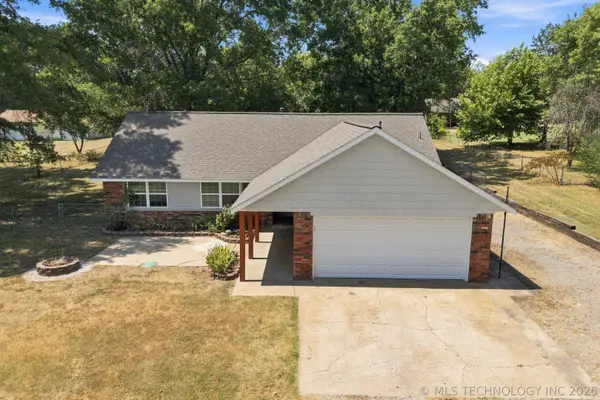 $265,000Active3 beds 2 baths1,328 sq. ft.
18136 S 4150 Road, Claremore, OK 74017
MLS# 2629769Listed by: RE/MAX RESULTS - Open Sun, 1 to 3pmNew
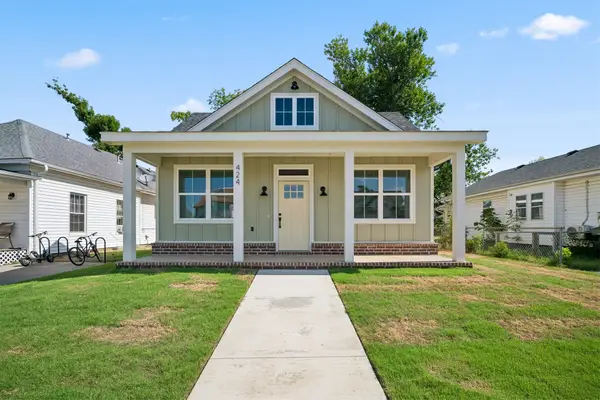 $265,000Active3 beds 2 baths1,414 sq. ft.
424 E 4th Street, Claremore, OK 74017
MLS# 2630992Listed by: RENEW REALTY GROUP - New
 $150,000Active4 beds 3 baths2,560 sq. ft.
15450 E 520 Road, Claremore, OK 74019
MLS# 2631346Listed by: RENEW REALTY GROUP 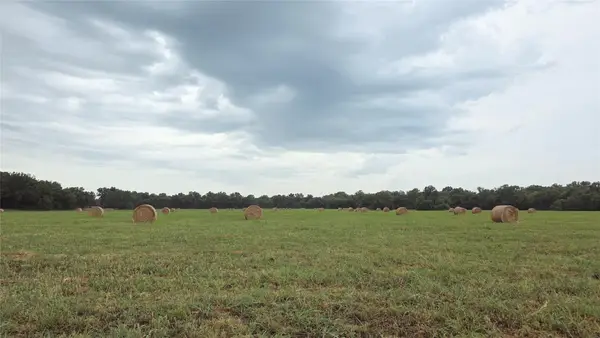 $637,500Pending84.85 Acres
9283 E 470 Road, Claremore, OK 74017
MLS# 2632025Listed by: KELLER WILLIAMS PREMIER- Open Tue, 1 to 3pmNew
 $362,000Active3 beds 2 baths1,917 sq. ft.
2420 W King Lane, Claremore, OK 74019
MLS# 2633402Listed by: MCGRAW, REALTORS


Protect your home and budget from life's surprises with an Assurant Home Warranty, backed by a partner that supports you through every step of homeownership. Explore Plans.
© 2023 - 2026 ERA Franchise Systems LLC. All rights reserved. ERA Franchise Systems LLC fully supports the principles of the Fair Housing Act and the Equal Opportunity Act. ERA, ERA Real Estate powered, and their respective logos are registered service marks of ERA Franchise Systems LLC. Each office is independently owned and operated.