
718 N Weenonah Avenue, Claremore, OK 74017
Local realty services provided by:ERA Courtyard Real Estate
718 N Weenonah Avenue,Claremore, OK 74017
$405,000
- 4 Beds
- 6 Baths
- 2,240 sq. ft.
- Multi-family
- Active
Listed by: matthew gray
Office: mcgraw, realtors
MLS#:2632622
Source:OK_NORES
Price summary
- Price:$405,000
- Price per sq. ft.:$180.8
About this home
Brand new 2026 construction duplex in the heart of Claremore, one of four duplexes on the property currently being parceled into individual lots. Available for individual sale or as a package with the other three. This duplex offers two individually addressed units totaling 2,240 square feet (1,120SF each). Each side features 2 bedrooms, each with its own private bath, plus a convenient half bath on the first floor for guests. Open kitchen with included range, dishwasher, and microwave with hood, and durable, low maintenance finishes throughout. Both units include a stacked washer and dryer connection. Located on N Weenonah Ave in the Claremore Original Town subdivision, walkable to downtown and zoned for Claremore Public Schools. City water and sewer, asphalt driveway. A turnkey opportunity or owner occupant option, live in one side and rent the other investment.
Contact an agent
Home facts
- Year built:2026
- Subdivision & Development:CLAREMORE OT
- Listing ID #:2632622
- Added:1 day(s) ago
- Updated:September 03, 2026 at 10:46 AM
Rooms and interior
- Bedrooms:4
- Total bathrooms:6
- Full bathrooms:4
- Rooms Total:9
- Flooring:Vinyl
- Kitchen Description:Dishwasher, Microwave, Refrigerator
- Living area:2,240 sq. ft.
Heating and cooling
- Cooling:Central Air
- Heating:Central, Electric
Structure and exterior
- Year built:2026
- Building area:2,240 sq. ft.
- Lot area:0.48 Acres
- Construction Materials:Hardiplank Type, Wood Frame
- Foundation Description:Slab
Schools
- High school:Claremore
- Elementary school:Claremont
Finances and disclosures
- Price:$405,000
- Price per sq. ft.:$180.8
- Tax amount:$361 (2025)
Features and amenities
- Appliances:Built-In Range, Dishwasher, Dryer, Electric Water Heater, Microwave, Oven, Range, Refrigerator, Washer
- Laundry features:Dryer, Washer
- Amenities:Ceiling Fan(s), Programmable Thermostat, Vinyl Windows
Parking
- Garage:Yes
- Garage spaces:2
New listings near 718 N Weenonah Avenue
- New
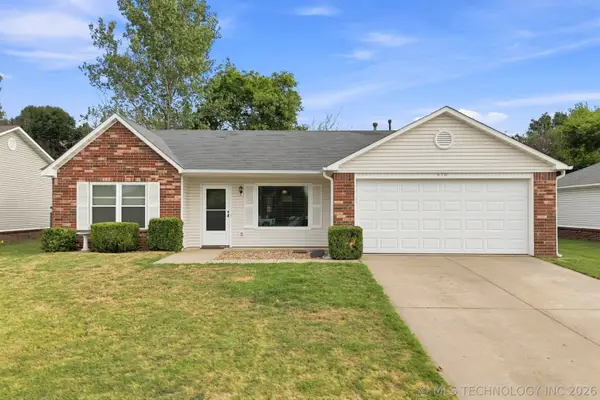 $215,000Active3 beds 2 baths1,184 sq. ft.
650 Buckingham Drive, Claremore, OK 74017
MLS# 2631993Listed by: COLDWELL BANKER SELECT - New
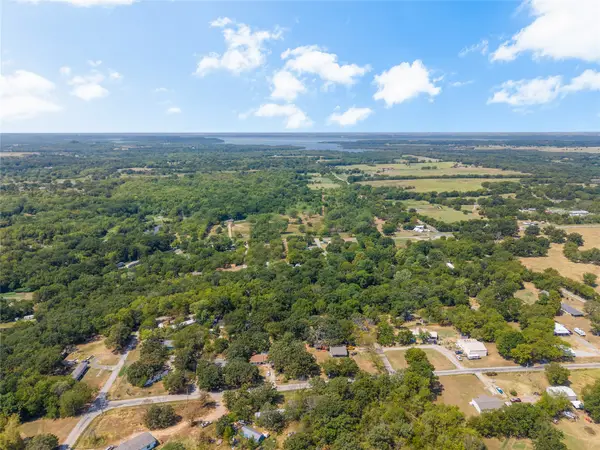 $25,000Active0.37 Acres
11172 S Quail Avenue, Claremore, OK 74017
MLS# 2632558Listed by: SHEFFIELD REALTY - New
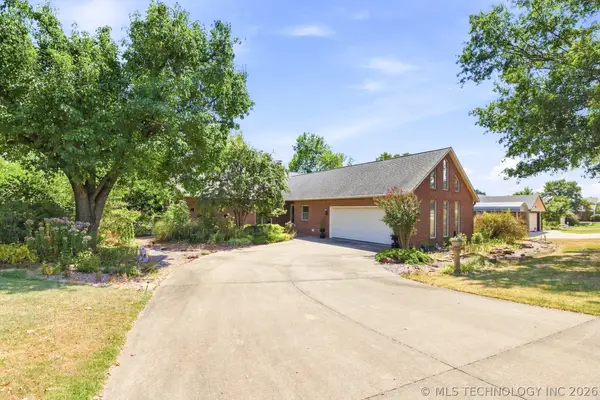 $380,000Active3 beds 3 baths2,147 sq. ft.
1022 N Douglas Drive, Claremore, OK 74017
MLS# 2632239Listed by: COLDWELL BANKER SELECT - New
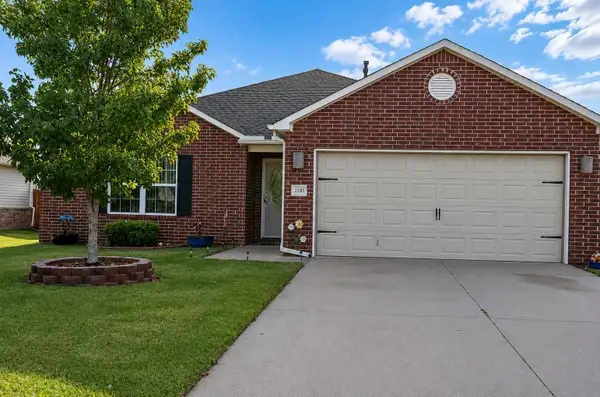 $259,500Active3 beds 2 baths1,529 sq. ft.
23092 W Bessie Street, Claremore, OK 74019
MLS# 2632477Listed by: BHGRE GREEN COUNTRY - New
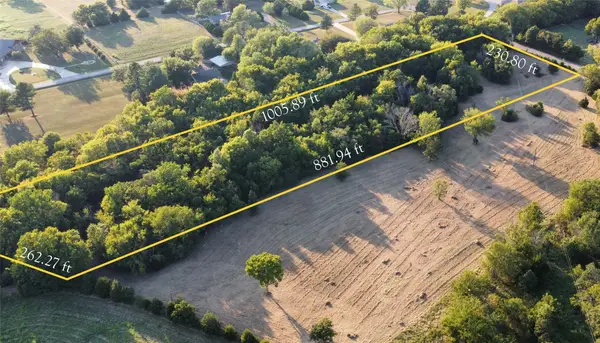 $125,000Active5 Acres
480 Road, Claremore, OK 74017
MLS# 2632480Listed by: MCGRAW, REALTORS - New
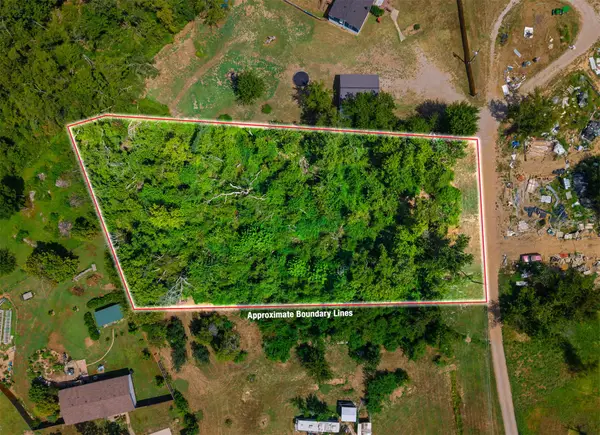 $29,900Active1.06 Acres
19320 S Timber Acres, Claremore, OK 74019
MLS# 2632107Listed by: RENEW REALTY GROUP - New
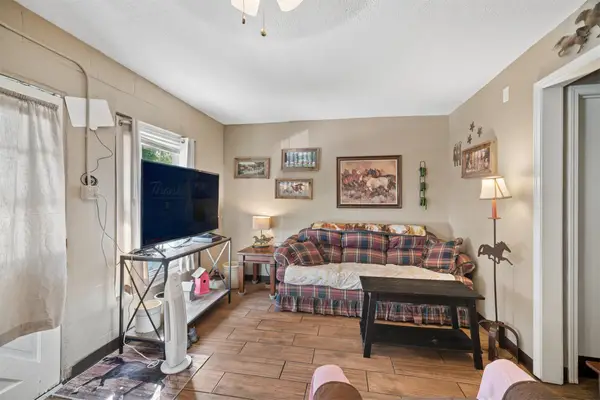 $239,000Active3 beds 2 baths1,670 sq. ft.
316 W 7th Street, Claremore, OK 74017
MLS# 2632373Listed by: RENEW REALTY GROUP - New
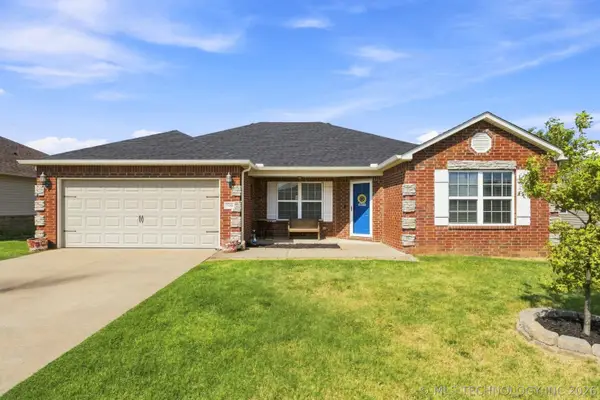 $244,000Active4 beds 2 baths1,566 sq. ft.
23284 S Jewell Drive, Claremore, OK 74019
MLS# 2632232Listed by: COLDWELL BANKER SELECT - New
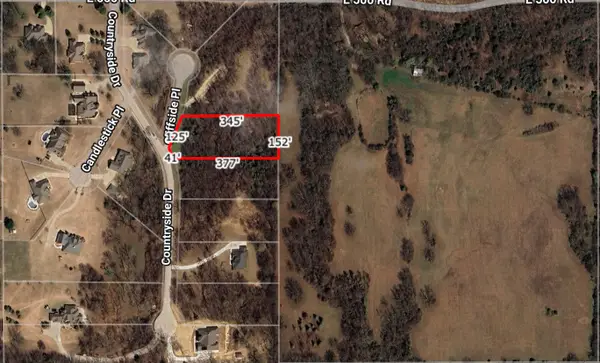 $45,000Active1.3 Acres
22037 Cliffside Place, Claremore, OK 74019
MLS# 2632167Listed by: SKYLINE REALTY, LLC


Protect your home and budget from life's surprises with an Assurant Home Warranty, backed by a partner that supports you through every step of homeownership. Explore Plans.
© 2023 - 2026 ERA Franchise Systems LLC. All rights reserved. ERA Franchise Systems LLC fully supports the principles of the Fair Housing Act and the Equal Opportunity Act. ERA, ERA Real Estate powered, and their respective logos are registered service marks of ERA Franchise Systems LLC. Each office is independently owned and operated.