
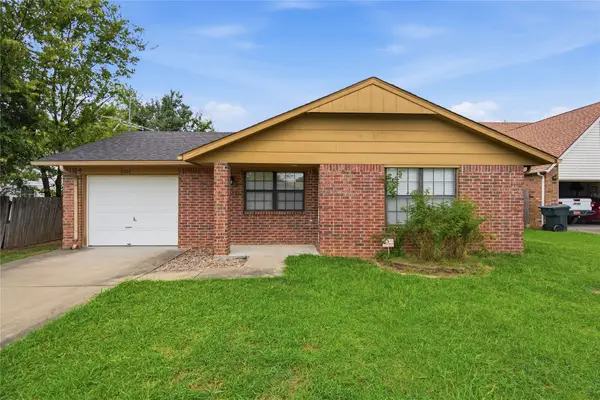
23284 S Jewell Drive, Claremore, OK 74019
Local realty services provided by:ERA CS Raper & Son
Listed by: chris velez
Office: coldwell banker select
MLS#:2632232
Source:OK_NORES
Price summary
- Price:$244,000
- Price per sq. ft.:$155.81
About this home
Welcome to your next home in a quiet family friendly Claremore neighborhood! This is move-in ready, 4 bedroom, 2 bathroom residence features a brand new roof and a functional layout perfect for family living or a home office. Step out back to your private retreat with no rear neighbors, offering uninterrupted views and peaceful evenings. Located just moments from the local elementary school, morning commutes are a breeze. Don't miss this Claremore gem!
Contact an agent
Home facts
- Year built:2016
- Subdivision & Development:KINGS RIDGE ESTATES II
- Listing ID #:2632232
- Added:1 day(s) ago
- Updated:September 01, 2026 at 10:41 AM
Rooms and interior
- Bedrooms:4
- Total bathrooms:2
- Full bathrooms:2
- Rooms Total:8
- Flooring:Carpet, Laminate, Tile
- Kitchen Description:Dishwasher, Disposal, Microwave
- Living area:1,566 sq. ft.
Heating and cooling
- Cooling:Central Air
- Heating:Central, Gas
Structure and exterior
- Year built:2016
- Building area:1,566 sq. ft.
- Lot area:0.18 Acres
- Construction Materials:Brick, Vinyl siding, Wood Frame
- Foundation Description:Slab
Schools
- High school:Claremore
- Middle school:Claremore
- Elementary school:Catalayah
Finances and disclosures
- Price:$244,000
- Price per sq. ft.:$155.81
- Tax amount:$2,648 (2025)
Features and amenities
- Appliances:Convection Oven, Dishwasher, Disposal, Gas Water Heater, Microwave, Oven, Range, Stove
- Amenities:Attic, Cable TV, High Ceilings, High Speed Internet, Smoke Detector(s), Vinyl Windows, Wired for Data
Parking
- Garage:Yes
- Garage spaces:2
New listings near 23284 S Jewell Drive
- New
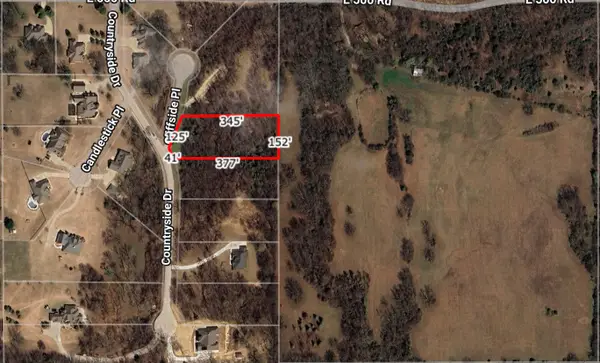 $45,000Active1.3 Acres
22037 Cliffside Place, Claremore, OK 74019
MLS# 2632167Listed by: SKYLINE REALTY, LLC 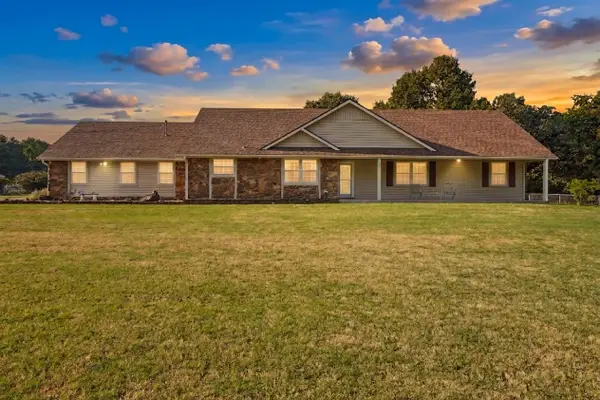 $375,000Pending3 beds 2 baths1,930 sq. ft.
14256 E Dogwood Lane, Claremore, OK 74019
MLS# 2631952Listed by: COLDWELL BANKER SELECT- New
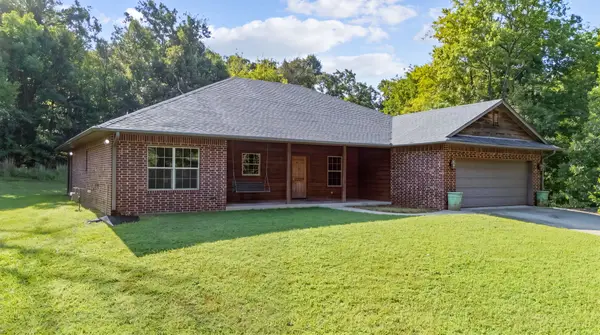 $489,000Active3 beds 2 baths1,752 sq. ft.
15254 E 486 Road, Claremore, OK 74019
MLS# 2631429Listed by: OKLAHOMES REALTY, INC. - New
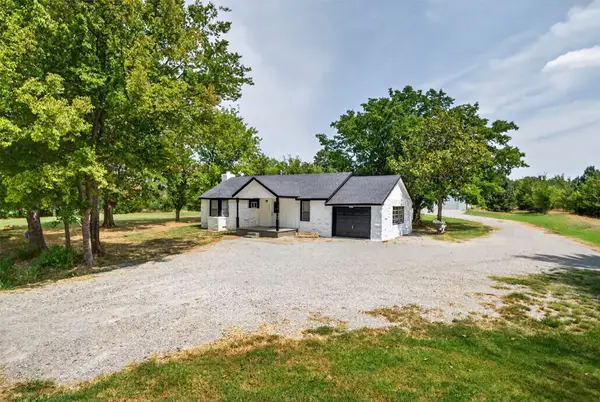 $349,999Active3 beds 1 baths1,286 sq. ft.
20407 S 4180 Road, Claremore, OK 74017
MLS# 2631850Listed by: SOLID ROCK, REALTORS - New
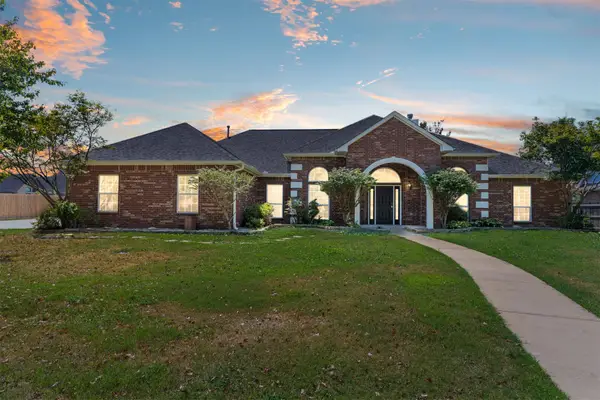 $400,000Active3 beds 2 baths3,218 sq. ft.
1803 Forest Park Drive, Claremore, OK 74017
MLS# 2631808Listed by: THE BROKERAGE TULSA - New
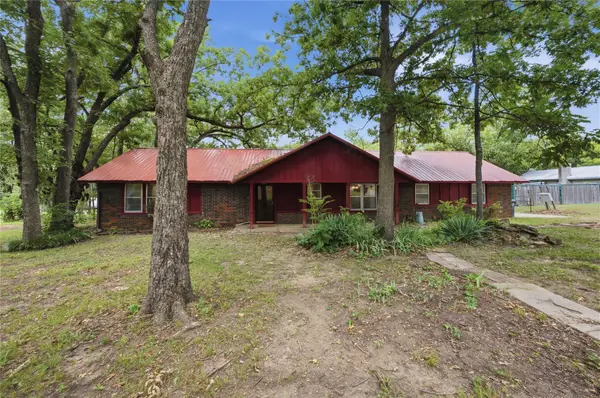 $225,000Active3 beds 2 baths1,924 sq. ft.
13925 E Crestview Road, Claremore, OK 74019
MLS# 2628934Listed by: KELLER WILLIAMS PREMIER - New
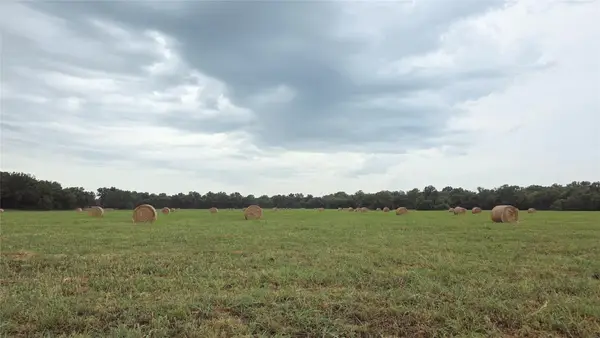 $637,500Active84.85 Acres
9283 E 470 Road, Claremore, OK 74017
MLS# 2632025Listed by: KELLER WILLIAMS PREMIER - New
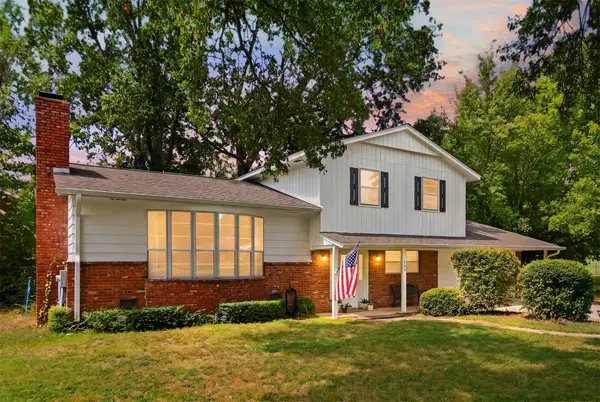 $294,900Active3 beds 2 baths1,938 sq. ft.
723 Valentine Lane, Claremore, OK 74017
MLS# 2626284Listed by: MCGRAW, REALTORS - New
 $210,000Active3 beds 2 baths1,193 sq. ft.
2002 S Cherokee Avenue, Claremore, OK 74019
MLS# 2632016Listed by: RE/MAX RESULTS


Protect your home and budget from life's surprises with an Assurant Home Warranty, backed by a partner that supports you through every step of homeownership. Explore Plans.
© 2023 - 2026 ERA Franchise Systems LLC. All rights reserved. ERA Franchise Systems LLC fully supports the principles of the Fair Housing Act and the Equal Opportunity Act. ERA, ERA Real Estate powered, and their respective logos are registered service marks of ERA Franchise Systems LLC. Each office is independently owned and operated.