
9800 E 510 Road, Claremore, OK 74019
Local realty services provided by:ERA Courtyard Real Estate
Listed by: toni andrews
Office: purposeful property management
MLS#:1237783
Source:OK_OKC
9800 E 510 Road,Claremore, OK 74019
$449,000
- 4 Beds
- 3 Baths
- 2,947 sq. ft.
- Single family
- Pending
Price summary
- Price:$449,000
- Price per sq. ft.:$152.36
About this home
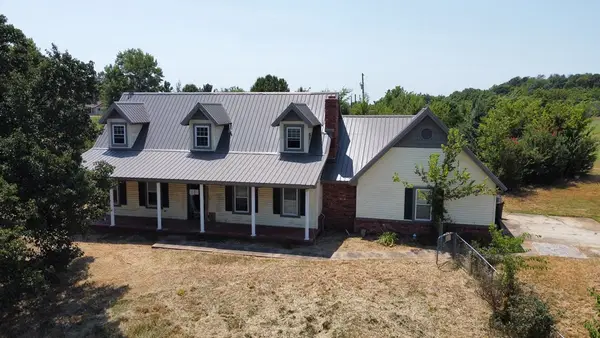
Nestled on 2.67 picturesque acres in the highly desirable Ky Lake Estates and Verdigris School District, this beautifully maintained home offers the perfect blend of privacy, comfort, and everyday convenience. This home offers 4 bedrooms, 2.5 bathrooms, a dedicated office, and an oversized 3-car garage, all surrounded by mature trees and a peaceful, park-like setting.
Designed with comfort and functionality in mind, the open floor plan features soaring vaulted ceilings, abundant natural light, and durable stained concrete floors throughout the main living areas. The spacious kitchen features granite countertops, abundant cabinetry, stainless steel appliances, a gas range, a large center island, and a sunny breakfast nook overlooking the backyard.
The split-bedroom floor plan provides exceptional privacy. The spacious primary suite features dual walk-in closets, a whirlpool tub, separate shower, and an oversized vanity with ample counter space. Two spacious secondary bedrooms share a Jack-and-Jill bathroom. An additional room upstairs offers the flexibility to serve as a fourth bedroom or bonus room, while the dedicated office is perfect for working from home.
Step outside to your own backyard oasis. The covered patio with an outdoor fireplace overlooks a tranquil koi pond with a cascading waterfall, beautiful grounds, mature trees, and gently rolling lawn, creating the perfect setting for relaxing or entertaining.
Recent updates include fresh interior paint, brand-new carpet, and a new roof is being installed, offering peace of mind while providing the perfect opportunity to make this home uniquely yours.
Conveniently located just minutes from Claremore with easy access to Tulsa, this exceptional property offers the perfect balance of privacy, space, and convenience.
Offering acreage, thoughtful updates, flexible living space, and exceptional outdoor amenities, this move-in-ready property is a rare opportunity. Schedule your private showing today!...
Contact an agent
Home facts
- Year built:2002
- Listing ID #:1237783
- Added:48 day(s) ago
- Updated:August 23, 2026 at 08:22 AM
Rooms and interior
- Bedrooms:4
- Total bathrooms:3
- Full bathrooms:2
- Half bathrooms:1
- Rooms Total:7
- Flooring:Carpet, Concrete
- Kitchen Description:Dishwasher, Disposal, Microwave
- Living area:2,947 sq. ft.
Heating and cooling
- Cooling:Central Electric
Structure and exterior
- Roof:Composition
- Year built:2002
- Building area:2,947 sq. ft.
- Lot area:2.67 Acres
- Lot Features:Rural, Section Line
- Architectural Style:Craftsman
- Construction Materials:Brick
- Exterior Features:Covered Porch, Patio-Covered, Porch, Rain Gutters, Water Feature
- Foundation Description:Slab
Schools
- High school:Verdigris HS
- Middle school:Verdigris JHS
- Elementary school:Verdigris ES,Verdigris Upper ES
Utilities
- Water:Public
Finances and disclosures
- Price:$449,000
- Price per sq. ft.:$152.36
Features and amenities
- Appliances:Dishwasher, Disposal, Microwave
Parking
- Garage:Yes
- Garage spaces:3
 Listing content and images Copyright© 2026 MLSOK®. Some or all of the listings displayed may not belong to the firm whose website is being visited. Information provided is for the consumer’s personal, non-commercial use and may not be used for any purpose other than to identify prospective properties consumers may be interested in purchasing. Do not rely upon listing data without independently verifying it. OK_OKC Member Broker: Jeffrey Langum
New listings near 9800 E 510 Road
- New
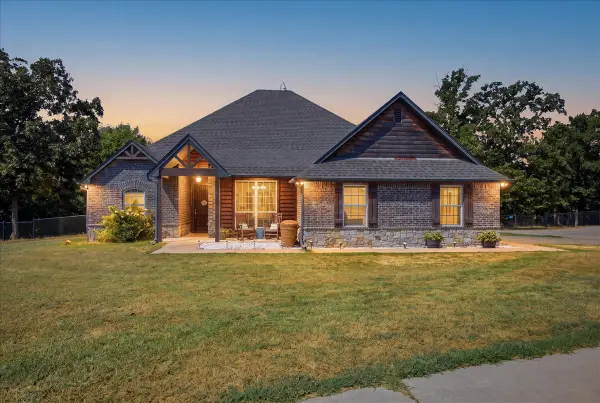 $586,000Active4 beds 3 baths2,400 sq. ft.
19412 S Mountain Lane, Claremore, OK 74019
MLS# 2629993Listed by: PRIVATE LABEL REAL ESTATE - New
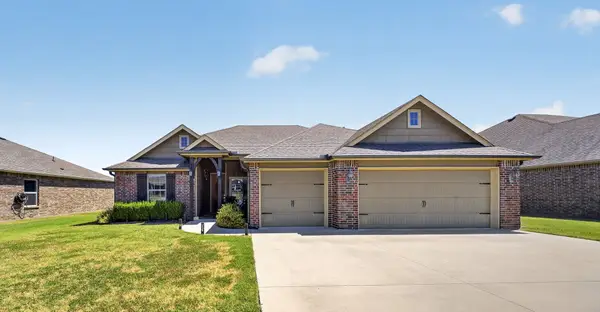 $290,000Active3 beds 2 baths1,688 sq. ft.
2008 Orchid Lane, Claremore, OK 74019
MLS# 2631030Listed by: KELLER WILLIAMS PREMIER - New
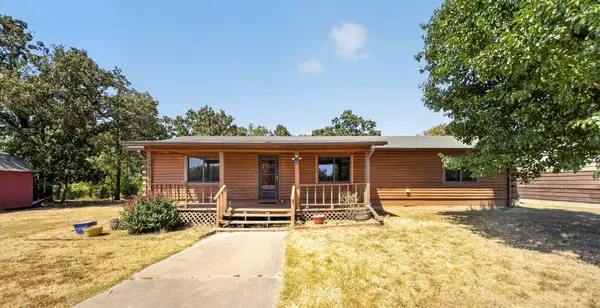 $315,000Active3 beds 2 baths1,472 sq. ft.
18501 E Hwy 28a Highway S, Claremore, OK 74017
MLS# 2630788Listed by: KELLER WILLIAMS PREMIER - New
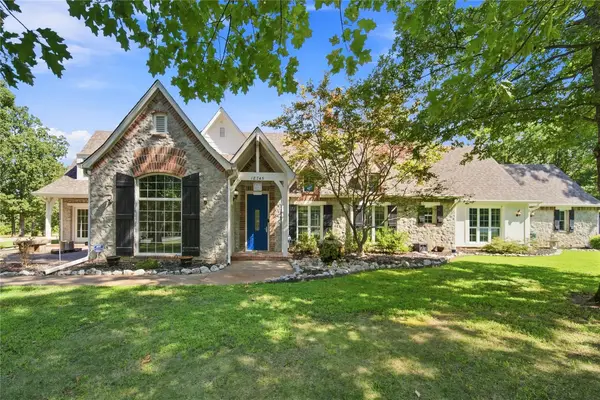 $924,416Active4 beds 5 baths5,024 sq. ft.
18745 Timberlake Drive, Claremore, OK 74017
MLS# 2630946Listed by: PEMBROOK REALTY GROUP - Open Sun, 2 to 4pmNew
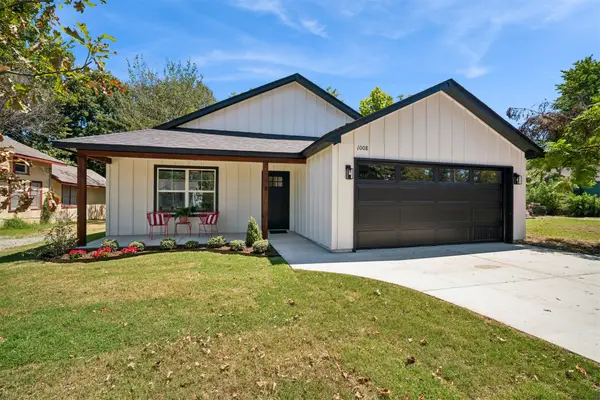 $259,000Active3 beds 2 baths1,315 sq. ft.
1008 N Sioux Avenue, Claremore, OK 74017
MLS# 2631022Listed by: SOLID ROCK, REALTORS - New
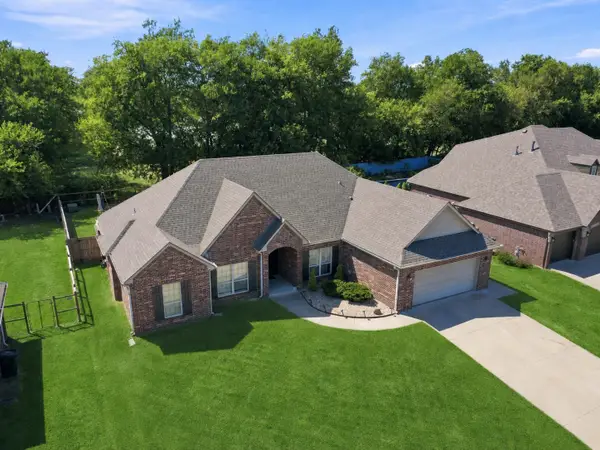 $390,000Active4 beds 3 baths2,273 sq. ft.
8335 Overlook Trail, Claremore, OK 74019
MLS# 2631118Listed by: CHINOWTH & COHEN - New
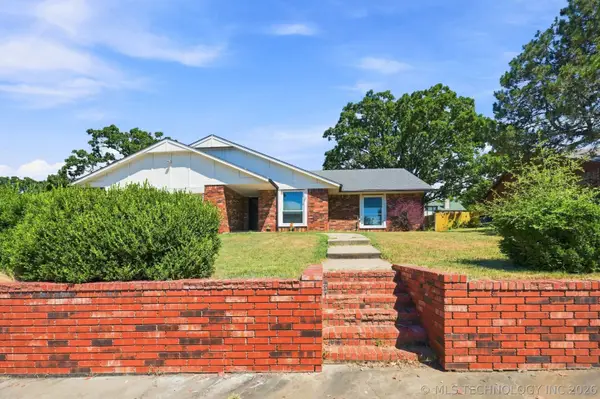 $238,500Active3 beds 2 baths1,800 sq. ft.
1016 E 13th Street, Claremore, OK 74017
MLS# 2631073Listed by: COLDWELL BANKER SELECT - New
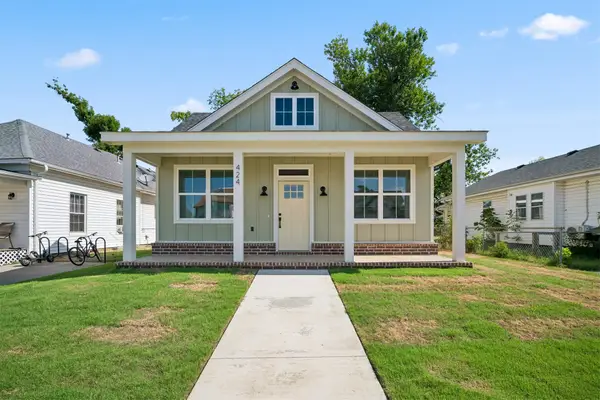 $270,000Active3 beds 2 baths1,414 sq. ft.
424 E 4th Street, Claremore, OK 74017
MLS# 2630992Listed by: RENEW REALTY GROUP - New
 $238,500Active4 beds 2 baths2,236 sq. ft.
19184 E Summer Lane, Claremore, OK 74019
MLS# 2631002Listed by: HOMESMART STELLAR REALTY - New
 $1,200,000Active3 beds 2 baths2,040 sq. ft.
15291 E 400 Road, Claremore, OK 74017
MLS# 2630646Listed by: OUROK REALTY


Protect your home and budget from life's surprises with an Assurant Home Warranty, backed by a partner that supports you through every step of homeownership. Explore Plans.
© 2023 - 2026 ERA Franchise Systems LLC. All rights reserved. ERA Franchise Systems LLC fully supports the principles of the Fair Housing Act and the Equal Opportunity Act. ERA, ERA Real Estate powered, and their respective logos are registered service marks of ERA Franchise Systems LLC. Each office is independently owned and operated.