
1431 Crestview Drive, Cleveland, OK 74020
Local realty services provided by:ERA Courtyard Real Estate
1431 Crestview Drive,Cleveland, OK 74020
$345,000
- 3 Beds
- 2 Baths
- 1,911 sq. ft.
- Single family
- Active
Listed by: ashley dailey
Office: keller williams premier
MLS#:2626343
Source:OK_NORES
Price summary
- Price:$345,000
- Price per sq. ft.:$180.53
About this home
RARE FIND in Meadow Brook Addition in Cleveland! This beautifully maintained 2018-built home offers the perfect combination of modern comfort, privacy, and incredible shop space. Featuring a desirable split floor plan with 3 bedrooms, an office, 2 bathrooms, and an oversized 2.5-car garage, there's room for everyone. The spacious living room welcomes you with vaulted ceilings, a cozy fireplace, and an open-concept layout that flows seamlessly into the kitchen. You'll love the large island, granite countertops, stainless steel appliances, abundant cabinetry, and sunny breakfast nook perfect for everyday living and entertaining. The private primary suite is a true retreat with large windows overlooking the backyard, plenty of space for a California king bed, a spa-inspired ensuite featuring a soaking tub, walk-in shower, double vanity, and an oversized walk-in closet. Step outside to enjoy the covered back patio with peaceful views of the Oklahoma prairie no neighbors directly behind you! Situated at the end of Crestview Drive, this property offers added privacy and extra room to enjoy the outdoors. 100% financing available!...
Contact an agent
Home facts
- Year built:2018
- Subdivision & Development:Meadowbrook
- Listing ID #:2626343
- Added:89 day(s) ago
- Updated:October 15, 2026 at 04:33 PM
Rooms and interior
- Bedrooms:3
- Total bathrooms:2
- Full bathrooms:2
- Rooms Total:8
- Flooring:Carpet, Tile
- Kitchen Description:Dishwasher, Disposal, Microwave
- Living area:1,911 sq. ft.
Heating and cooling
- Cooling:Central Air
- Heating:Central, Electric
Structure and exterior
- Year built:2018
- Building area:1,911 sq. ft.
- Lot area:0.65 Acres
- Lot Features:Greenbelt
- Construction Materials:Brick, Wood Frame
- Foundation Description:Slab
Schools
- High school:Cleveland
- Elementary school:Cleveland
Finances and disclosures
- Price:$345,000
- Price per sq. ft.:$180.53
- Tax amount:$2,592 (2025)
Features and amenities
- Appliances:Dishwasher, Disposal, Electric Water Heater, Microwave, Oven, Plumbed For Ice Maker, Range
- Amenities:Cable TV, Ceiling Fan(s), High Ceilings, High Speed Internet, Insulated Window, Programmable Thermostat, Smoke Detector(s), Vaulted Ceiling(s), Vinyl Windows, Wired for Data
Parking
- Garage:Yes
- Garage spaces:2
New listings near 1431 Crestview Drive
- Open Sun, 1:30 to 3:30pmNew
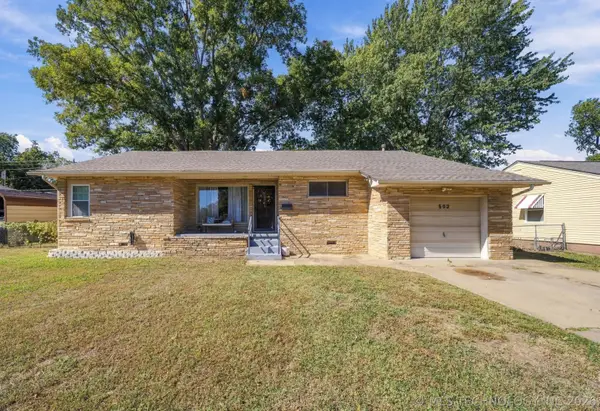 $193,000Active3 beds 2 baths1,524 sq. ft.
602 N C Avenue, Cleveland, OK 74020
MLS# 2637286Listed by: KELLER WILLIAMS PREMIER - New
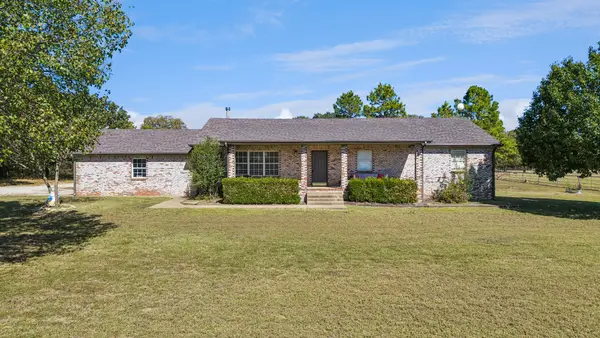 $425,000Active3 beds 3 baths1,792 sq. ft.
366505 E 5150 Road, Cleveland, OK 74020
MLS# 2637250Listed by: REEVES REAL ESTATE 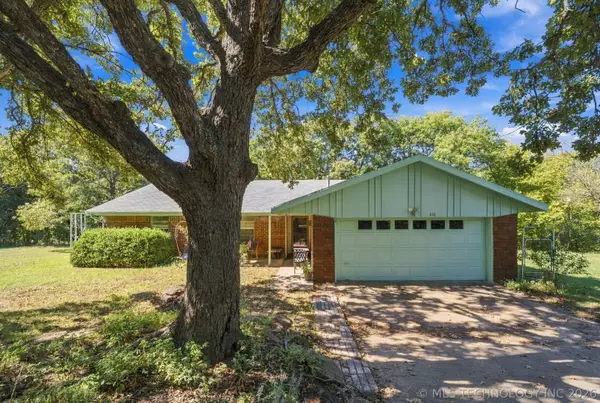 $215,000Pending3 beds 2 baths1,519 sq. ft.
616 N Highland Terrace, Cleveland, OK 74020
MLS# 2636880Listed by: KELLER WILLIAMS ADVANTAGE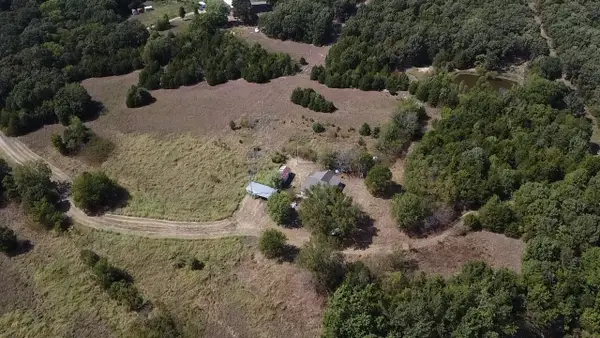 $95,000Pending1 beds 1 baths1,352 sq. ft.
367660 Feyodi Road, Cleveland, OK 74020
MLS# 2632996Listed by: COYOTE CO. REALTY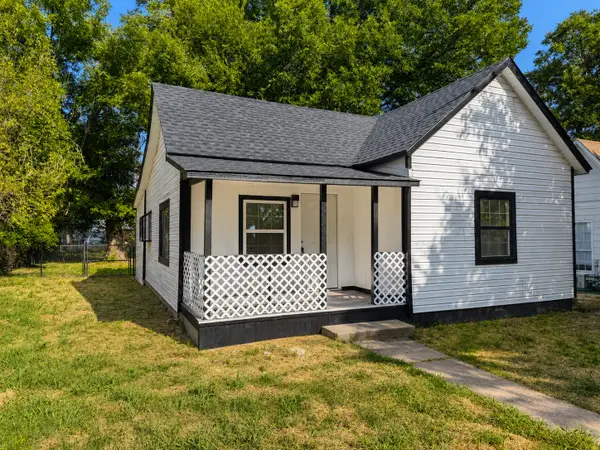 $79,000Pending2 beds 1 baths1,054 sq. ft.
305 S Rosehill Avenue, Cleveland, OK 74020
MLS# 2633041Listed by: COYOTE CO. REALTY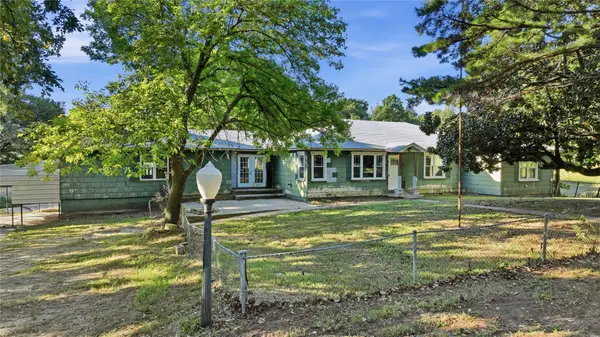 $165,000Pending3 beds 2 baths2,675 sq. ft.
1120 E Leroy Road, Cleveland, OK 74020
MLS# 2636962Listed by: RE/MAX RESULTS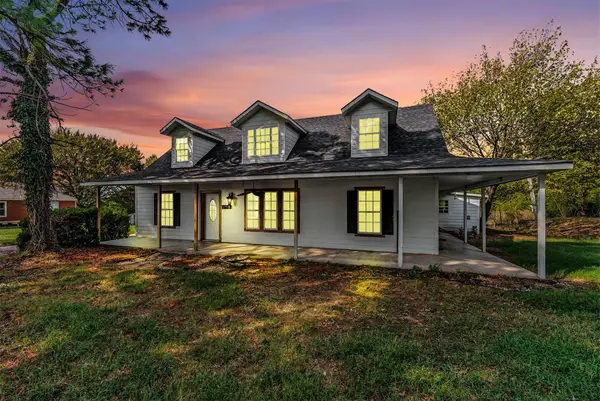 $329,900Active3 beds 3 baths2,336 sq. ft.
512 N Cattle Drive, Cleveland, OK 74020
MLS# 2633371Listed by: REALTY ONE GROUP DREAMERS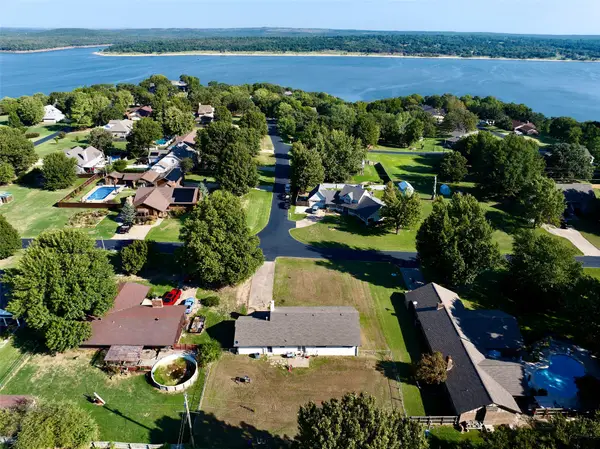 $245,000Active3 beds 2 baths1,585 sq. ft.
1400 W Lakewood Drive, Cleveland, OK 74020
MLS# 2634639Listed by: ANTHEM REALTY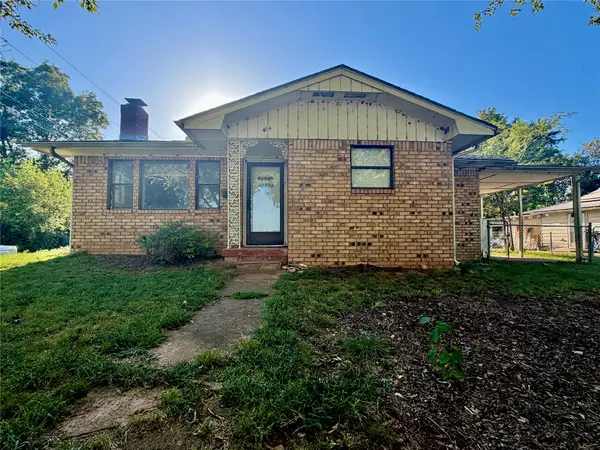 $189,000Active4 beds 3 baths2,099 sq. ft.
404 S Jules Avenue, Cleveland, OK 74020
MLS# 2635551Listed by: SOLID ROCK, REALTORS- New
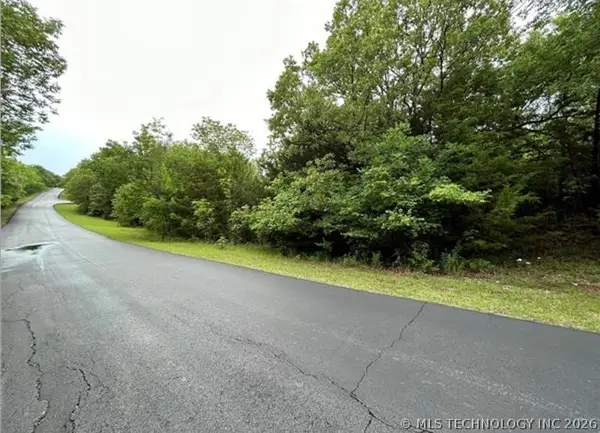 $11,500Active0.46 Acres
2550 W Hillcrest Drive, Cleveland, OK 74020
MLS# 2636554Listed by: SOLID ROCK, REALTORS


Protect your home and budget from life's surprises with an Assurant Home Warranty, backed by a partner that supports you through every step of homeownership. Explore Plans.
© 2023 - 2026 ERA Franchise Systems LLC. All rights reserved. ERA Franchise Systems LLC fully supports the principles of the Fair Housing Act and the Equal Opportunity Act. ERA, ERA Real Estate powered, and their respective logos are registered service marks of ERA Franchise Systems LLC. Each office is independently owned and operated.