
533 W Woodland Drive, Cleveland, OK 74020
Local realty services provided by:ERA CS Raper & Son
533 W Woodland Drive,Cleveland, OK 74020
$340,000
- 4 Beds
- 3 Baths
- 2,354 sq. ft.
- Single family
- Active
Listed by: amy spess
Office: chinowth & cohen
MLS#:2625379
Source:OK_NORES
Price summary
- Price:$340,000
- Price per sq. ft.:$144.44
About this home
Welcome to lake living at its finest in the desirable Timberlane Cove community! This immaculate, move-in-ready home sits on two spacious corner lots and offers outstanding curb appeal with a circular paved driveway, mature landscaping, and a quiet neighborhood just minutes from Lake Keystone.
Inside, you'll find four bedrooms, three bathrooms, and a three-car garage, along with two spacious living areas, two fireplaces, central vacuum, and a gourmet kitchen featuring a work island and a unique indoor grill—perfect for entertaining family and friends.
The property is loaded with extras, including a 24 x 40 x 12 red iron shop with both 10 x 12 and 8 x 10 overhead doors, built-in tool storage, and smart garage and shop door openers.
Seller offering an $8000 allowance or to use towards closing costs.
Contact an agent
Home facts
- Year built:1973
- Subdivision & Development:Timberlane Cove
- Listing ID #:2625379
- Added:54 day(s) ago
- Updated:September 05, 2026 at 03:54 PM
Rooms and interior
- Bedrooms:4
- Total bathrooms:3
- Full bathrooms:3
- Rooms Total:14
- Flooring:Carpet, Tile
- Kitchen Description:Dishwasher, Disposal, Indoor Grill, Microwave
- Basement:Yes
- Living area:2,354 sq. ft.
Heating and cooling
- Cooling:Central Air
- Heating:Central, Gas
Structure and exterior
- Year built:1973
- Building area:2,354 sq. ft.
- Lot area:0.62 Acres
- Lot Features:Corner Lot
- Construction Materials:Stone, Wood Frame
- Foundation Description:Slab
Schools
- High school:Cleveland
- Elementary school:Cleveland
Finances and disclosures
- Price:$340,000
- Price per sq. ft.:$144.44
- Tax amount:$2,181 (2025)
Features and amenities
- Appliances:Built-In Oven, Cooktop, Dishwasher, Disposal, Gas Water Heater, Indoor Grill, Microwave, Oven, Plumbed For Ice Maker, Range
- Amenities:Aluminum Frames, Ceiling Fan(s), Central Vacuum, Insulated Window, Programmable Thermostat, Smoke Detector(s), Storm Window(s)
Parking
- Garage:Yes
- Garage spaces:3
New listings near 533 W Woodland Drive
- New
 $8,500Active0.27 Acres
2659 W Lakeshore Drive, Cleveland, OK 74020
MLS# 2632713Listed by: KELLER WILLIAMS ADVANTAGE - New
 $25,000Active0.43 Acres
302 N S Avenue N, Cleveland, OK 74020
MLS# 2632056Listed by: PLATINUM REALTY, LLC.  $437,500Active125 Acres
0000 N 3590 Road E, Cleveland, OK 74020
MLS# 2631328Listed by: MIDWEST LAND GROUP $234,900Active5 beds 2 baths2,240 sq. ft.
500 N C Avenue, Cleveland, OK 74020
MLS# 2630697Listed by: OK REAL ESTATE, LLC $258,000Active3 beds 3 baths1,502 sq. ft.
6869 W Old Keystone Road, Cleveland, OK 74020
MLS# 2630871Listed by: REEVES REAL ESTATE $24,000Active2 beds 1 baths1,080 sq. ft.
300 S Rosehill Avenue, Cleveland, OK 74020
MLS# 2630348Listed by: SOLID ROCK, REALTORS $138,000Pending2 beds 1 baths1,038 sq. ft.
406 E Osage Street, Cleveland, OK 74020
MLS# 2630323Listed by: SOLID ROCK, REALTORS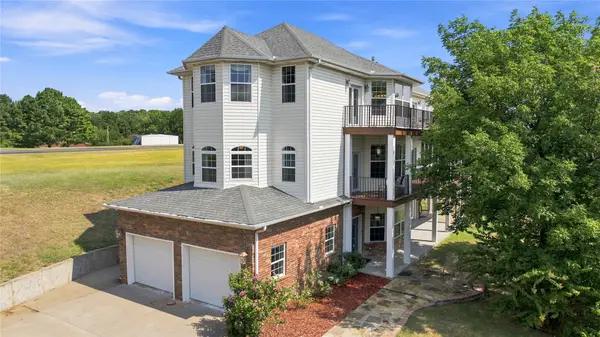 $675,000Active4 beds 4 baths4,193 sq. ft.
778 W Lakeshore Drive, Cleveland, OK 74020
MLS# 2629950Listed by: CHINOWTH & COHEN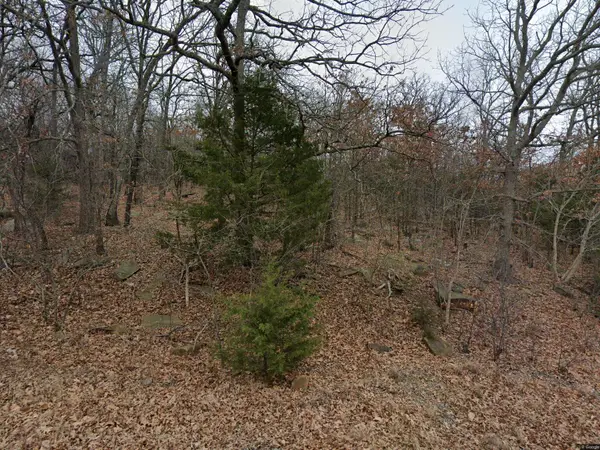 $10,000Active0.61 Acres
633 Harbor Drive, Cleveland, OK 74020
MLS# 2629280Listed by: KELLER WILLIAMS PREMIER $69,000Active1 Acres
18 Sleepy Hollow Lane, Cleveland, OK 74020
MLS# 2629172Listed by: LAKE HOMES REALTY, LLC


Protect your home and budget from life's surprises with an Assurant Home Warranty, backed by a partner that supports you through every step of homeownership. Explore Plans.
© 2023 - 2026 ERA Franchise Systems LLC. All rights reserved. ERA Franchise Systems LLC fully supports the principles of the Fair Housing Act and the Equal Opportunity Act. ERA, ERA Real Estate powered, and their respective logos are registered service marks of ERA Franchise Systems LLC. Each office is independently owned and operated.