
10406 E 126th Street, Collinsville, OK 74021
Local realty services provided by:ERA CS Raper & Son
10406 E 126th Street,Collinsville, OK 74021
$525,000
- 3 Beds
- 2 Baths
- 2,680 sq. ft.
- Single family
- Active
Listed by: joell griswold
Office: nail realty group
MLS#:2619197
Source:OK_NORES
Price summary
- Price:$525,000
- Price per sq. ft.:$195.9
About this home
Motivated sellers are listing this gorgeous property located in the perfect spot! It is country living just minutes from the best shopping and restaurants the area has to offer.
Boasting a classic, two-story provincial home on 3.3 acres and a 30' x 50' shop, this prime piece of real estate is ready to be called home.
Featuring a full remodel, the kitchen is fitted with brand new appliances, granite countertops, and a functional layout. It opens into a spacious living room with a full brick fireplace and vaulted ceiling, bringing light in from all angles. Updated flooring gives this home a clean, welcoming appeal. Fresh, neutral paint is throughout along with updated fixtures. In addition to a fully renovated, double sink bathroom, the upstairs offers the potential for many possibilities: family/flex room, large nursery, roomy closets, the ideas are endless.
A new roof and paint highlight the outside and partner perfect with the remodeled back porch. Setting this home apart, is the 30' x 50' shop that is full concrete. Equipped with its own electric meter and a constructed room that is plumbed, this space is ready for an office, business, or man cave! This is a prime piece of real estate in the first-rate Owasso school district. Don't miss out! Schedule your showing today!...
Contact an agent
Home facts
- Year built:1997
- Subdivision & Development:Tulsa Co Unplatted
- Listing ID #:2619197
- Added:78 day(s) ago
- Updated:August 13, 2026 at 03:39 PM
Rooms and interior
- Bedrooms:3
- Total bathrooms:2
- Full bathrooms:2
- Rooms Total:8
- Flooring:Tile, Vinyl
- Kitchen Description:Dishwasher, Disposal, Microwave, Refrigerator
- Basement:Yes
- Living area:2,680 sq. ft.
Heating and cooling
- Cooling:2 Units, Central Air
- Heating:Central, Gas
Structure and exterior
- Year built:1997
- Building area:2,680 sq. ft.
- Lot area:3.29 Acres
- Lot Features:Mature Trees
- Construction Materials:Wood Frame, Wood siding
- Foundation Description:Slab
Schools
- High school:Owasso
- Elementary school:Morrow
Finances and disclosures
- Price:$525,000
- Price per sq. ft.:$195.9
- Tax amount:$1,574 (2024)
Features and amenities
- Appliances:Dishwasher, Disposal, Gas Water Heater, Ice Maker, Microwave, Oven, Plumbed For Ice Maker, Range, Refrigerator
- Amenities:Aluminum Frames, Ceiling Fan(s), Vaulted Ceiling(s)
Parking
- Garage:Yes
- Garage spaces:2
New listings near 10406 E 126th Street
- New
 $450,000Active5 beds 2 baths1,660 sq. ft.
11665 N 156th East Avenue, Collinsville, OK 74021
MLS# 2627828Listed by: IRONSTONE MANAGEMENT GROUP LLC - New
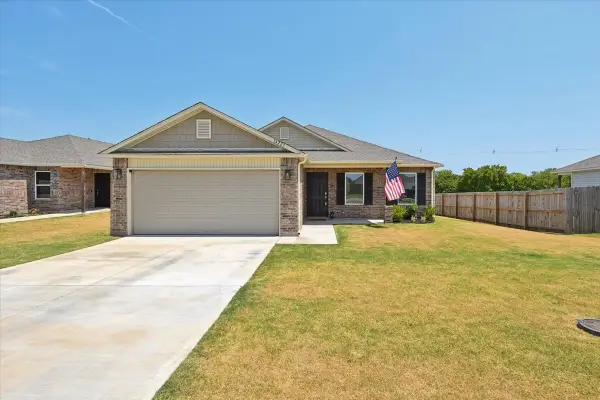 $257,000Active3 beds 2 baths1,389 sq. ft.
14223 N 76th East Avenue, Collinsville, OK 74021
MLS# 2629811Listed by: REALTY ONE GROUP DREAMERS - New
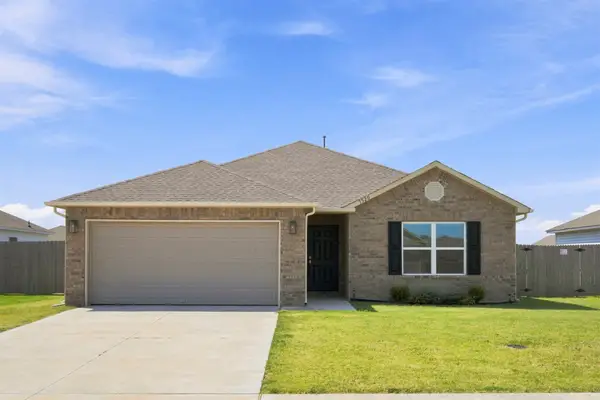 $260,000Active3 beds 2 baths1,522 sq. ft.
7520 E 143 Place W, Collinsville, OK 74021
MLS# 2627900Listed by: PLATINUM REAL ESTATE PROFESSIO - New
 $540,000Active5 beds 3 baths4,064 sq. ft.
11951 N 168th East Place, Collinsville, OK 74021
MLS# 2629611Listed by: ROBBIE SCOTT PROPERTY - New
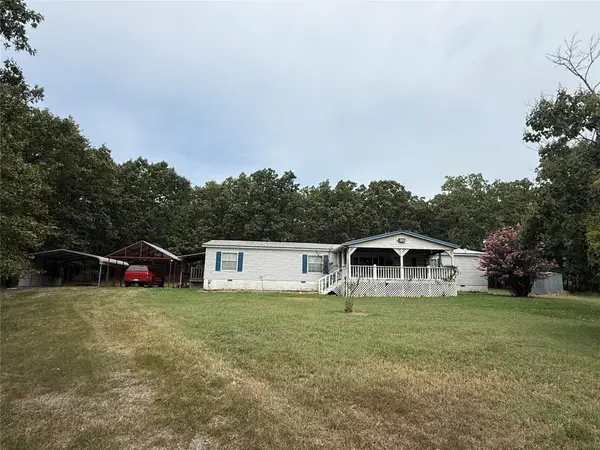 $294,900Active3 beds 2 baths1,479 sq. ft.
14801 E 140th Street, Collinsville, OK 74021
MLS# 2629594Listed by: COLDWELL BANKER SELECT - New
 $273,000Active3 beds 2 baths1,532 sq. ft.
13421 N 132nd East Avenue E, Collinsville, OK 74021
MLS# 2629530Listed by: SHYFT REAL ESTATE LLC - New
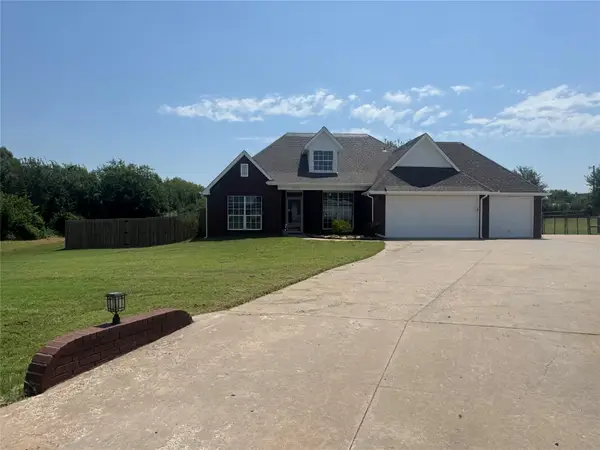 $480,000Active3 beds 3 baths2,249 sq. ft.
11921 N 168th East East Place N, Collinsville, OK 74021
MLS# 2628473Listed by: LAKE HOMES REALTY, LLC - New
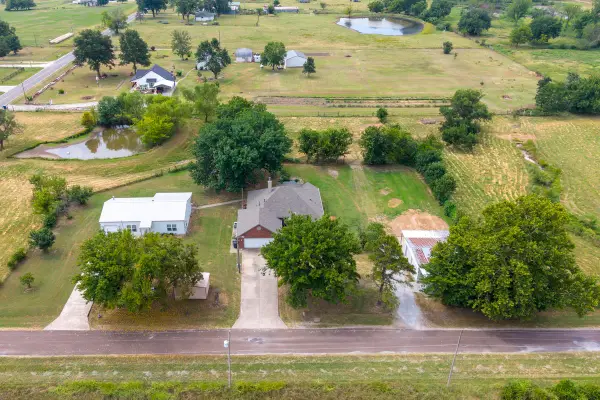 $550,000Active5 beds 3 baths2,977 sq. ft.
12808 E 170th Street, Collinsville, OK 74021
MLS# 2629096Listed by: COLDWELL BANKER SELECT - New
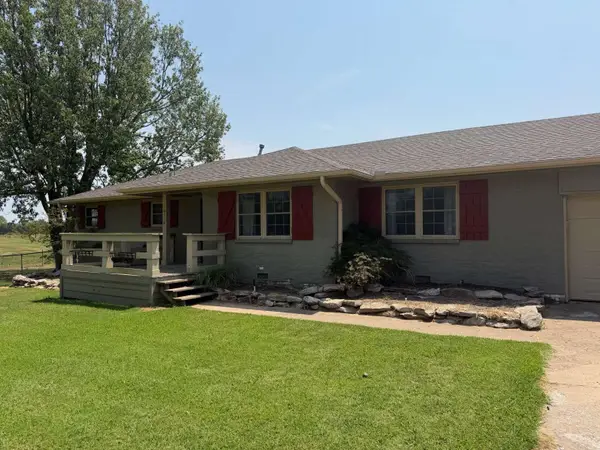 $510,000Active3 beds 2 baths1,508 sq. ft.
10314 E 136th Street, Collinsville, OK 74021
MLS# 2629284Listed by: TRINITY PROPERTIES - New
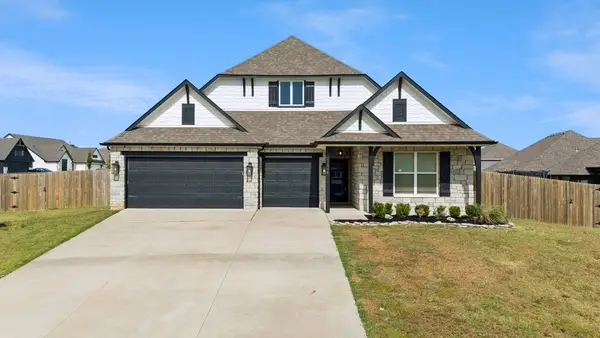 $418,999Active3 beds 3 baths2,313 sq. ft.
11806 N 131 East Avenue, Collinsville, OK 74021
MLS# 2628824Listed by: KELLER WILLIAMS ADVANTAGE


Protect your home and budget from life's surprises with an Assurant Home Warranty, backed by a partner that supports you through every step of homeownership. Explore Plans.
© 2023 - 2026 ERA Franchise Systems LLC. All rights reserved. ERA Franchise Systems LLC fully supports the principles of the Fair Housing Act and the Equal Opportunity Act. ERA, ERA Real Estate powered, and their respective logos are registered service marks of ERA Franchise Systems LLC. Each office is independently owned and operated.