
11951 N 168th East Place, Collinsville, OK 74021
Local realty services provided by:ERA Courtyard Real Estate
11951 N 168th East Place,Collinsville, OK 74021
$540,000
- 5 Beds
- 3 Baths
- 4,064 sq. ft.
- Single family
- Pending
Listed by: debbie kraft
Office: robbie scott property
MLS#:2629611
Source:OK_NORES
Price summary
- Price:$540,000
- Price per sq. ft.:$132.87
About this home
In the Owasso school district. Spacious 5-bedroom home with 3 full baths, an office, and a gameroom, located on almost an acre. You walk into an open living space, with lots of natural light. Living room has vaulted ceilings, a gas fireplace, French doors to the backyard, and space to sit at the breakfast bar. The dining area is located between the living room and kitchen. If you need or like lots of cabinets, this is the kitchen for you. There is a pantry and ample counter space. Included are two built-in ovens, a microwave, a five-burner cooktop, and a wine cooler. In addition to the dining area there is an eat-in area in the kitchen next to the bank of windows and an exterior door for dining outside under the amazing patio. This kitchen is definitely designed for those who enjoy cooking and gathering. All the bedrooms are large and have walk-in closets. Primary bath has an amazing large walk-in shower. Upstairs is an office, another bedroom, a full bath, a loft area for a second living area and a room currently being used as a bedroom that was a theater room/game room. Floored attic. Large fenced in backyard with a two-year-old Saltwater pool and hot tub. A large back patio with lots of space for entertaining. This home needs some work, is priced accordingly, and is being sold AS-IS....
Contact an agent
Home facts
- Year built:2002
- Subdivision & Development:Tallgrass Trails
- Listing ID #:2629611
- Added:33 day(s) ago
- Updated:September 14, 2026 at 08:15 AM
Rooms and interior
- Bedrooms:5
- Total bathrooms:3
- Full bathrooms:3
- Rooms Total:15
- Flooring:Carpet, Concrete, Tile, Vinyl
- Kitchen Description:Dishwasher, Disposal, Microwave, Wine Refrigerator
- Basement:Yes
- Living area:4,064 sq. ft.
Heating and cooling
- Cooling:2 Units, Central Air
- Heating:Central, Gas, Zoned
Structure and exterior
- Year built:2002
- Building area:4,064 sq. ft.
- Lot area:0.96 Acres
- Construction Materials:Brick, Wood Frame
- Foundation Description:Slab
Schools
- High school:Owasso
- Elementary school:Ator
Finances and disclosures
- Price:$540,000
- Price per sq. ft.:$132.87
- Tax amount:$6,382 (2025)
Features and amenities
- Appliances:Built-In Oven, Cooktop, Dishwasher, Disposal, Double Oven, Electric Water Heater, Microwave, Oven, Range, Wine Refrigerator
- Amenities:Attic, Cable TV, Ceiling Fan(s), Programmable Thermostat, Vaulted Ceiling(s), Vinyl Windows
Parking
- Garage:Yes
- Garage spaces:3
New listings near 11951 N 168th East Place
- New
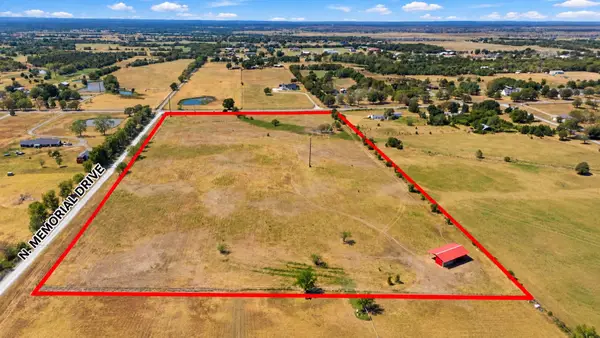 $420,000Active15 Acres
12183 Memorial Drive, Collinsville, OK 74021
MLS# 2633158Listed by: MCGRAW, REALTORS  $394,999Active10.31 Acres
19807 E 126th Street N, Collinsville, OK 74021
MLS# 2632495Listed by: NAIL REALTY GROUP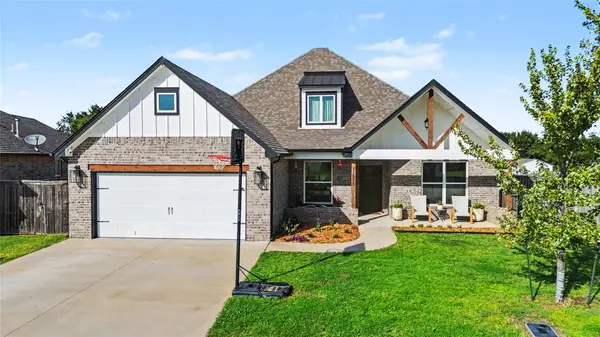 $455,000Active5 beds 4 baths2,795 sq. ft.
11925 N 131st East Avenue, Collinsville, OK 74021
MLS# 2632060Listed by: C21/WRIGHT REAL ESTATE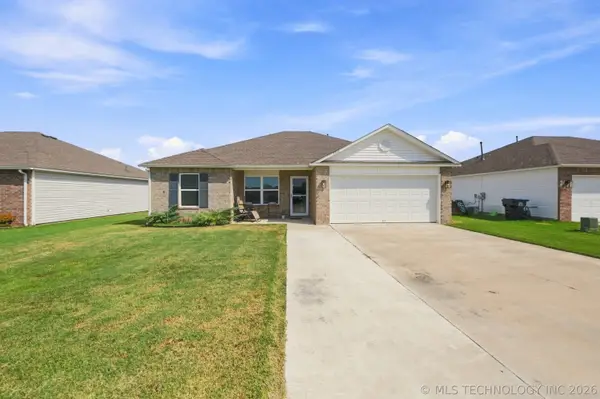 $235,000Active3 beds 3 baths1,228 sq. ft.
7511 E 143 Street, Collinsville, OK 74021
MLS# 2631837Listed by: COLDWELL BANKER SELECT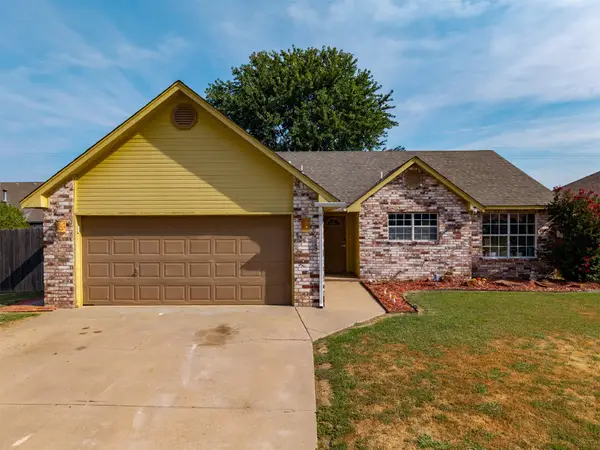 $235,000Pending3 beds 2 baths1,345 sq. ft.
11101 E 118th Street N, Collinsville, OK 74021
MLS# 2631812Listed by: HST & CO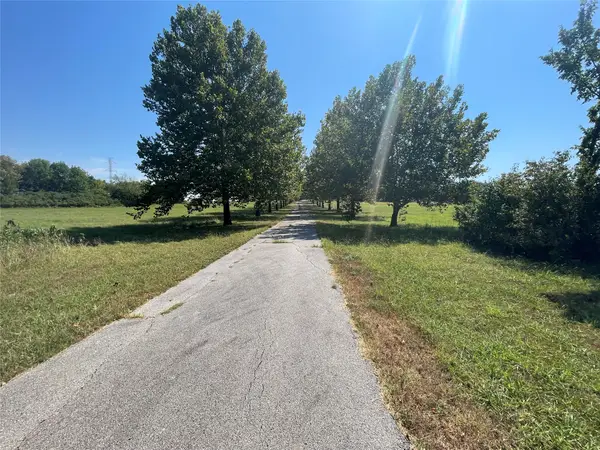 $475,000Pending21.23 Acres
18303 N 113th East Avenue, Collinsville, OK 74021
MLS# 2631600Listed by: KELLER WILLIAMS PREFERRED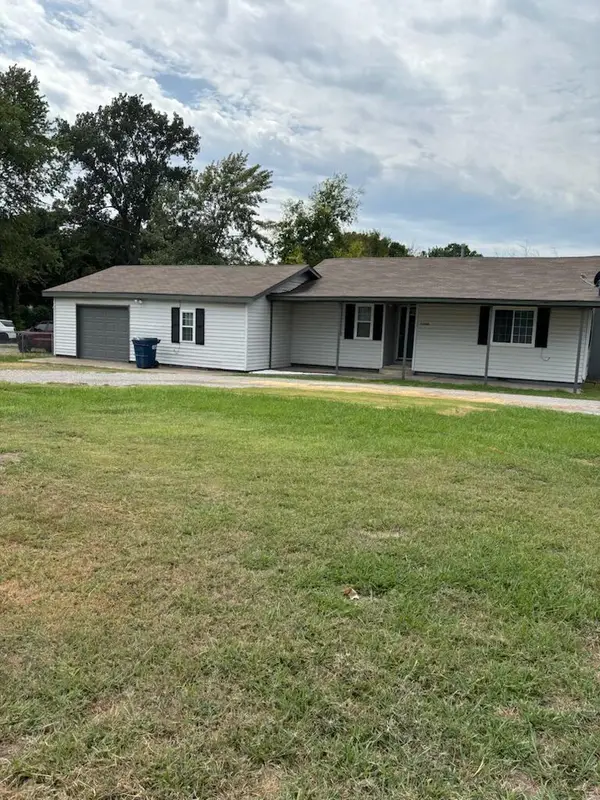 $255,000Active4 beds 2 baths1,430 sq. ft.
12104 N 129th East East Avenue, Collinsville, OK 74021
MLS# 2631430Listed by: HOME TOWN REAL ESTATE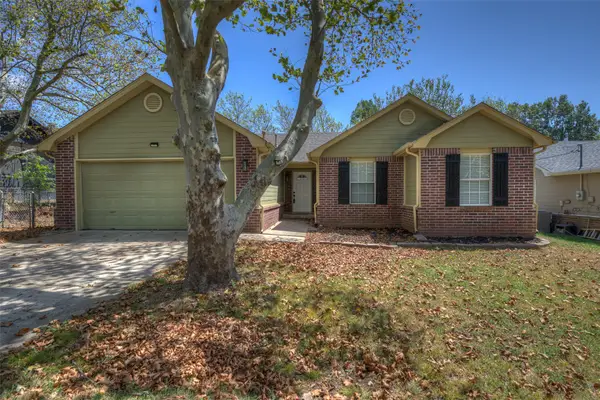 $225,000Active3 beds 2 baths1,175 sq. ft.
911 N 14th Street, Collinsville, OK 74021
MLS# 2630785Listed by: ELEVATE REALTY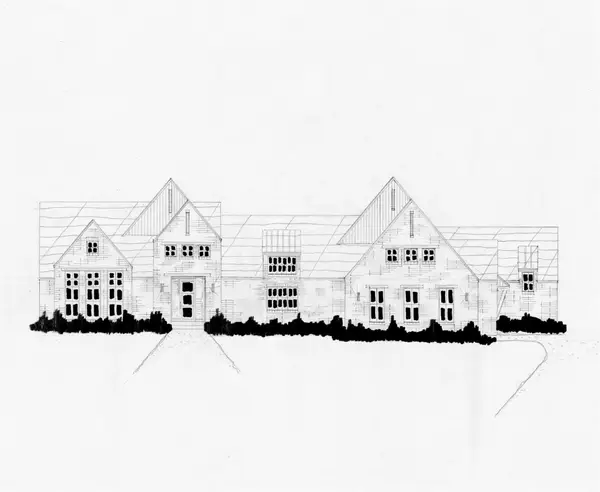 $554,400Active3 beds 3 baths2,740 sq. ft.
11606 E 184th Street, Collinsville, OK 74021
MLS# 2631103Listed by: EXECUTIVE HOMES REALTY, LLC $793,900Active4 beds 5 baths4,607 sq. ft.
18331 N 120th East Avenue, Collinsville, OK 74021
MLS# 2631109Listed by: EXECUTIVE HOMES REALTY, LLC


Protect your home and budget from life's surprises with an Assurant Home Warranty, backed by a partner that supports you through every step of homeownership. Explore Plans.
© 2023 - 2026 ERA Franchise Systems LLC. All rights reserved. ERA Franchise Systems LLC fully supports the principles of the Fair Housing Act and the Equal Opportunity Act. ERA, ERA Real Estate powered, and their respective logos are registered service marks of ERA Franchise Systems LLC. Each office is independently owned and operated.