
12404 N 130 East Avenue, Collinsville, OK 74021
Local realty services provided by:ERA CS Raper & Son
12404 N 130 East Avenue,Collinsville, OK 74021
$319,900
- 4 Beds
- 2 Baths
- 1,729 sq. ft.
- Single family
- Active
Listed by: jennie wolek
Office: keller williams advantage
MLS#:2627894
Source:OK_NORES
Price summary
- Price:$319,900
- Price per sq. ft.:$185.02
About this home
MOTIVATED SELLERS! MOVE-IN READY! Welcome home to this beautifully maintained, four-bedroom home built in 2022! Featuring soaring ceilings, an open-concept floor plan, and a stunning kitchen with tall cabinetry, a spacious island, and stylish finishes, this home offers modern comfort and plenty of room to spread out. Enjoy the convenience of newer construction without the wait, along with wonderful neighborhood amenities including a community pool, walking trails, playgrounds, and 3 stocked fishing ponds. Sellers are motivated and welcome reasonable offers!
Contact an agent
Home facts
- Year built:2022
- Subdivision & Development:Morrow Place Phase II
- Listing ID #:2627894
- Added:84 day(s) ago
- Updated:October 28, 2026 at 12:57 PM
Rooms and interior
- Bedrooms:4
- Total bathrooms:2
- Full bathrooms:2
- Flooring:Vinyl
- Kitchen Description:Dishwasher, Disposal, Microwave
- Living area:1,729 sq. ft.
Heating and cooling
- Cooling:Central Air
- Heating:Central, Gas
Structure and exterior
- Year built:2022
- Building area:1,729 sq. ft.
- Lot area:0.2 Acres
- Construction Materials:Brick, Hardiplank Type, Wood Frame
- Foundation Description:Slab
Schools
- High school:Owasso
- Elementary school:Morrow
Finances and disclosures
- Price:$319,900
- Price per sq. ft.:$185.02
- Tax amount:$3,903 (2025)
Features and amenities
- Appliances:Dishwasher, Disposal, Gas Water Heater, Microwave, Oven, Plumbed For Ice Maker, Range
- Amenities:Ceiling Fan(s), Smoke Detector(s), Vinyl Windows
Parking
- Garage:Yes
- Garage spaces:2
New listings near 12404 N 130 East Avenue
- New
 $417,999Active4 beds 2 baths2,049 sq. ft.
5677 E 136th Place, Collinsville, OK 74021
MLS# 2615760Listed by: COLDWELL BANKER SELECT - New
 $453,999Active4 beds 2 baths2,234 sq. ft.
13645 N 58th East Avenue, Collinsville, OK 74021
MLS# 2615768Listed by: COLDWELL BANKER SELECT - New
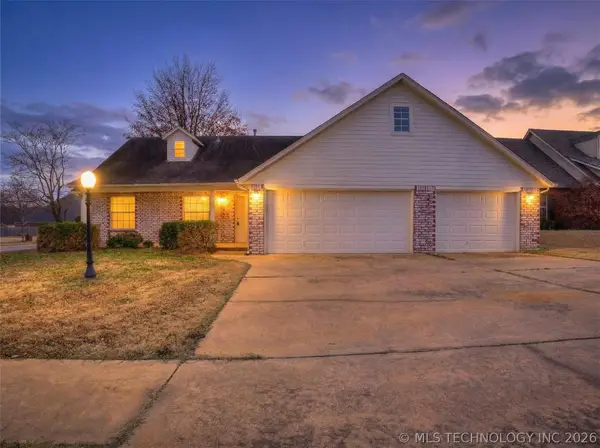 $335,000Active4 beds 2 baths2,495 sq. ft.
10592 E 142nd Street N, Collinsville, OK 74021
MLS# 2624295Listed by: KELLER WILLIAMS ADVANTAGE 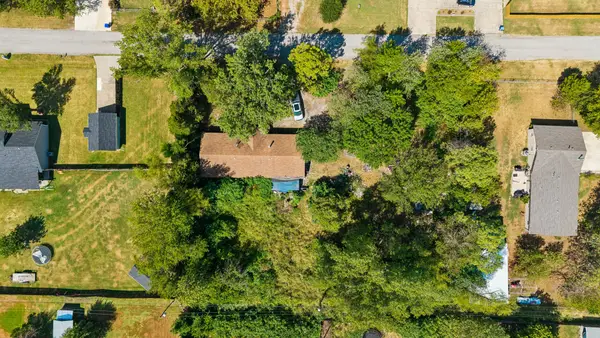 $90,000Pending3 beds 2 baths1,960 sq. ft.
11743 N 192nd East Avenue, Collinsville, OK 74021
MLS# 2624987Listed by: KELLER WILLIAMS PREMIER- Open Sat, 2 to 4pmNew
 $343,500Active4 beds 2 baths1,818 sq. ft.
13209 E 125th Street, Collinsville, OK 74021
MLS# 2625232Listed by: SOLID ROCK, REALTORS - Open Sun, 3 to 5pmNew
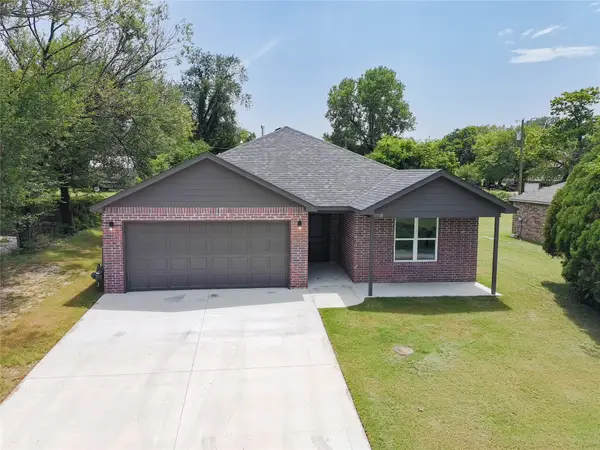 $242,000Active3 beds 2 baths1,371 sq. ft.
11108 E 138th Place N, Collinsville, OK 74021
MLS# 2627592Listed by: GAME CHANGER REAL ESTATE - New
 $210,000Active3 beds 2 baths1,376 sq. ft.
11614 N 110th East Avenue, Collinsville, OK 74021
MLS# 2636448Listed by: CHINOWTH & COHEN - New
 $260,000Active3 beds 2 baths1,451 sq. ft.
14209 N 73 Avenue, Collinsville, OK 74021
MLS# 2638129Listed by: ACCENT - Open Sun, 2 to 4pmNew
 $298,500Active4 beds 2 baths1,666 sq. ft.
13110 E 135th Street, Collinsville, OK 74021
MLS# 2638455Listed by: REALTY ONE GROUP DREAMERS - New
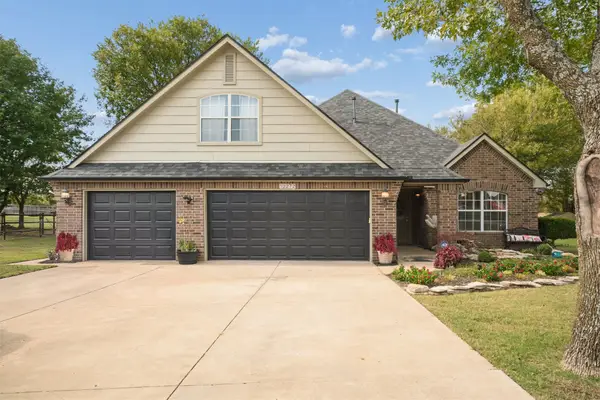 $515,000Active4 beds 4 baths3,166 sq. ft.
12272 N 162nd East Avenue, Collinsville, OK 74021
MLS# 2638816Listed by: EXP REALTY, LLC


Protect your home and budget from life's surprises with an Assurant Home Warranty, backed by a partner that supports you through every step of homeownership. Explore Plans.
© 2023 - 2026 ERA Franchise Systems LLC. All rights reserved. ERA Franchise Systems LLC fully supports the principles of the Fair Housing Act and the Equal Opportunity Act. ERA, ERA Real Estate powered, and their respective logos are registered service marks of ERA Franchise Systems LLC. Each office is independently owned and operated.