
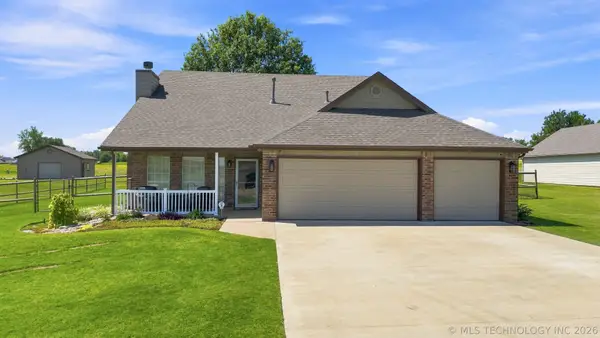
13201 E 125th Street N, Collinsville, OK 74021
Local realty services provided by:ERA CS Raper & Son
13201 E 125th Street N,Collinsville, OK 74021
$350,000
- 4 Beds
- 2 Baths
- 1,814 sq. ft.
- Single family
- Active
Listed by: isidro martinez
Office: solid rock, realtors
MLS#:2630666
Source:OK_NORES
Price summary
- Price:$350,000
- Price per sq. ft.:$192.94
About this home
Beautifully maintained, one-owner ranch-style home on a desirable corner lot in Morrow Place Phase II! This super-clean, move-in-ready 4-bedroom, 2-bath home features an open, spacious layout with a large living and dining area and a kitchen offering abundant cabinetry and an impressive oversized center island—perfect for gathering and entertaining.
The split-bedroom floor plan provides added privacy and flexibility, while the roomy primary suite features a spacious bath and an upgraded, expansive walk-in closet with excellent storage. Outside, enjoy a fenced backyard plus owner-added gutters for added convenience.
Morrow Place offers a community pool, playground, ponds, walking trails and green space, with Morrow Elementary nearby. Convenient access to Hwy 169 puts Tulsa, Owasso shopping and dining, Collinsville and area recreation within easy reach.
Pride of ownership shows throughout—clean, comfortable and ready for its next owner. Come see what makes this one special!
Contact an agent
Home facts
- Year built:2023
- Subdivision & Development:Morrow Place Phase II
- Listing ID #:2630666
- Added:1 day(s) ago
- Updated:August 21, 2026 at 06:03 PM
Rooms and interior
- Bedrooms:4
- Total bathrooms:2
- Full bathrooms:2
- Flooring:Vinyl
- Kitchen Description:Dishwasher, Disposal
- Basement:Yes
- Living area:1,814 sq. ft.
Heating and cooling
- Cooling:Central Air
- Heating:Central, Gas
Structure and exterior
- Year built:2023
- Building area:1,814 sq. ft.
- Lot area:0.21 Acres
- Lot Features:Corner Lot
- Architectural Style:Ranch
- Construction Materials:Brick, Hardiplank Type, Wood Frame
- Foundation Description:Slab
Schools
- High school:Owasso
- Middle school:Owasso
- Elementary school:Morrow
Finances and disclosures
- Price:$350,000
- Price per sq. ft.:$192.94
- Tax amount:$4,010 (2025)
Features and amenities
- Appliances:Dishwasher, Disposal, Gas Water Heater, Oven, Plumbed For Ice Maker, Range
- Amenities:Attic, Ceiling Fan(s), High Ceilings, Insulated Window, Security System - Owned, Smoke Detector(s), Storm Window(s), Vinyl Windows
Parking
- Garage:Yes
- Garage spaces:2
New listings near 13201 E 125th Street N
- New
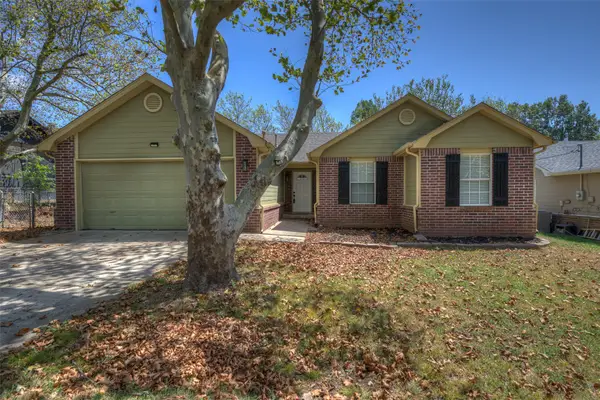 $225,000Active3 beds 2 baths1,175 sq. ft.
911 N 14th Street, Collinsville, OK 74021
MLS# 2630785Listed by: ELEVATE REALTY - New
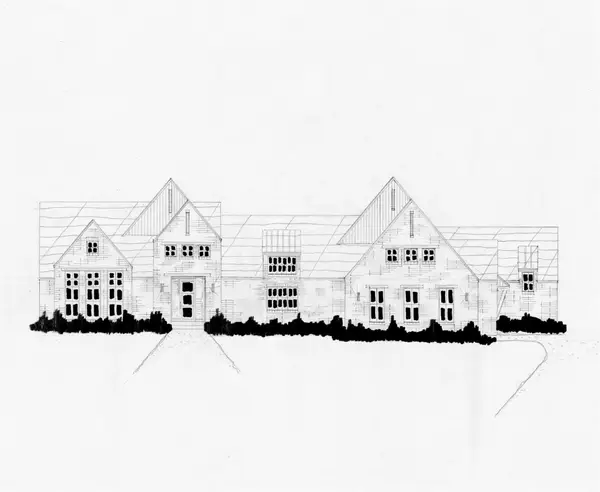 $554,400Active3 beds 3 baths2,740 sq. ft.
11606 E 184th Street, Collinsville, OK 74021
MLS# 2631103Listed by: EXECUTIVE HOMES REALTY, LLC - New
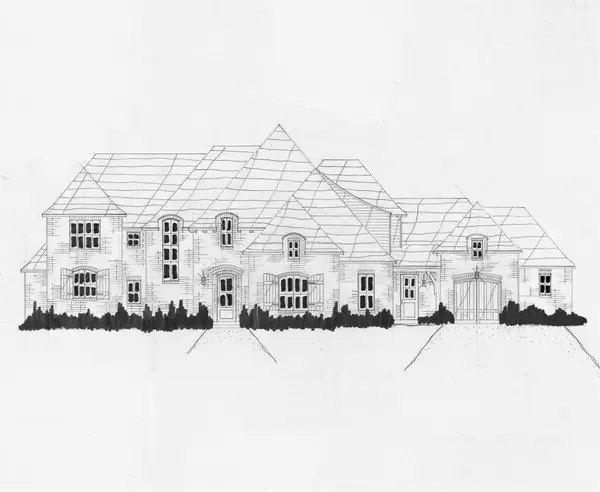 $793,900Active4 beds 5 baths4,607 sq. ft.
18331 N 120th East Avenue, Collinsville, OK 74021
MLS# 2631109Listed by: EXECUTIVE HOMES REALTY, LLC - New
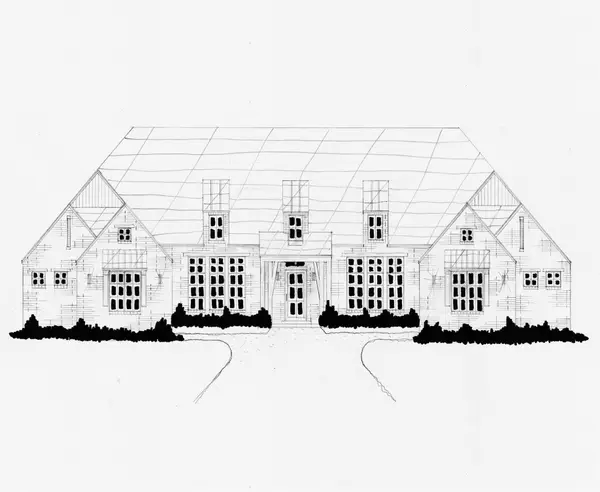 $686,400Active4 beds 4 baths3,892 sq. ft.
11547 E 184th Place, Collinsville, OK 74021
MLS# 2631115Listed by: EXECUTIVE HOMES REALTY, LLC - New
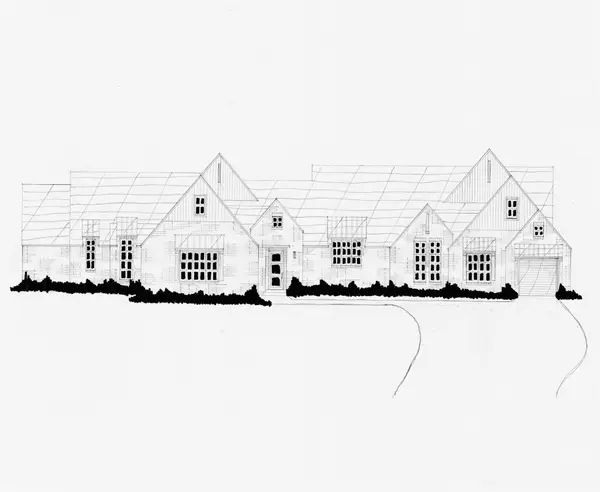 $636,400Active4 beds 4 baths3,562 sq. ft.
11342 E 184th Place, Collinsville, OK 74021
MLS# 2631121Listed by: EXECUTIVE HOMES REALTY, LLC - New
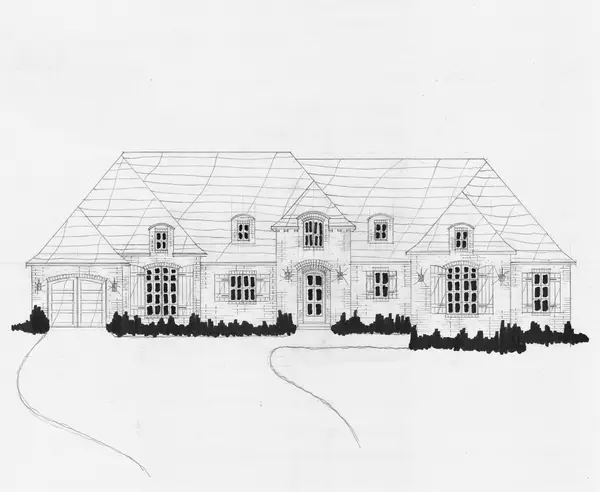 $563,900Active4 beds 3 baths3,062 sq. ft.
11854 E 184th Place, Collinsville, OK 74021
MLS# 2631125Listed by: EXECUTIVE HOMES REALTY, LLC - New
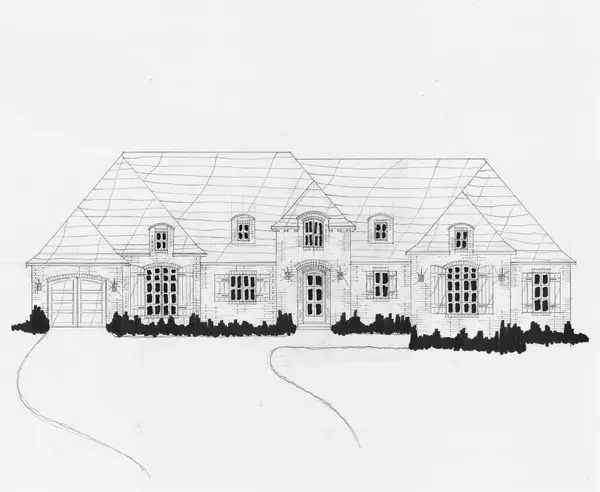 $683,900Active4 beds 3 baths3,757 sq. ft.
18322 N 119th East Avenue, Collinsville, OK 74021
MLS# 2631127Listed by: EXECUTIVE HOMES REALTY, LLC - New
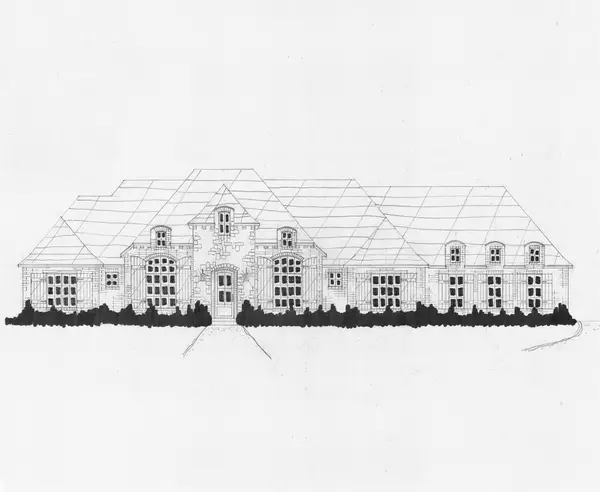 $577,900Active4 beds 4 baths3,218 sq. ft.
11343 E 184th Place, Collinsville, OK 74021
MLS# 2631133Listed by: EXECUTIVE HOMES REALTY, LLC - New
 $359,900Active3 beds 3 baths1,832 sq. ft.
11650 Skyline Drive, Collinsville, OK 74021
MLS# 2630500Listed by: COLDWELL BANKER SELECT


Protect your home and budget from life's surprises with an Assurant Home Warranty, backed by a partner that supports you through every step of homeownership. Explore Plans.
© 2023 - 2026 ERA Franchise Systems LLC. All rights reserved. ERA Franchise Systems LLC fully supports the principles of the Fair Housing Act and the Equal Opportunity Act. ERA, ERA Real Estate powered, and their respective logos are registered service marks of ERA Franchise Systems LLC. Each office is independently owned and operated.