
2504 W Main Street, Collinsville, OK 74021
Local realty services provided by:ERA CS Raper & Son
2504 W Main Street,Collinsville, OK 74021
$310,029
- 4 Beds
- 2 Baths
- 1,655 sq. ft.
- Single family
- Active
Listed by: hunter reavis
Office: pennington & assoc realtors
MLS#:2630808
Source:OK_NORES
Price summary
- Price:$310,029
- Price per sq. ft.:$187.33
About this home
The Ford floor plan by Glenwood Homes offers approximately a thoughtfully designed living space with 4 bedrooms, 2 bathrooms, and a 2-car garage. The open-concept layout seamlessly connects the spacious living room, dining area, and modern kitchen, creating the perfect space for entertaining or everyday living. The kitchen features granite countertops, shaker-style cabinetry, stainless steel Samsung appliances, subway tile backsplash, and a large island for additional seating and workspace. The private primary suite includes a spacious walk-in closet and an en-suite bath with a tiled shower and granite vanity. Three additional bedrooms provide flexibility for family, guests, or a home office. Standard features include raised 10-foot ceilings in the main living areas, luxury vinyl plank flooring, full window blinds, 6' privacy fence, a 96% efficient tankless water heater, radiant barrier roof decking, R-44 attic insulation, Low-E windows, and tornado straps for added peace of mind. Located in the desirable Georgetowne community in Collinsville, residents enjoy small-town charm with convenient access to Owasso, Tulsa, shopping, dining, and Collinsville schools....
Contact an agent
Home facts
- Year built:2026
- Subdivision & Development:Georgetowne Phase I
- Listing ID #:2630808
- Added:1 day(s) ago
- Updated:August 21, 2026 at 10:20 AM
Rooms and interior
- Bedrooms:4
- Total bathrooms:2
- Full bathrooms:2
- Flooring:Laminate
- Kitchen Description:Dishwasher, Disposal, Microwave, Refrigerator
- Living area:1,655 sq. ft.
Heating and cooling
- Cooling:Central Air
- Heating:Central, Gas
Structure and exterior
- Year built:2026
- Building area:1,655 sq. ft.
- Lot area:0.17 Acres
- Lot Features:Corner Lot
- Construction Materials:Brick, Wood Frame
- Foundation Description:Slab
Schools
- High school:Collinsville
- Elementary school:Collinsville
Finances and disclosures
- Price:$310,029
- Price per sq. ft.:$187.33
Features and amenities
- Appliances:Dishwasher, Disposal, Microwave, Oven, Range, Refrigerator, Tankless Water Heater
- Amenities:Aluminum Frames, Ceiling Fan(s), Security System - Owned, Smoke Detector(s)
Parking
- Garage:Yes
- Garage spaces:2
New listings near 2504 W Main Street
- New
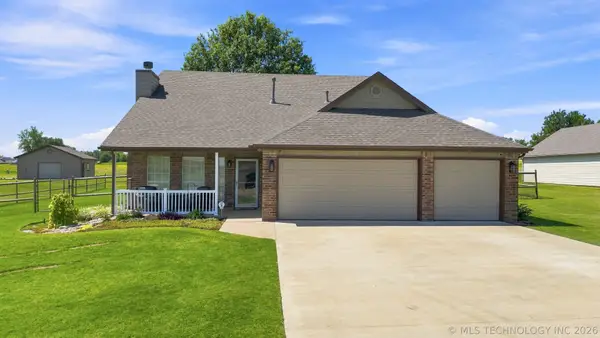 $359,900Active3 beds 3 baths1,832 sq. ft.
11650 Skyline Drive, Collinsville, OK 74021
MLS# 2630500Listed by: COLDWELL BANKER SELECT - New
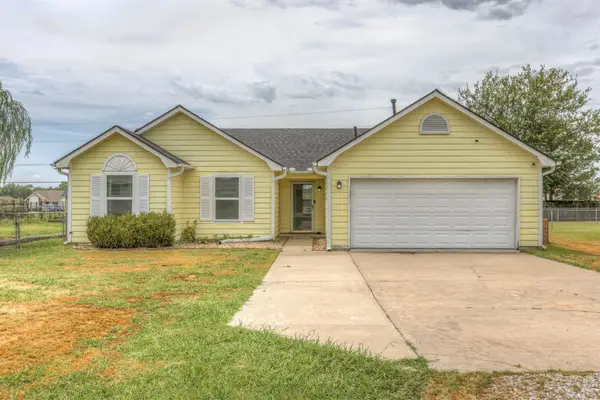 $219,900Active3 beds 2 baths1,096 sq. ft.
11620 N 190th East Avenue, Collinsville, OK 74021
MLS# 2630717Listed by: C21/FIRST CHOICE REALTY  $573,250Active25 Acres
0001 166th Street, Collinsville, OK 74021
MLS# 2536932Listed by: RE/MAX RESULTS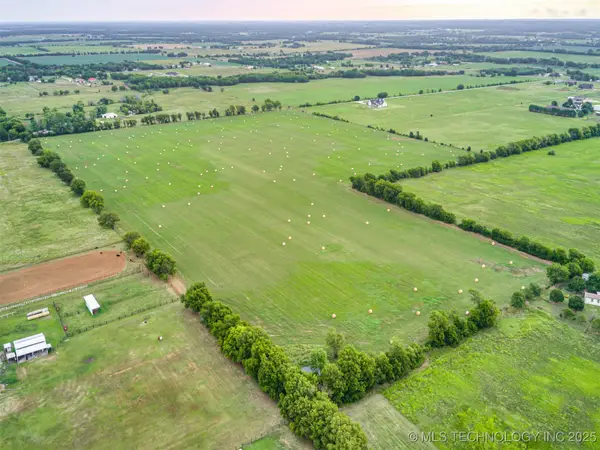 $573,250Active25 Acres
0002 166th Street, Collinsville, OK 74021
MLS# 2536937Listed by: RE/MAX RESULTS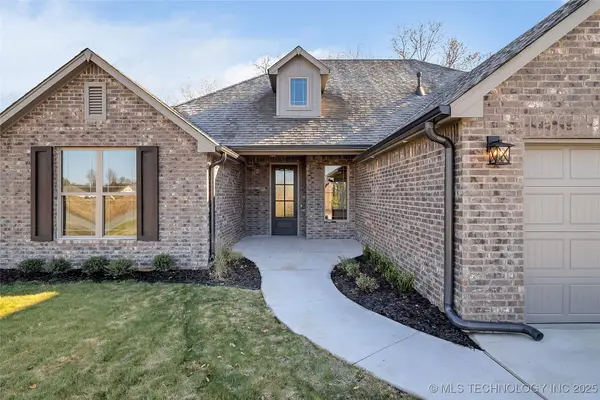 $434,000Active4 beds 2 baths2,158 sq. ft.
13733 N 58th East Avenue, Collinsville, OK 74021
MLS# 2551108Listed by: TULSA METRO REALTY- New
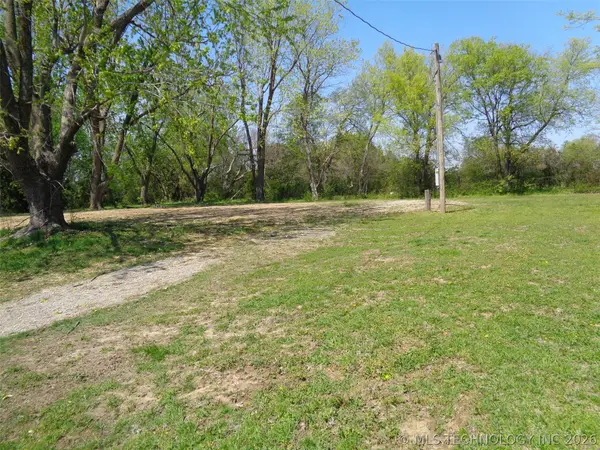 $149,500Active1.45 Acres
16825 E 116th Street N, Collinsville, OK 74021
MLS# 2630267Listed by: CAMPBELL DUE REAL ESTATE LLC - New
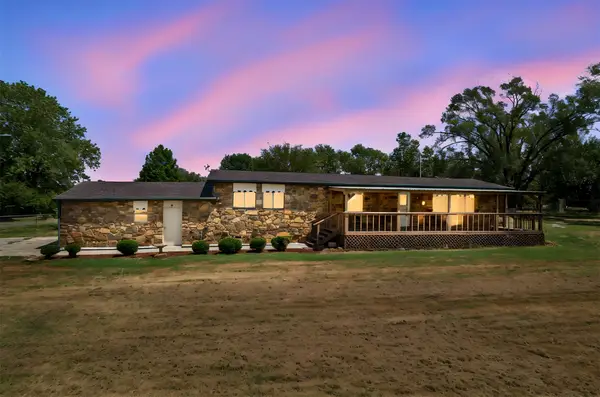 $239,900Active3 beds 2 baths1,425 sq. ft.
13907 N 86 Avenue, Collinsville, OK 74021
MLS# 2630737Listed by: KELLER WILLIAMS PREMIER - New
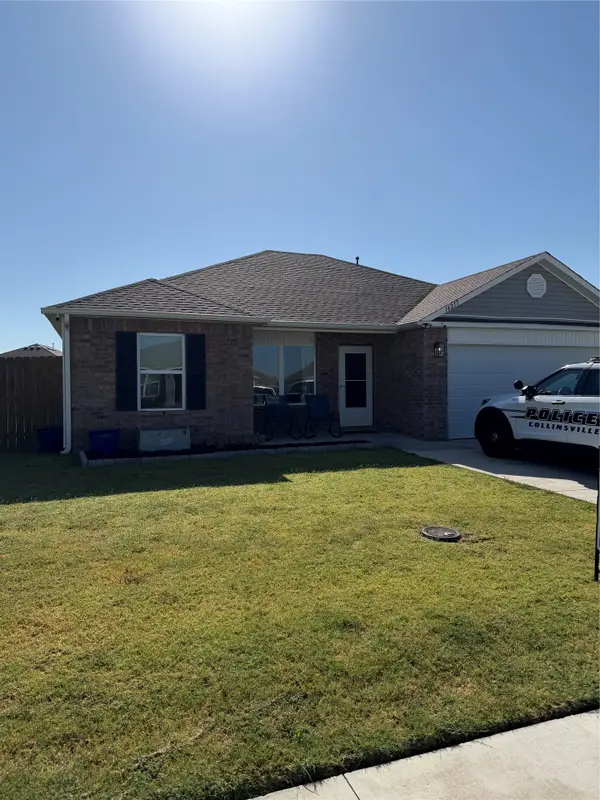 $240,000Active3 beds 2 baths1,143 sq. ft.
14217 N 75 East Avenue, Collinsville, OK 74021
MLS# 2630672Listed by: EXIT PRIME REALTY - New
 $409,000Active4 beds 3 baths2,007 sq. ft.
5513 E 140th Street N, Collinsville, OK 74021
MLS# 2630341Listed by: RE/MAX RESULTS


Protect your home and budget from life's surprises with an Assurant Home Warranty, backed by a partner that supports you through every step of homeownership. Explore Plans.
© 2023 - 2026 ERA Franchise Systems LLC. All rights reserved. ERA Franchise Systems LLC fully supports the principles of the Fair Housing Act and the Equal Opportunity Act. ERA, ERA Real Estate powered, and their respective logos are registered service marks of ERA Franchise Systems LLC. Each office is independently owned and operated.