
35951 S Talon Drive, Cookson, OK 74427
Local realty services provided by:ERA Courtyard Real Estate
35951 S Talon Drive,Cookson, OK 74427
$576,000
- 3 Beds
- 2 Baths
- 2,216 sq. ft.
- Single family
- Pending
Listed by: amy stovall
Office: tenkiller lake realty.com, llc.
MLS#:2640539
Source:OK_NORES
Price summary
- Price:$576,000
- Price per sq. ft.:$259.93
About this home
Beautifully Appointed LAKEVIEW Home with Loft, 700 Sq Ft Deck & Insulated Shop! This 3-bedroom, 2-full-bath home offers exceptional features, thoughtful upgrades, and plenty of room to enjoy! The spacious living room boasts impressive 18-foot ceilings, while the primary bedroom and bath feature 12-foot ceilings, double vanities, and a walk-in closet. The versatile loft provides additional space that could serve as a 4th bedroom, game room, exercise room, or whatever best fits your needs. The kitchen is designed for functionality with a commercial-grade vent hood, Whirlpool appliances, Electrolux cooktop featuring two traditional burners and two induction burners, corner pantry, pullout trash bins, disposal, and reverse osmosis water system in the island. Additional features include wood-look tile flooring throughout the kitchen, living room, and primary bedroom, tile in both bathrooms, carpet in guest bedrooms, loft, and stairs, Weather Barr Cornerstone Series windows, spray foam insulation, dual HVAC units, total electric, and fiber optic internet run to the home. Built-in speaker wiring in the living room and on the deck makes entertaining easy. Step outside to enjoy the approximately 700-square-foot deck, recently resealed and stained in October 2026, along with a convenient outdoor freeze-less hot and cold water faucet. Both concrete driveways were poured with 1/2-inch rebar, and riprap/river stone has been added around drainage areas and driveways. The impressive 28' x 40' insulated shop offers a 12' x 18' overhead garage door, LED Hi-Bay lighting, additional eye-level outlets on the support posts, and RV hookups with 50-amp, 30-amp, and 120-volt service. Aerobic septic system pumped in spring 2025. No HOA fees!...
Contact an agent
Home facts
- Year built:2019
- Subdivision & Development:Eagles Nest
- Listing ID #:2640539
- Added:2 day(s) ago
- Updated:November 15, 2026 at 10:30 AM
Rooms and interior
- Bedrooms:3
- Total bathrooms:2
- Full bathrooms:2
- Flooring:Carpet, Tile
- Kitchen Description:Dishwasher, Disposal, Microwave, Refrigerator
- Basement:Yes
- Basement Description:Crawl Space
- Living area:2,216 sq. ft.
Heating and cooling
- Cooling:Central Air
- Heating:Central, Electric
Structure and exterior
- Year built:2019
- Building area:2,216 sq. ft.
- Lot area:0.97 Acres
- Construction Materials:Hardiplank Type, Wood Frame
- Exterior Features:Lighting
Schools
- High school:Keys
- Middle school:Keys
- Elementary school:Keys
Finances and disclosures
- Price:$576,000
- Price per sq. ft.:$259.93
- Tax amount:$2,617 (2025)
Features and amenities
- Appliances:Built-In Oven, Convection Oven, Cooktop, Dishwasher, Disposal, Dryer, Electric Water Heater, Microwave, Oven, Plumbed For Ice Maker, Range, Refrigerator, Washer
- Laundry features:Dryer, Washer
- Amenities:Ceiling Fan(s), High Ceilings, High Speed Internet, Security System - Owned, Smoke Detector(s), Vinyl Windows
Parking
- Garage:Yes
- Garage spaces:2
New listings near 35951 S Talon Drive
- New
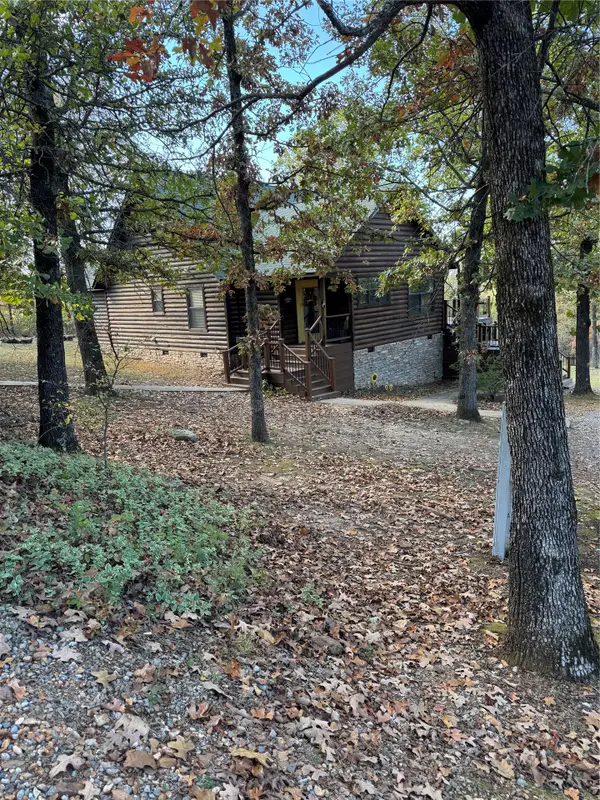 $450,000Active2 beds 2 baths1,466 sq. ft.
34750 S Woods Drive, Cookson, OK 74427
MLS# 2640387Listed by: TENKILLER LAKE REALTY.COM, LLC  $125,000Active0.77 Acres
36001 S Dogwood, Cookson, OK 74427
MLS# 2638587Listed by: KELLER WILLIAMS MARKET PRO $50,000Active0.85 Acres
7 W 867 Road, Other OK, OK 74451
MLS# 1326817Listed by: KELLER WILLIAMS MARKET PRO REALTY - OK- $50,000Active0.85 Acres
7 W 867 Road, Other OK, OK 74451
MLS# 1326817Listed by: KELLER WILLIAMS MARKET PRO REALTY - OK  $50,000Active0.87 Acres
6 W 867 Road, Park Hill, OK 74451
MLS# 2639492Listed by: KELLER WILLIAMS MARKET PRO $50,000Active0.85 Acres
7 W 867 Road, Park Hill, OK 74451
MLS# 2639493Listed by: KELLER WILLIAMS MARKET PRO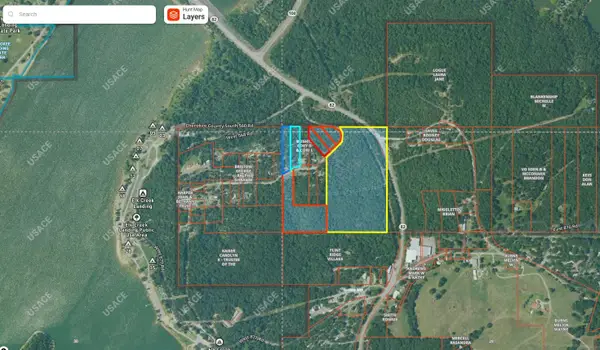 $150,000Active6 Acres
1 W 867 Road, Park Hill, OK 74451
MLS# 2639489Listed by: KELLER WILLIAMS MARKET PRO $450,000Active22 Acres
2 W 867 Road, Park Hill, OK 74451
MLS# 2639490Listed by: KELLER WILLIAMS MARKET PRO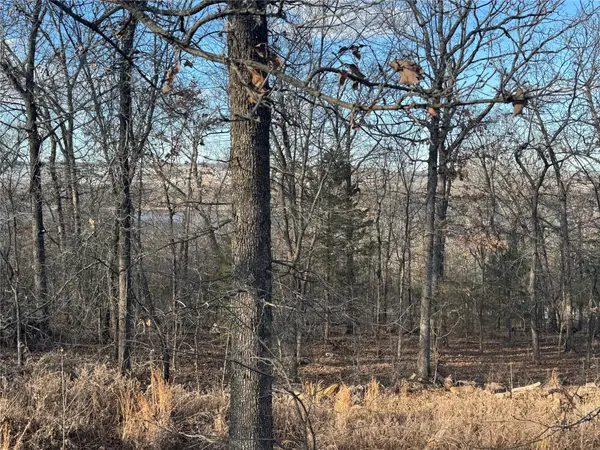 $50,000Active0.87 Acres
5 W 867 Road, Park Hill, OK 74451
MLS# 2639491Listed by: KELLER WILLIAMS MARKET PRO


Protect your home and budget from life's surprises with an Assurant Home Warranty, backed by a partner that supports you through every step of homeownership. Explore Plans.
© 2023 - 2026 ERA Franchise Systems LLC. All rights reserved. ERA Franchise Systems LLC fully supports the principles of the Fair Housing Act and the Equal Opportunity Act. ERA, ERA Real Estate powered, and their respective logos are registered service marks of ERA Franchise Systems LLC. Each office is independently owned and operated.