
13937 Klinsman Road, East Canadian, OK 73078
Local realty services provided by:ERA Courtyard Real Estate
Listed by: jennifer whitten, mark carr
Office: lre realty, llc.
MLS#:1252331
Source:OK_OKC
13937 Klinsman Road,Oklahoma City, OK 73078
$295,000
- 3 Beds
- 2 Baths
- 1,690 sq. ft.
- Single family
- Active
Price summary
- Price:$295,000
- Price per sq. ft.:$174.56
About this home
Come see what this resale in Northwood has to offer. This resale is clean as a whistle! Features include a true entryway, with natural lighting throughout from plenty of windows. The living area is spacious, with wood look tile, light colors, and a charming fireplace with quartz tile. The kitchen is a dream, with plenty of cabinet space, larger center island, built in appliances, large pantry, and an eating space that not only holds a larger table, but can accommodate a buffet as well. The primary bedroom is quaint, with a spa-like bathroom that has a garden tub a separate tiled shower. The other two spare rooms can hold good size furniture as well. There is a storm shelter in the garage, and the backyard is the perfect size for entertaining. Don't forget the neighborhood is walking distance from Northwood Elementary, there is a lovely pool and clubhouse nearby too. The finishes on this home are really special. Call for your private showing today!
Contact an agent
Home facts
- Year built:2024
- Listing ID #:1252331
- Added:1 day(s) ago
- Updated:October 06, 2026 at 03:19 AM
Rooms and interior
- Bedrooms:3
- Total bathrooms:2
- Full bathrooms:2
- Rooms Total:5
- Flooring:Carpet, Tile
- Kitchen Description:Dishwasher, Disposal, Microwave
- Living area:1,690 sq. ft.
Structure and exterior
- Roof:Composition
- Year built:2024
- Building area:1,690 sq. ft.
- Lot area:0.14 Acres
- Lot Features:Interior Lot
- Architectural Style:Bungalow, Cape Cod
- Construction Materials:Brick & Frame
- Foundation Description:Slab
Schools
- High school:Piedmont HS
- Middle school:Piedmont MS
- Elementary school:Northwood ES
Utilities
- Water:Public
Finances and disclosures
- Price:$295,000
- Price per sq. ft.:$174.56
Features and amenities
- Appliances:Dishwasher, Disposal, Microwave, Water Heater
- Amenities:Paint Woodwork
Parking
- Garage:Yes
- Garage spaces:2
 Listing content and images Copyright© 2026 MLSOK®. Some or all of the listings displayed may not belong to the firm whose website is being visited. Information provided is for the consumer’s personal, non-commercial use and may not be used for any purpose other than to identify prospective properties consumers may be interested in purchasing. Do not rely upon listing data without independently verifying it. OK_OKC Member Broker: Jeffrey Langum
New listings near 13937 Klinsman Road
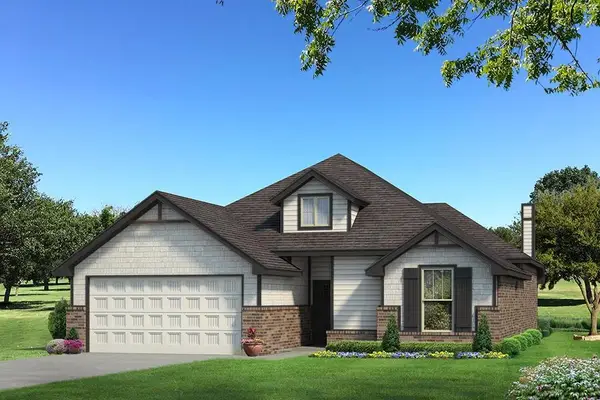 $340,462Pending3 beds 2 baths1,625 sq. ft.
10360 SW 56th Street, Mustang, OK 73064
MLS# 1252398Listed by: PREMIUM PROP LLC- New
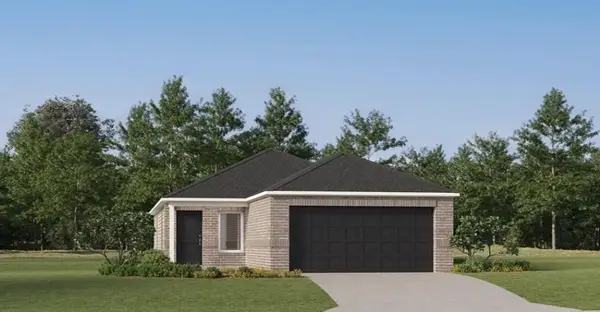 $219,900Active3 beds 2 baths1,411 sq. ft.
10913 SW 25th Street, Yukon, OK 73099
MLS# 1252407Listed by: COPPER CREEK REAL ESTATE  $238,000Pending4 beds 2 baths1,613 sq. ft.
10025 SW 37th Street, Mustang, OK 73064
MLS# 1252329Listed by: COPPER CREEK REAL ESTATE- New
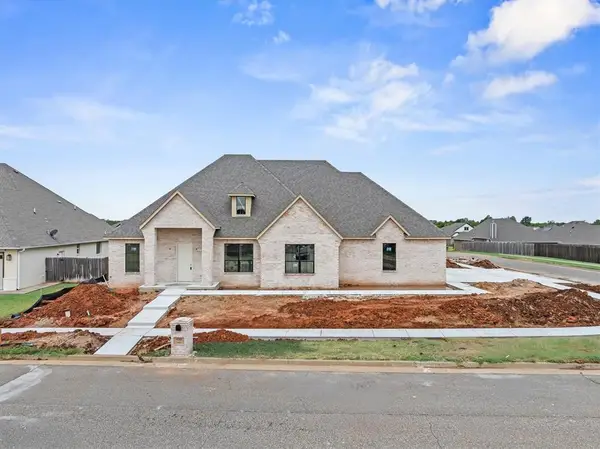 $569,500Active3 beds 4 baths2,778 sq. ft.
4201 Bridge Wood Lane, Oklahoma City, OK 73179
MLS# 1250404Listed by: CHINOWTH & COHEN - New
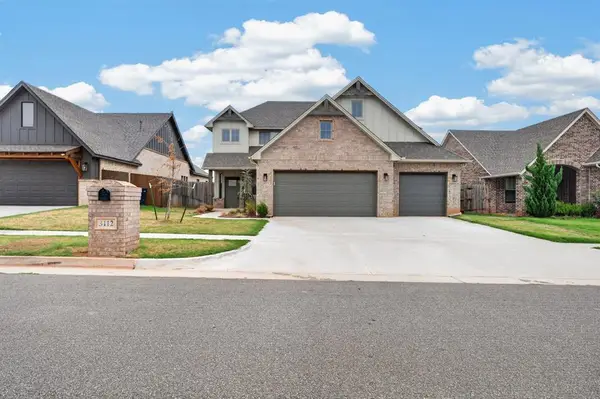 $415,000Active3 beds 3 baths2,384 sq. ft.
3112 Pinnacle Peak Drive, Yukon, OK 73099
MLS# 1251298Listed by: KELLER WILLIAMS REALTY ELITE - New
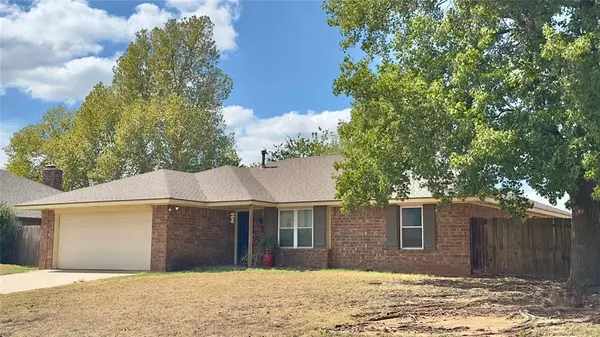 $245,000Active4 beds 2 baths1,880 sq. ft.
1821 Edinburg Drive, Yukon, OK 73099
MLS# 1252353Listed by: EPIC REAL ESTATE - New
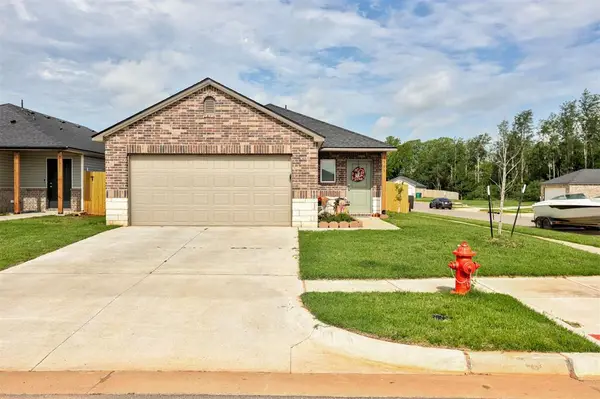 $219,000Active3 beds 2 baths1,376 sq. ft.
3501 Pete Street, Mustang, OK 73064
MLS# 1252358Listed by: ADAMS FAMILY REAL ESTATE LLC - New
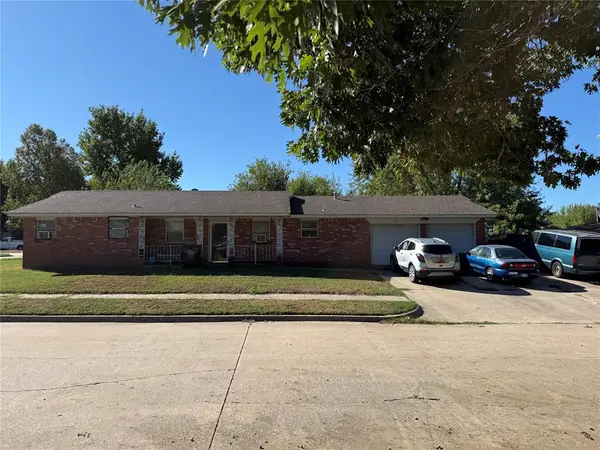 $130,000Active4 beds 2 baths1,289 sq. ft.
608 Mark Avenue, Yukon, OK 73099
MLS# 1252247Listed by: CHINOWTH & COHEN - New
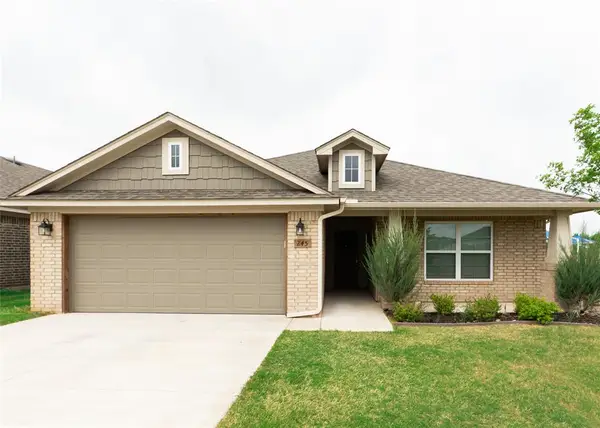 $254,000Active3 beds 2 baths1,371 sq. ft.
245 Vista Drive, Yukon, OK 73099
MLS# 1252230Listed by: BHGRE THE PLATINUM COLLECTIVE


Protect your home and budget from life's surprises with an Assurant Home Warranty, backed by a partner that supports you through every step of homeownership. Explore Plans.
© 2023 - 2026 ERA Franchise Systems LLC. All rights reserved. ERA Franchise Systems LLC fully supports the principles of the Fair Housing Act and the Equal Opportunity Act. ERA, ERA Real Estate powered, and their respective logos are registered service marks of ERA Franchise Systems LLC. Each office is independently owned and operated.