
16144 Polk Drive, Piedmont, OK 73078
Local realty services provided by:ERA Courtyard Real Estate
Listed by: millie eubanks, nancy mathis
Office: gable & grace group
MLS#:1254514
Source:OK_OKC
16144 Polk Drive,Piedmont, OK 73078
$319,900
- 3 Beds
- 2 Baths
- 1,763 sq. ft.
- Single family
- Active
Price summary
- Price:$319,900
- Price per sq. ft.:$181.45
About this home
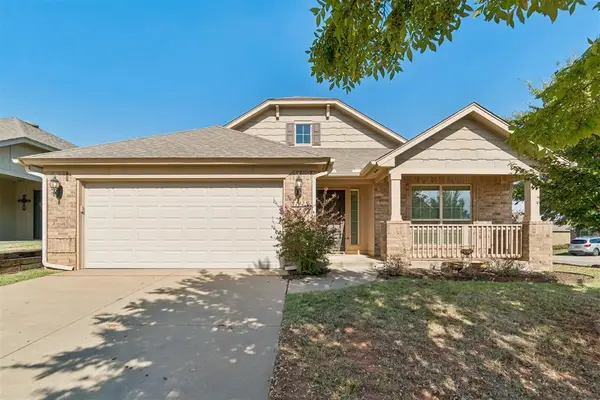
Backing to a greenbelt, the Destin plan offers approximately 1,763 square feet with three bedrooms, two bathrooms, a separate study and a two car garage. The open kitchen, dining and living areas create a connected setting for everyday living and entertaining. A center island with seating adds workspace, while the walk-in pantry keeps essentials within reach. The dining area opens to a covered patio overlooking the greenbelt, extending the gathering space outdoors.
The primary suite is positioned apart from the secondary bedrooms and features a dual-sink vanity, separate tub and shower, private water closet and walk-in closet. A direct connection between the primary closet and utility room adds everyday convenience. Two additional bedrooms share a full bath on the opposite side of the home. Near the entry, the enclosed study offers flexibility for an office, creative space or reading room. A drop zone just inside the garage entry helps keep daily essentials organized, while the covered front porch provides a welcoming finishing touch....
Contact an agent
Home facts
- Year built:2026
- Listing ID #:1254514
- Added:1 day(s) ago
- Updated:November 19, 2026 at 01:17 AM
Rooms and interior
- Bedrooms:3
- Total bathrooms:2
- Full bathrooms:2
- Rooms Total:1
- Flooring:Carpet, Tile
- Living area:1,763 sq. ft.
Heating and cooling
- Heating:Central Gas
Structure and exterior
- Roof:Composition
- Year built:2026
- Building area:1,763 sq. ft.
- Lot area:0.14 Acres
- Lot Features:Interior Lot
- Architectural Style:Craftsman
- Construction Materials:Brick & Frame
- Foundation Description:Slab
Schools
- High school:Piedmont HS
- Middle school:Piedmont MS
- Elementary school:Northwood ES
Finances and disclosures
- Price:$319,900
- Price per sq. ft.:$181.45
Parking
- Garage:Yes
- Garage spaces:3
 Listing content and images Copyright© 2026 MLSOK®. Some or all of the listings displayed may not belong to the firm whose website is being visited. Information provided is for the consumer’s personal, non-commercial use and may not be used for any purpose other than to identify prospective properties consumers may be interested in purchasing. Do not rely upon listing data without independently verifying it. OK_OKC Member Broker: Jeffrey Langum
New listings near 16144 Polk Drive
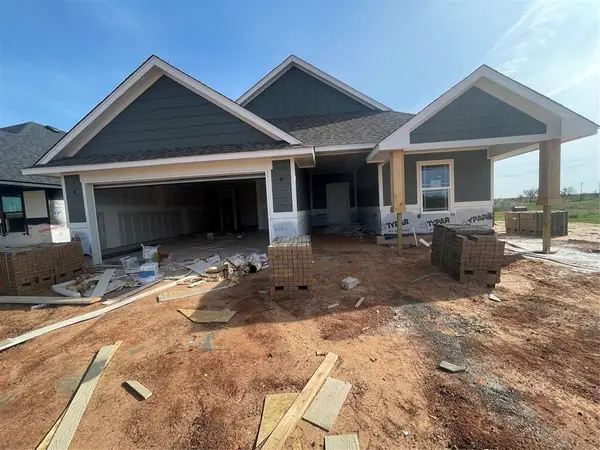 $299,900Active3 beds 2 baths1,763 sq. ft.
16140 Polk Drive, Piedmont, OK 73078
MLS# 1254509Listed by: GABLE & GRACE GROUP- New
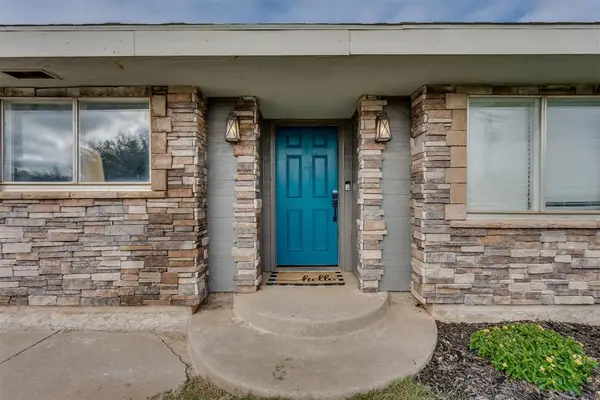 $285,000Active4 beds 2 baths1,945 sq. ft.
803 NW Tyler Avenue, Piedmont, OK 73078
MLS# 1258620Listed by: MCGRAW REALTORS (BO) - Open Sun, 2 to 4pmNew
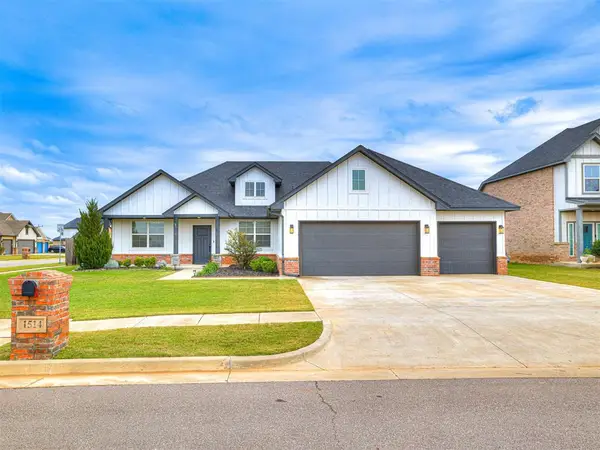 $379,990Active4 beds 3 baths2,236 sq. ft.
1514 Pineridge Circle, Piedmont, OK 73078
MLS# 1258277Listed by: THE AGENCY - New
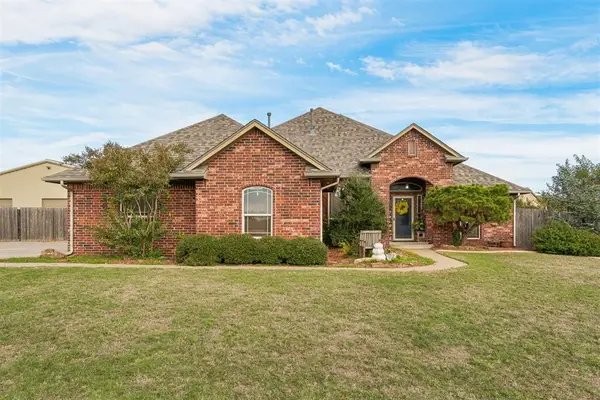 $405,000Active3 beds 3 baths2,405 sq. ft.
3363 Eastridge Circle, Piedmont, OK 73078
MLS# 1258448Listed by: THE BROKERAGE - New
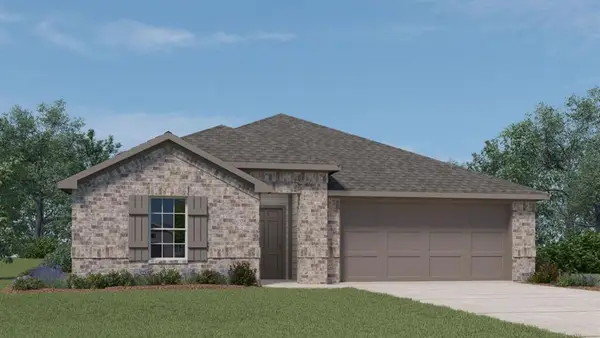 $337,990Active4 beds 3 baths2,042 sq. ft.
1159 Mahogany Lane, Piedmont, OK 73078
MLS# 1258449Listed by: D.R HORTON REALTY OF OK LLC - New
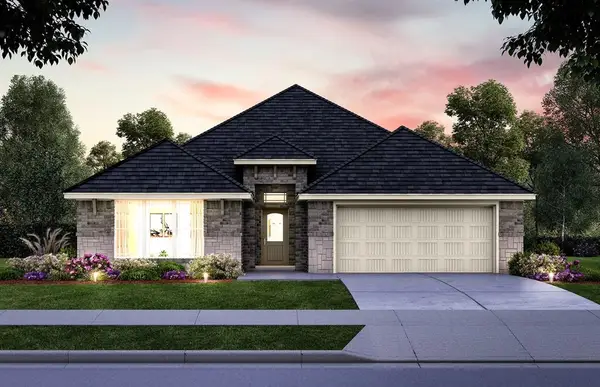 $328,631Active3 beds 2 baths1,875 sq. ft.
12656 NW 137th Street, Piedmont, OK 73078
MLS# 1258459Listed by: CENTRAL OKLAHOMA REAL ESTATE - New
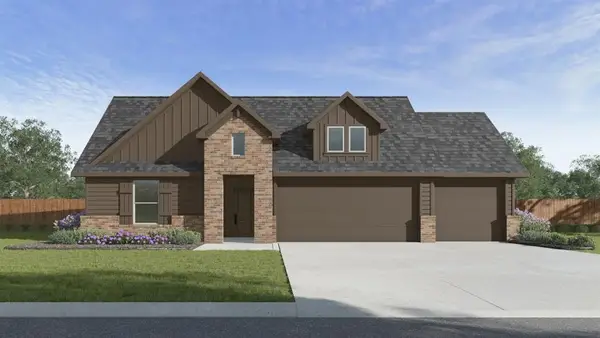 $329,990Active4 beds 2 baths2,031 sq. ft.
1139 Mahogany Lane, Piedmont, OK 73078
MLS# 1258443Listed by: D.R HORTON REALTY OF OK LLC - New
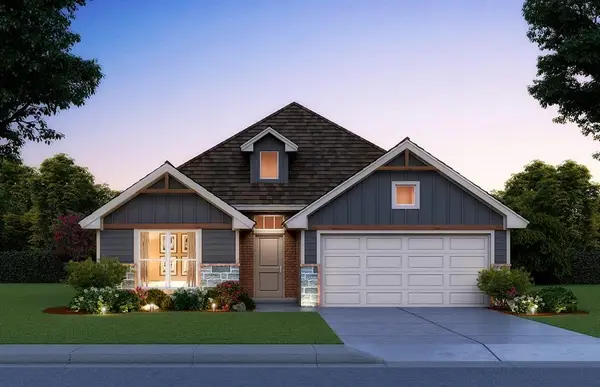 $300,000Active3 beds 2 baths1,689 sq. ft.
12632 NW 137th Street, Piedmont, OK 73078
MLS# 1258310Listed by: CENTRAL OKLAHOMA REAL ESTATE - New
 $295,000Active3 beds 2 baths1,974 sq. ft.
11425 NW 131st Street, Piedmont, OK 73078
MLS# 1258231Listed by: JWC INVESTMENTS


Protect your home and budget from life's surprises with an Assurant Home Warranty, backed by a partner that supports you through every step of homeownership. Explore Plans.
© 2023 - 2026 ERA Franchise Systems LLC. All rights reserved. ERA Franchise Systems LLC fully supports the principles of the Fair Housing Act and the Equal Opportunity Act. ERA, ERA Real Estate powered, and their respective logos are registered service marks of ERA Franchise Systems LLC. Each office is independently owned and operated.