
13705 Oxford Drive, Edmond, OK 73013
Local realty services provided by:ERA Courtyard Real Estate
Listed by: karyn seabrooke
Office: key realty and property mgmt
MLS#:1241302
Source:OK_OKC
13705 Oxford Drive,Edmond, OK 73013
$485,000
- 8 Beds
- 4 Baths
- 3,385 sq. ft.
- Multi-family
- Active
Price summary
- Price:$485,000
- Price per sq. ft.:$143.28
About this home
Welcome to the Oxford Park Addition in Edmond, OK, where luxury meets convenience. We are offering both duplexes 13705/13707 for sale. Both units are 4 Bed 2 Bath 2 Car Garage the Duplex offers a spacious and modern living experience. Step inside and discover a fully equipped kitchen one side contains a refrigerator (the other side tenant provides their own), electric stove, built-in microwave, and dishwasher. The open floor plan seamlessly connects the kitchen to the living area, creating a perfect space for entertaining guests or spending quality time with loved ones. Stay comfortable year-round with ceiling fans and central heat & air. The new plush carpeting adds a touch of elegance to the bedrooms on the 13705 side the 13707 side has vinyl laminate flooring, while the fenced backyard provides a private oasis for relaxation. The HOA dues covers mowing front and back yards. NEW ROOF 1.2024!! The 13707 is currently occupied and is leased at $1675/mo, that unit does not include a refrigerator. The 13705 side is for rent $1695/mo with $1500 deposit. This is the perfect home for the right investor. Call to take your tour today!...
Contact an agent
Home facts
- Year built:2009
- Listing ID #:1241302
- Added:1 day(s) ago
- Updated:July 27, 2026 at 05:18 AM
Rooms and interior
- Bedrooms:8
- Total bathrooms:4
- Full bathrooms:4
- Kitchen Description:Dishwasher, Disposal, Microwave, Refrigerator
- Living area:3,385 sq. ft.
Heating and cooling
- Cooling:Central Electric
Structure and exterior
- Roof:Composition
- Year built:2009
- Building area:3,385 sq. ft.
- Lot area:0.31 Acres
- Lot Features:Cul-De-Sac
- Architectural Style:Traditional
- Construction Materials:Brick & Frame
- Foundation Description:Slab
Schools
- High school:Memorial HS
- Middle school:Cimarron MS
- Elementary school:Chisholm ES
Finances and disclosures
- Price:$485,000
- Price per sq. ft.:$143.28
Features and amenities
- Appliances:Dishwasher, Disposal, Microwave, Refrigerator
Parking
- Total parking spaces:4
- Parking description:Concrete
 Listing content and images Copyright© 2026 MLSOK®. Some or all of the listings displayed may not belong to the firm whose website is being visited. Information provided is for the consumer’s personal, non-commercial use and may not be used for any purpose other than to identify prospective properties consumers may be interested in purchasing. Do not rely upon listing data without independently verifying it.
New listings near 13705 Oxford Drive
- New
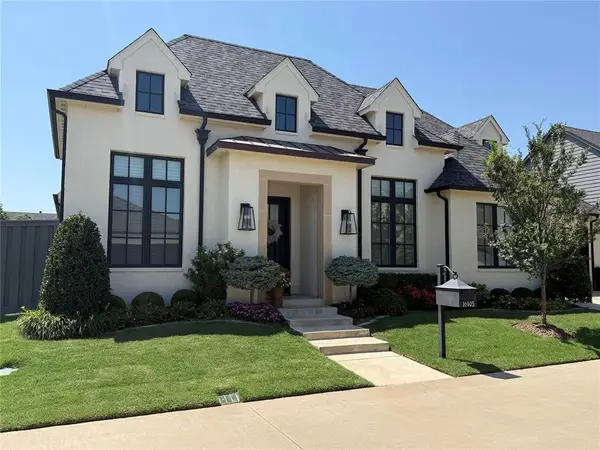 $875,000Active3 beds 4 baths3,364 sq. ft.
16405 Loire West Drive, Edmond, OK 73013
MLS# 1241298Listed by: GUHL FAMILY REALTY LLC - New
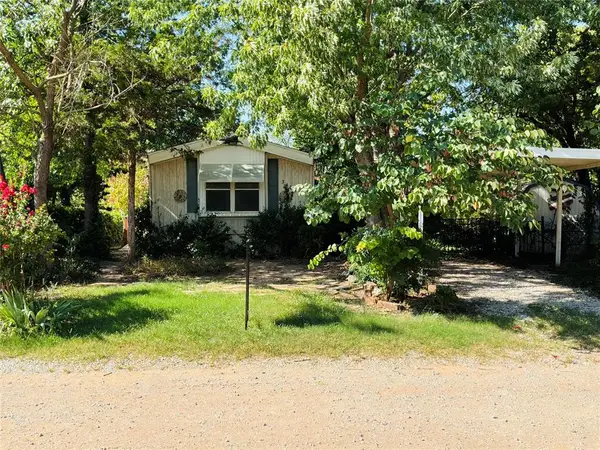 $115,000Active3 beds 2 baths1,248 sq. ft.
3409 Brownwood Lane, Edmond, OK 73034
MLS# 1238673Listed by: MODERN ABODE REALTY - New
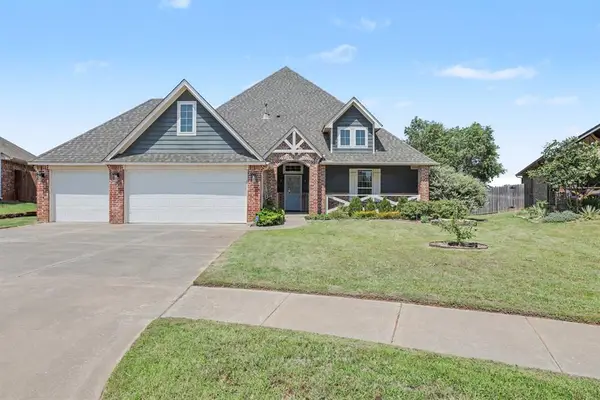 $399,777Active4 beds 3 baths2,224 sq. ft.
6233 Beverly Hills Drive, Edmond, OK 73034
MLS# 1239759Listed by: KELLER WILLIAMS CENTRAL OK - New
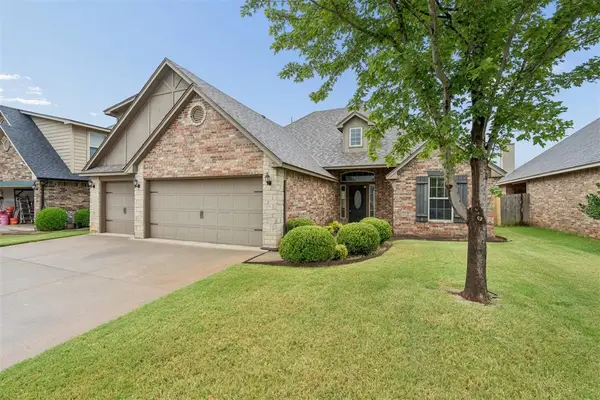 $325,000Active3 beds 3 baths2,230 sq. ft.
2408 NW 154th Street, Edmond, OK 73013
MLS# 1238938Listed by: METRO FIRST REALTY - New
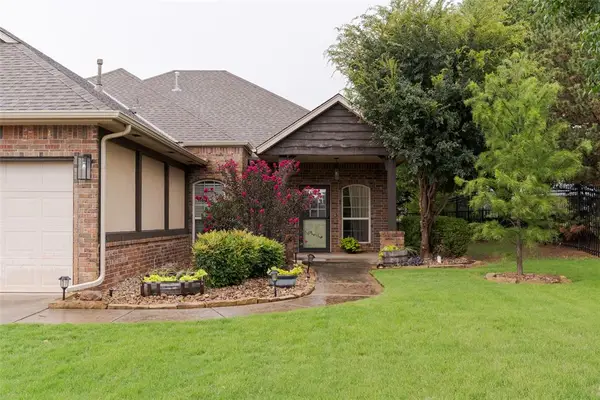 $374,000Active5 beds 3 baths2,227 sq. ft.
1309 Glen Cove Drive, Edmond, OK 73003
MLS# 1241289Listed by: MODERN ABODE REALTY - New
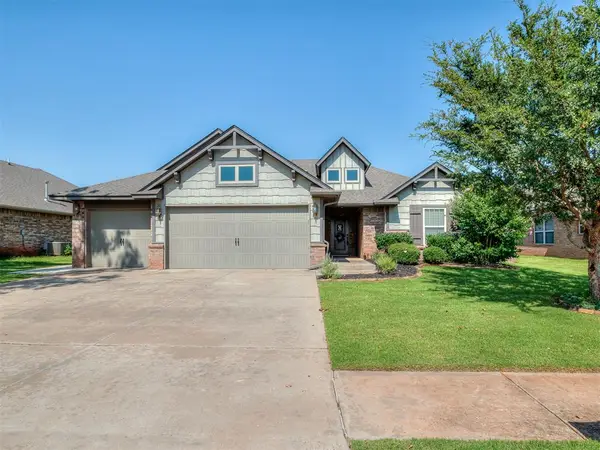 $339,500Active4 beds 2 baths1,800 sq. ft.
4901 Wister Lane, Edmond, OK 73025
MLS# 1240997Listed by: REAL BROKER LLC - New
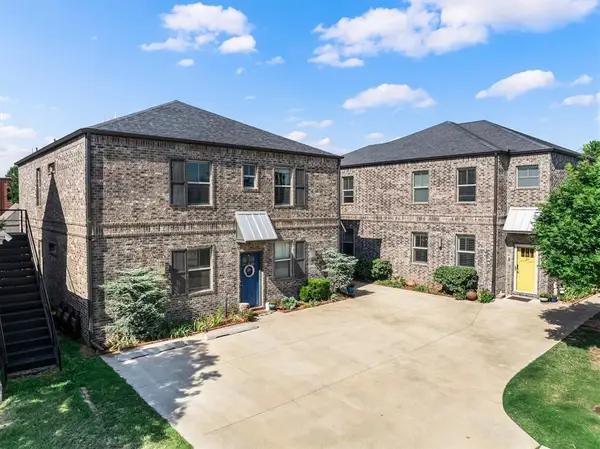 $1,100,000Active12 beds 12 baths5,808 sq. ft.
37 E Hurd Street #29, 33, 37, 41, Edmond, OK 73034
MLS# 1241012Listed by: KELLER WILLIAMS CENTRAL OK - Open Sun, 2 to 4pmNew
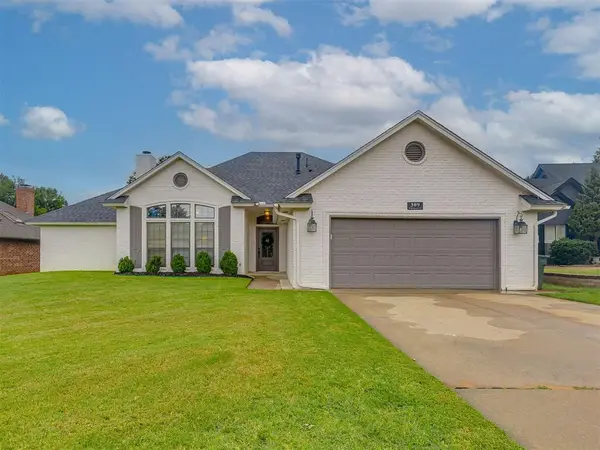 $284,900Active3 beds 2 baths1,884 sq. ft.
309 Whitman Court, Edmond, OK 73003
MLS# 1241156Listed by: COLDWELL BANKER SELECT - New
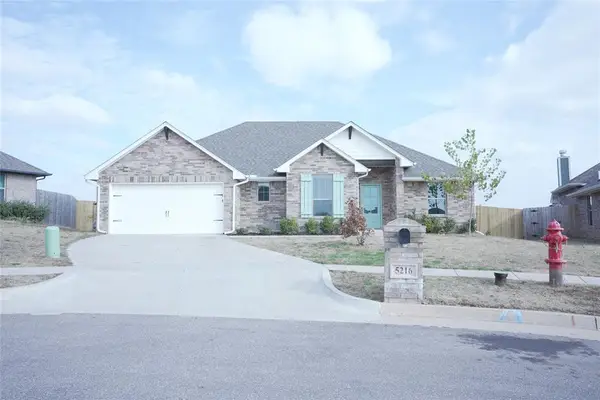 $310,000Active3 beds 2 baths1,631 sq. ft.
5216 Bing Circle, Edmond, OK 73034
MLS# 1241146Listed by: LIME REALTY


Protect your home and budget from life's surprises with an Assurant Home Warranty, backed by a partner that supports you through every step of homeownership. Explore Plans.
© 2023 - 2026 ERA Franchise Systems LLC. All rights reserved. ERA Franchise Systems LLC fully supports the principles of the Fair Housing Act and the Equal Opportunity Act. ERA, ERA Real Estate powered, and their respective logos are registered service marks of ERA Franchise Systems LLC. Each office is independently owned and operated.