
6233 Beverly Hills Drive, Edmond, OK 73034
Local realty services provided by:ERA Courtyard Real Estate
Listed by: terra myers, kim spencer
Office: keller williams central ok
MLS#:1239759
Source:OK_OKC
6233 Beverly Hills Drive,Edmond, OK 73034
$399,777
- 4 Beds
- 3 Baths
- 2,224 sq. ft.
- Single family
- Active
Price summary
- Price:$399,777
- Price per sq. ft.:$179.76
About this home
Refined and thoughtfully designed with beautiful landscaping and a spacious backyard. An inviting layout welcomes you with an open living and kitchen area with seamless flow that's ideal for both entertaining and relaxed living. The well-appointed kitchen serves as the heart of the home, featuring ample workspace, gas stove, wine fridge, an island with bar seating, pantry and storage while overlooking the main living spaces. The spacious primary suite provides a peaceful retreat- a large walk-in closet with built-ins and classy bathroom with double sinks and two shower heads. Two the additional bedrooms have a bathroom between and the fourth bedroom could be used as an office. All bedrooms have stained concrete floors. Every detail has been carefully considered to create a home that is as practical as it is beautiful. Outside, enjoy a generously sized yard with room to unwind, entertain, or create your own outdoor oasis plus there a covered patio with built-in cabinetry(TV on patio can stay). Hot tub off to the side and it can stay also. Garage floor has been epoxied and there is a storm shelter, too. Laundry room has ample storage space. Conveniently located near shopping, dining, parks, and top local amenities, this property offers the lifestyle today's buyers are looking for. Come see it in person....
Contact an agent
Home facts
- Year built:2018
- Listing ID #:1239759
- Added:1 day(s) ago
- Updated:July 27, 2026 at 05:18 AM
Rooms and interior
- Bedrooms:4
- Total bathrooms:3
- Full bathrooms:3
- Rooms Total:5
- Flooring:Concrete, Tile
- Kitchen Description:Dishwasher, Disposal, Microwave
- Living area:2,224 sq. ft.
Heating and cooling
- Cooling:Central Electric
Structure and exterior
- Roof:Composition
- Year built:2018
- Building area:2,224 sq. ft.
- Lot area:0.3 Acres
- Lot Features:Interior Lot
- Architectural Style:Craftsman
- Construction Materials:Brick & Frame
- Exterior Features:Covered Porch, Outdoor Kitchen, Patio-Covered, Rain Gutters, Spa/Hot Tub
- Foundation Description:Slab
Schools
- High school:Memorial HS
- Middle school:Central MS
- Elementary school:Red Bud ES
Utilities
- Water:Public
Finances and disclosures
- Price:$399,777
- Price per sq. ft.:$179.76
Features and amenities
- Appliances:Dishwasher, Disposal, Microwave
- Laundry features:Laundry Room
- Amenities:Paint Woodwork, Window Treatments
Parking
- Parking description:Concrete
- Garage:Yes
- Garage spaces:3
 Listing content and images Copyright© 2026 MLSOK®. Some or all of the listings displayed may not belong to the firm whose website is being visited. Information provided is for the consumer’s personal, non-commercial use and may not be used for any purpose other than to identify prospective properties consumers may be interested in purchasing. Do not rely upon listing data without independently verifying it.
New listings near 6233 Beverly Hills Drive
- New
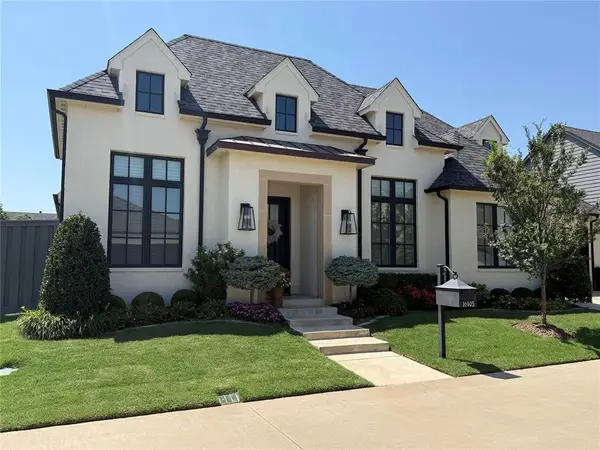 $875,000Active3 beds 4 baths3,364 sq. ft.
16405 Loire West Drive, Edmond, OK 73013
MLS# 1241298Listed by: GUHL FAMILY REALTY LLC - New
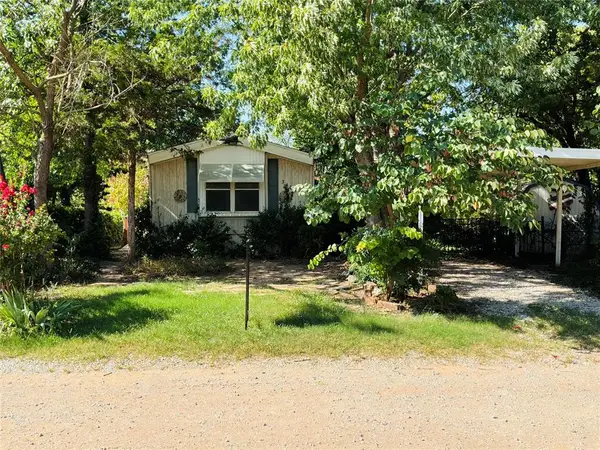 $115,000Active3 beds 2 baths1,248 sq. ft.
3409 Brownwood Lane, Edmond, OK 73034
MLS# 1238673Listed by: MODERN ABODE REALTY - New
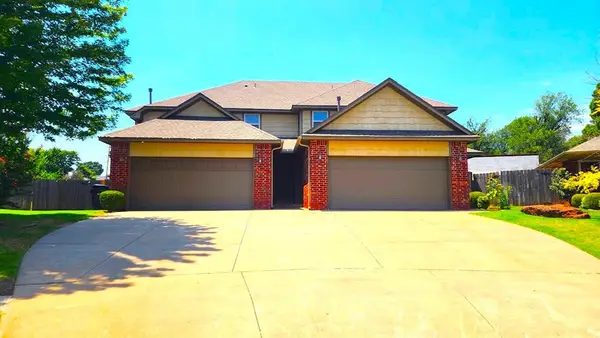 $485,000Active8 beds 4 baths3,385 sq. ft.
13705 Oxford Drive, Edmond, OK 73013
MLS# 1241302Listed by: KEY REALTY AND PROPERTY MGMT - New
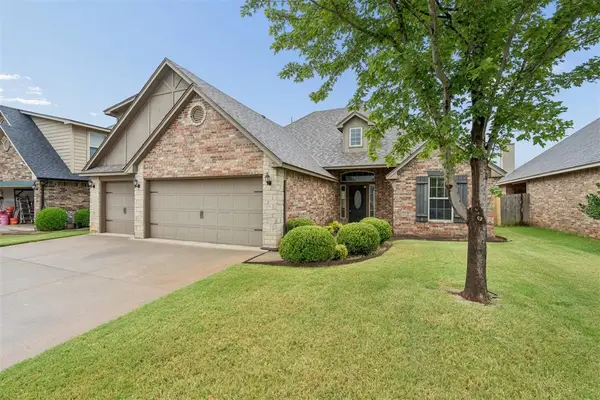 $325,000Active3 beds 3 baths2,230 sq. ft.
2408 NW 154th Street, Edmond, OK 73013
MLS# 1238938Listed by: METRO FIRST REALTY - New
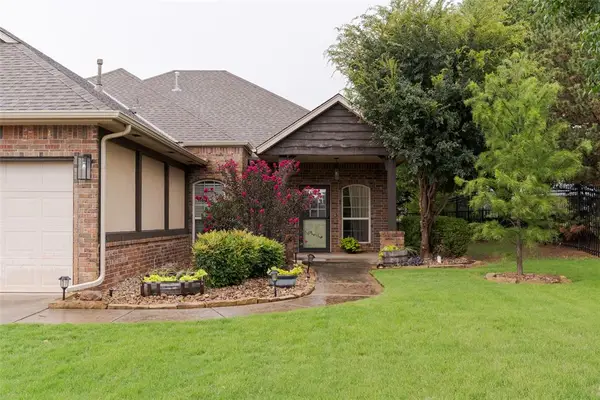 $374,000Active5 beds 3 baths2,227 sq. ft.
1309 Glen Cove Drive, Edmond, OK 73003
MLS# 1241289Listed by: MODERN ABODE REALTY - New
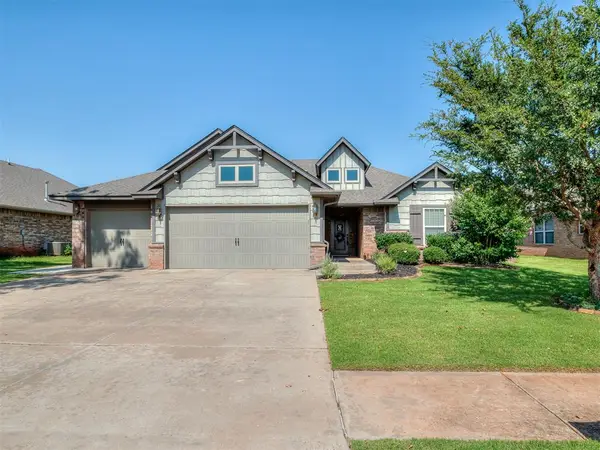 $339,500Active4 beds 2 baths1,800 sq. ft.
4901 Wister Lane, Edmond, OK 73025
MLS# 1240997Listed by: REAL BROKER LLC - New
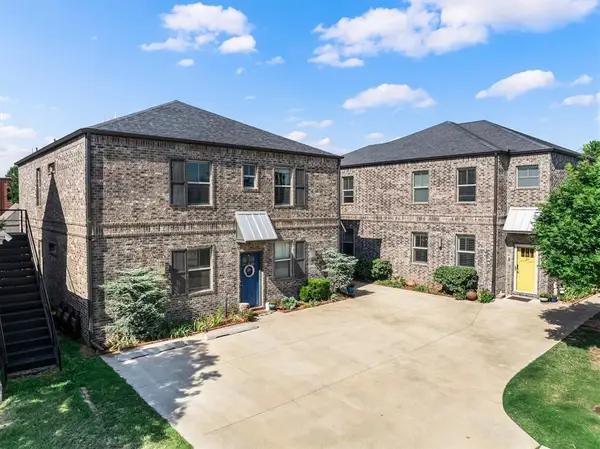 $1,100,000Active12 beds 12 baths5,808 sq. ft.
37 E Hurd Street #29, 33, 37, 41, Edmond, OK 73034
MLS# 1241012Listed by: KELLER WILLIAMS CENTRAL OK - Open Sun, 2 to 4pmNew
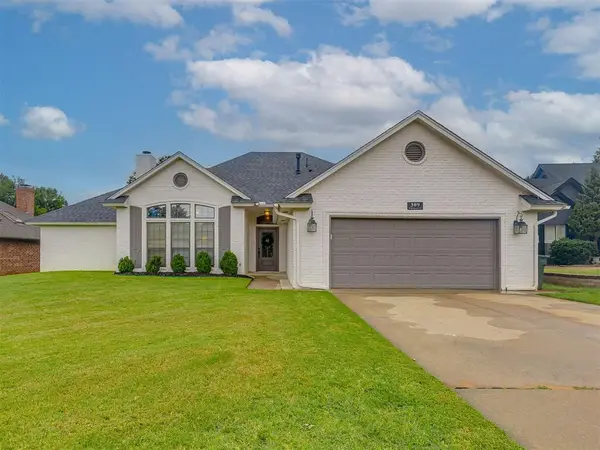 $284,900Active3 beds 2 baths1,884 sq. ft.
309 Whitman Court, Edmond, OK 73003
MLS# 1241156Listed by: COLDWELL BANKER SELECT - New
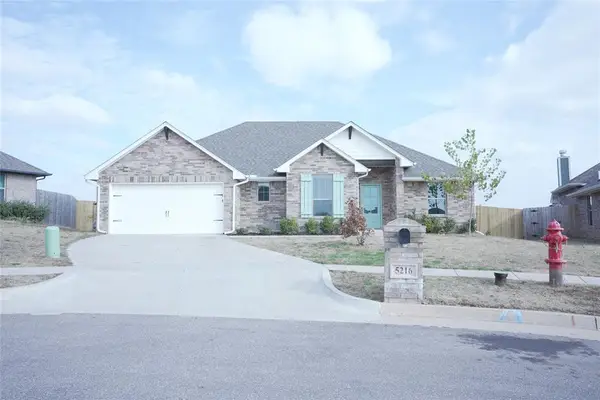 $310,000Active3 beds 2 baths1,631 sq. ft.
5216 Bing Circle, Edmond, OK 73034
MLS# 1241146Listed by: LIME REALTY


Protect your home and budget from life's surprises with an Assurant Home Warranty, backed by a partner that supports you through every step of homeownership. Explore Plans.
© 2023 - 2026 ERA Franchise Systems LLC. All rights reserved. ERA Franchise Systems LLC fully supports the principles of the Fair Housing Act and the Equal Opportunity Act. ERA, ERA Real Estate powered, and their respective logos are registered service marks of ERA Franchise Systems LLC. Each office is independently owned and operated.