
15444 Bonita Lane, Edmond, OK 73013
Local realty services provided by:ERA Courtyard Real Estate
Listed by: diedra barber, david oliver
Office: sage sotheby's realty
MLS#:1245248
Source:OK_OKC
15444 Bonita Lane,Edmond, OK 73013
$719,900
- 4 Beds
- 4 Baths
- 3,227 sq. ft.
- Single family
- Active
Price summary
- Price:$719,900
- Price per sq. ft.:$223.09
About this home
15444 Bonita is a beautifully finished home with the upgrades already in place—truly better than new!
The versatile layout features two bedrooms on the main level, with two additional bedrooms and a large bonus room upstairs, providing a separate and versatile living space. The striking kitchen is the centerpiece of the home, showcasing a spacious island, upgraded appliances, abundant soft-close cabinetry and a beautiful mix of rich black cabinetry and warm natural wood accents. A walk-in pantry with extensive built-in shelving, countertop space and a microwave oven provides exceptional storage and functionality. The living area is highlighted by a fireplace with custom wood detailing creating a warm architectural focal point. Custom window treatments and carefully selected finishes add to the home's polished, move-in-ready feel. The primary suite is complemented by a spa-inspired bath featuring dual vanities, a freestanding soaking tub, walk-in shower with floor-to-ceiling tile and sleek black fixtures. An impressive walk-in closet offers extensive custom built-ins, shelving, hanging space and drawer storage. Outdoor living continues on the covered patio with fireplace, perfect for relaxing or entertaining throughout the year. Additional upgrades include a home generator for added convenience and peace of mind. Located in desirable Deer Creek Village, residents enjoy outstanding neighborhood amenities including a clubhouse, swimming pool, basketball court, playground and walking trails....
Contact an agent
Home facts
- Year built:2024
- Listing ID #:1245248
- Added:1 day(s) ago
- Updated:August 22, 2026 at 03:13 PM
Rooms and interior
- Bedrooms:4
- Total bathrooms:4
- Full bathrooms:3
- Half bathrooms:1
- Rooms Total:9
- Flooring:Carpet, Tile
- Kitchen Description:Dishwasher, Disposal, Microwave, Refrigerator
- Living area:3,227 sq. ft.
Structure and exterior
- Roof:Composition
- Year built:2024
- Building area:3,227 sq. ft.
- Lot area:0.24 Acres
- Lot Features:Corner Lot, Cul-De-Sac
- Architectural Style:Modern
- Construction Materials:Brick & Frame
- Exterior Features:Patio-Covered, Rain Gutters
- Foundation Description:Slab
Schools
- High school:Deer Creek HS
- Middle school:Deer Creek MS
- Elementary school:Spring Creek ES
Utilities
- Water:Public
Finances and disclosures
- Price:$719,900
- Price per sq. ft.:$223.09
Features and amenities
- Appliances:Dishwasher, Disposal, Microwave, Refrigerator
- Laundry features:Laundry Room
- Amenities:Paint Woodwork, Window Treatments
Parking
- Parking description:Concrete
- Garage:Yes
- Garage spaces:3
 Listing content and images Copyright© 2026 MLSOK®. Some or all of the listings displayed may not belong to the firm whose website is being visited. Information provided is for the consumer’s personal, non-commercial use and may not be used for any purpose other than to identify prospective properties consumers may be interested in purchasing. Do not rely upon listing data without independently verifying it. OK_OKC Member Broker: Jeffrey Langum
New listings near 15444 Bonita Lane
- Open Sun, 2am to 4pmNew
 $269,900Active3 beds 2 baths1,789 sq. ft.
17500 Zinc Drive, Edmond, OK 73012
MLS# 1242586Listed by: CHINOWTH & COHEN - New
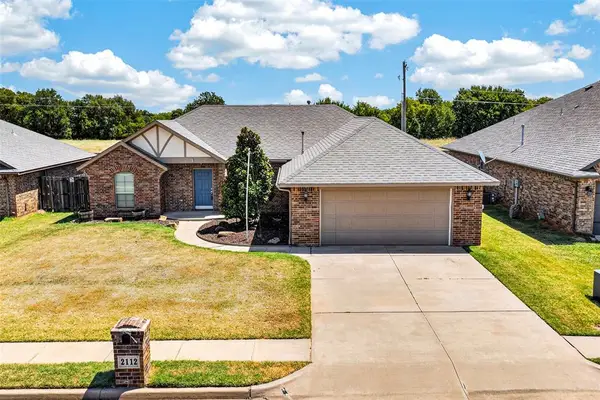 $280,000Active3 beds 2 baths1,659 sq. ft.
2112 Appalachian Trail, Edmond, OK 73003
MLS# 1242606Listed by: CHINOWTH & COHEN - Open Sun, 2 to 4pmNew
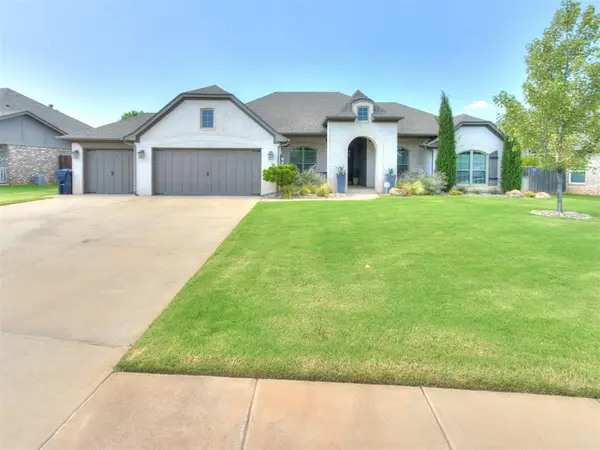 $524,000Active4 beds 4 baths2,860 sq. ft.
2229 NW 187th Street, Edmond, OK 73012
MLS# 1242549Listed by: SALT REAL ESTATE INC - New
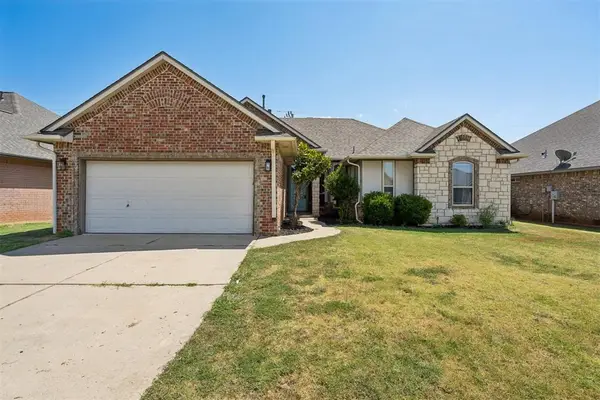 $269,000Active4 beds 2 baths1,923 sq. ft.
16616 Valderama Way, Edmond, OK 73012
MLS# 1245179Listed by: HOMESTEAD + CO - Open Sun, 2 to 4pmNew
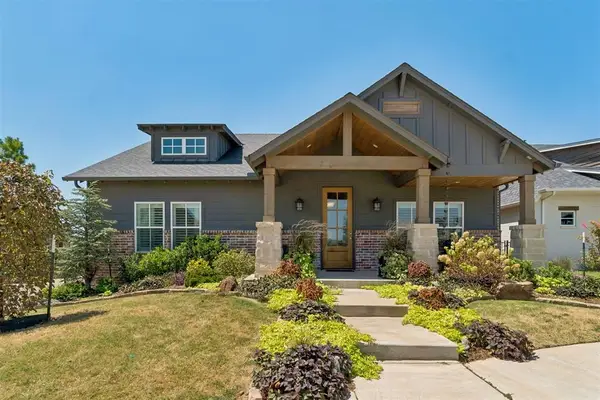 $375,000Active2 beds 2 baths1,420 sq. ft.
1925 Plaza District Drive, Edmond, OK 73034
MLS# 1245334Listed by: RE/MAX PREFERRED - New
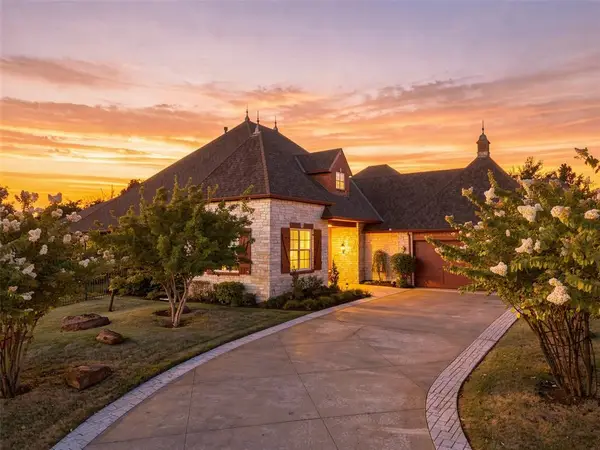 $650,000Active4 beds 4 baths3,438 sq. ft.
3124 Garden Hill Circle, Edmond, OK 73034
MLS# 1245462Listed by: EVOLVE REALTY AND ASSOCIATES - New
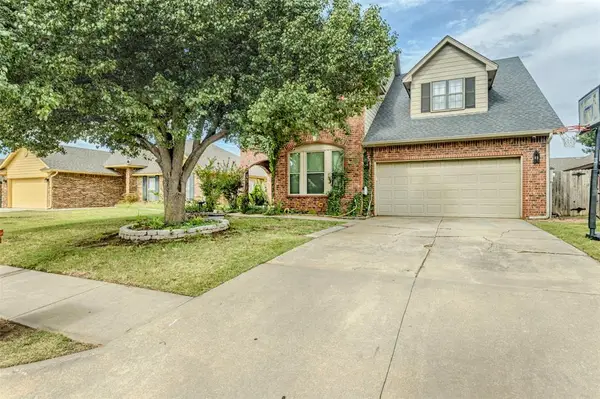 $349,000Active4 beds 3 baths2,518 sq. ft.
1209 Bradford Place, Edmond, OK 73012
MLS# 1245606Listed by: RE/MAX FIRST - Open Sun, 2 to 4pmNew
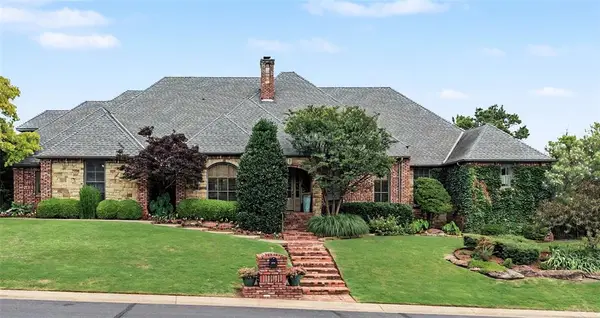 $719,777Active4 beds 5 baths4,101 sq. ft.
800 Shadow Wood Drive, Edmond, OK 73034
MLS# 1245712Listed by: KELLER WILLIAMS CENTRAL OK - New
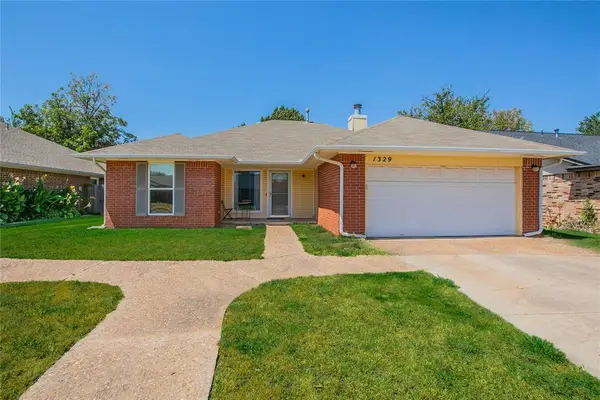 $230,000Active3 beds 2 baths1,440 sq. ft.
1329 Greenfield Drive, Edmond, OK 73012
MLS# 1245758Listed by: C21/JUDGE FITE EDMOND


Protect your home and budget from life's surprises with an Assurant Home Warranty, backed by a partner that supports you through every step of homeownership. Explore Plans.
© 2023 - 2026 ERA Franchise Systems LLC. All rights reserved. ERA Franchise Systems LLC fully supports the principles of the Fair Housing Act and the Equal Opportunity Act. ERA, ERA Real Estate powered, and their respective logos are registered service marks of ERA Franchise Systems LLC. Each office is independently owned and operated.