
2112 Appalachian Trail, Edmond, OK 73003
Local realty services provided by:ERA Courtyard Real Estate
Listed by: sharlene welch
Office: chinowth & cohen
MLS#:1242606
Source:OK_OKC
2112 Appalachian Trail,Edmond, OK 73003
$279,000
- 3 Beds
- 2 Baths
- 1,659 sq. ft.
- Single family
- Active
Price summary
- Price:$279,000
- Price per sq. ft.:$168.17
About this home
Move-in ready Edmond home under $300,000! Welcome home to this beautifully maintained property tucked into the desirable Thomas Trails neighborhood in Edmond! This move-in-ready home has been freshly repainted throughout the interior, giving every room a clean, updated feel the moment you walk in.
The heart of the home shines with updated light fixtures and a stylish farm sink that adds character and functionality to the kitchen. Generous counter space and abundant storage make meal prep and organization a breeze, while offering plenty of room to spread out for entertaining. A flexible bonus space offers the ideal office, study, or playroom, giving you the extra square footage today's buyers are looking for. Retreat to the spacious owner's suite, featuring an impressively large walk-in closet with room for it all. The spa-like en-suite bath is a true standout, complete with a relaxing jetted soaking tub, double vanity sinks, and a beautifully tiled walk-in shower — your own private escape at the end of the day. Peace of mind comes standard with a newly replaced hot water tank, one less thing to worry about after move-in.
Step outside to enjoy Oklahoma evenings around your own fire pit, host gatherings on the patio area, and take advantage of the outdoor storage shed for extra space to organize tools, toys, or lawn equipment. Decorative outdoor lighting adds a warm, welcoming glow for nighttime relaxing or entertaining.
With thoughtful updates already done and a layout that works for families, remote work, or both, this Thomas Trails gem offers outstanding value. Schedule your showing today!...
Contact an agent
Home facts
- Year built:2010
- Listing ID #:1242606
- Added:45 day(s) ago
- Updated:October 07, 2026 at 12:50 PM
Rooms and interior
- Bedrooms:3
- Total bathrooms:2
- Full bathrooms:2
- Rooms Total:10
- Flooring:Carpet, Laminate, Tile
- Kitchen Description:Dishwasher, Disposal, Microwave, Refrigerator
- Living area:1,659 sq. ft.
Structure and exterior
- Roof:Composition
- Year built:2010
- Building area:1,659 sq. ft.
- Lot area:0.19 Acres
- Lot Features:Interior Lot
- Architectural Style:Traditional
- Construction Materials:Brick
- Exterior Features:Fire Pit
- Foundation Description:Slab
Schools
- High school:North HS
- Middle school:Sequoyah MS
- Elementary school:John Ross ES
Utilities
- Water:Public
Finances and disclosures
- Price:$279,000
- Price per sq. ft.:$168.17
Features and amenities
- Appliances:Dishwasher, Disposal, Microwave, Refrigerator, Washer/Dryer, Water Heater
- Laundry features:Washer/Dryer
Parking
- Garage:Yes
- Garage spaces:2
 Listing content and images Copyright© 2026 MLSOK®. Some or all of the listings displayed may not belong to the firm whose website is being visited. Information provided is for the consumer’s personal, non-commercial use and may not be used for any purpose other than to identify prospective properties consumers may be interested in purchasing. Do not rely upon listing data without independently verifying it. OK_OKC Member Broker: Jeffrey Langum
New listings near 2112 Appalachian Trail
- New
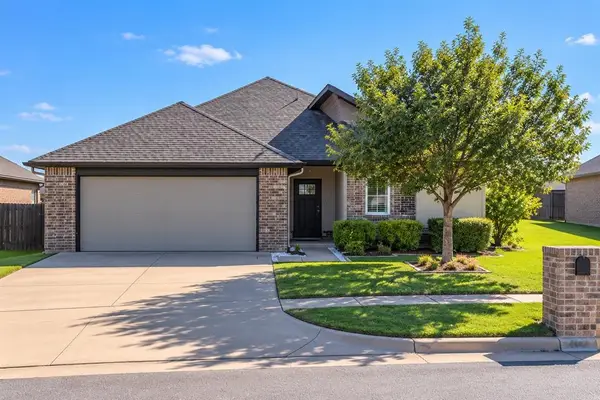 $250,000Active3 beds 2 baths1,429 sq. ft.
2220 NW 172nd Street, Edmond, OK 73012
MLS# 1251708Listed by: METRO BROKERS OF OK FOURSEASON - New
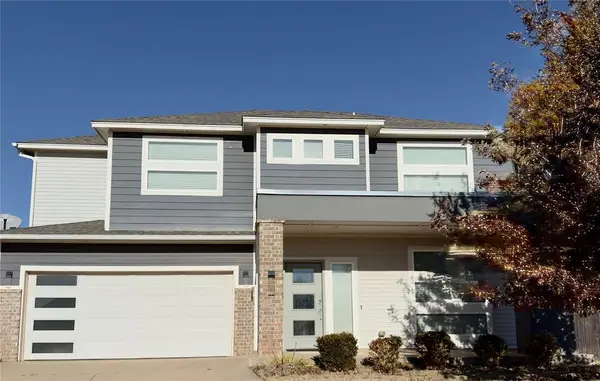 $435,000Active4 beds 3 baths2,610 sq. ft.
605 NW 179th Circle, Edmond, OK 73012
MLS# 1252516Listed by: PRIME REALTY GROUP LLC - New
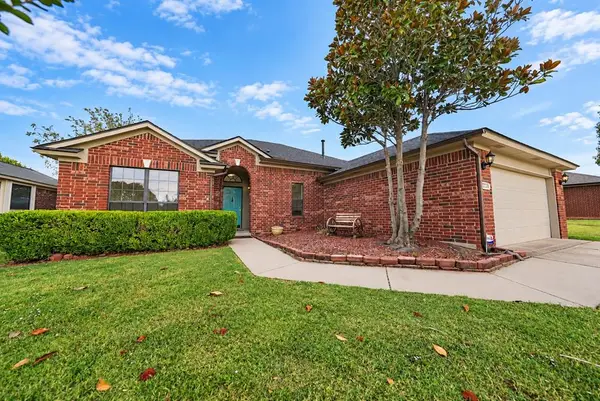 $274,900Active3 beds 2 baths1,784 sq. ft.
2728 NW 163rd Street, Edmond, OK 73013
MLS# 1252484Listed by: LRE REALTY, LLC - Open Thu, 5 to 7pmNew
 $450,000Active3 beds 2 baths2,115 sq. ft.
834 E Coffee Creek Road, Edmond, OK 73034
MLS# 1251924Listed by: EXIT REALTY PREMIER - New
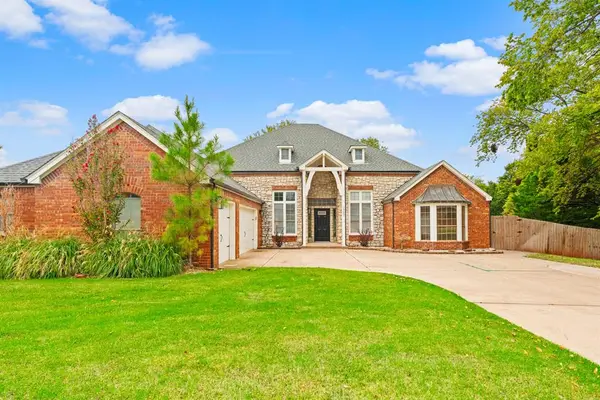 $459,000Active4 beds 3 baths3,316 sq. ft.
19501 Yearling Way, Edmond, OK 73012
MLS# 1252345Listed by: KELLER WILLIAMS REALTY ELITE - New
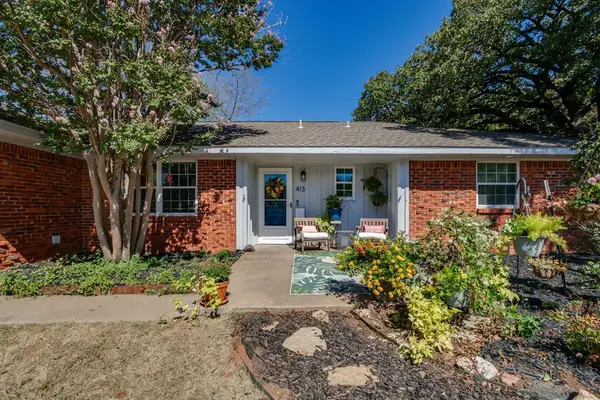 $329,900Active4 beds 3 baths2,220 sq. ft.
413 Steve Douglas Drive, Edmond, OK 73034
MLS# 1252449Listed by: CHINOWTH & COHEN - New
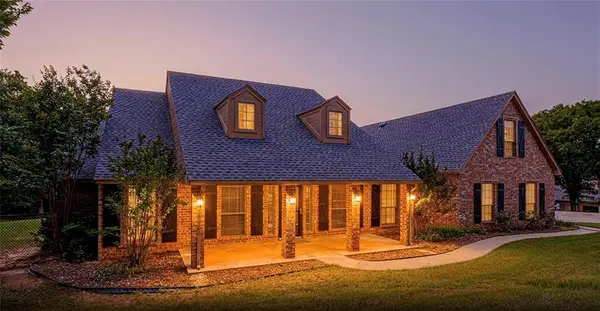 $635,000Active4 beds 5 baths3,051 sq. ft.
10461 Ridgeview Drive, Edmond, OK 73034
MLS# 1252505Listed by: ROOTS REAL ESTATE - Open Sun, 2 to 4pmNew
 $465,000Active4 beds 4 baths2,143 sq. ft.
18513 Haslemere Lane, Edmond, OK 73012
MLS# 1252071Listed by: KELLER WILLIAMS CENTRAL OK - New
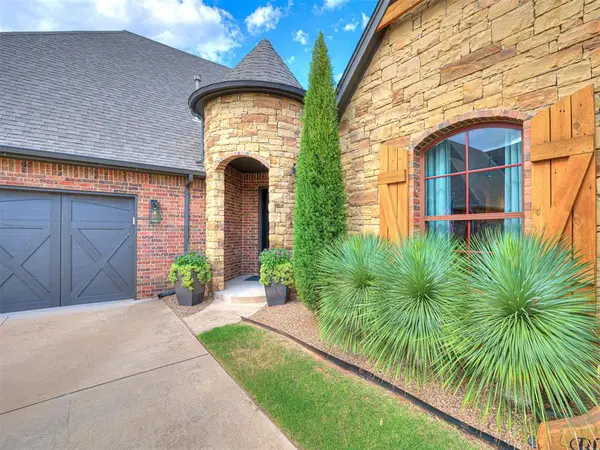 $530,000Active3 beds 2 baths2,529 sq. ft.
1065 Villas Creek Drive, Edmond, OK 73003
MLS# 1252336Listed by: KELLER WILLIAMS CENTRAL OK - New
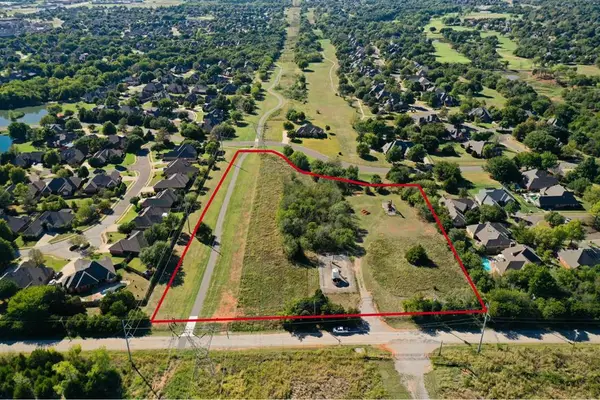 $350,000Active5.01 Acres
Boulevard Street, Edmond, OK 73003
MLS# 1252409Listed by: KELLER WILLIAMS CENTRAL OK


Protect your home and budget from life's surprises with an Assurant Home Warranty, backed by a partner that supports you through every step of homeownership. Explore Plans.
© 2023 - 2026 ERA Franchise Systems LLC. All rights reserved. ERA Franchise Systems LLC fully supports the principles of the Fair Housing Act and the Equal Opportunity Act. ERA, ERA Real Estate powered, and their respective logos are registered service marks of ERA Franchise Systems LLC. Each office is independently owned and operated.