
1612 Glacier Lane, Edmond, OK 73003
Local realty services provided by:ERA Courtyard Real Estate
Listed by: connie hamilton
Office: re/max first
MLS#:1239433
Source:OK_OKC
1612 Glacier Lane,Edmond, OK 73003
$295,000
- 4 Beds
- 2 Baths
- 2,107 sq. ft.
- Single family
- Active
Price summary
- Price:$295,000
- Price per sq. ft.:$140.01
About this home
This One Truly Has It All — Don't Miss It!
Brand-new quartz countertops just installed! This beautiful 4-bedroom, 2-bath brick home is move-in ready with fresh interior and exterior paint and an inviting open floor plan. The kitchen impresses with abundant cabinetry, generous workspace, a cozy breakfast area, and a separate dining room — perfect for everyday living and entertaining alike. The desirable split/MIL floor plan offers privacy for everyone, while the spacious primary suite is a true retreat with vaulted ceilings, double vanities, a separate shower, whirlpool jetted tub, and two walk-in closets. Tile flooring flows throughout the home for a clean, cohesive look, and a storm shelter in the garage adds valuable peace of mind. Outside, enjoy a large covered patio and privacy-fenced backyard — ideal for relaxing or entertaining — along with a sprinkler system, beautiful landscaping, and two outbuildings offering extra storage or hobby space. Located in a desirable neighborhood with a community park and well-maintained HOA, this home checks every box. Fresh, spacious, updated, and ready to impress — schedule your showing today!...
Contact an agent
Home facts
- Year built:1989
- Listing ID #:1239433
- Added:84 day(s) ago
- Updated:October 07, 2026 at 04:41 PM
Rooms and interior
- Bedrooms:4
- Total bathrooms:2
- Full bathrooms:2
- Flooring:Carpet, Combo, Laminate, Tile
- Kitchen Description:Dishwasher, Disposal, Microwave
- Living area:2,107 sq. ft.
Structure and exterior
- Roof:Composition
- Year built:1989
- Building area:2,107 sq. ft.
- Lot area:0.2 Acres
- Lot Features:Corner Lot
- Architectural Style:Dallas
- Construction Materials:Brick
- Exterior Features:Rain Gutters
- Foundation Description:Slab
Schools
- High school:North HS
- Middle school:Cheyenne MS
- Elementary school:Ida Freeman ES
Utilities
- Water:Public
Finances and disclosures
- Price:$295,000
- Price per sq. ft.:$140.01
Features and amenities
- Appliances:Dishwasher, Disposal, Microwave, Water Heater
- Amenities:Paint Woodwork, Whirlpool
Parking
- Garage:Yes
- Garage spaces:2
 Listing content and images Copyright© 2026 MLSOK®. Some or all of the listings displayed may not belong to the firm whose website is being visited. Information provided is for the consumer’s personal, non-commercial use and may not be used for any purpose other than to identify prospective properties consumers may be interested in purchasing. Do not rely upon listing data without independently verifying it. OK_OKC Member Broker: Jeffrey Langum
New listings near 1612 Glacier Lane
- New
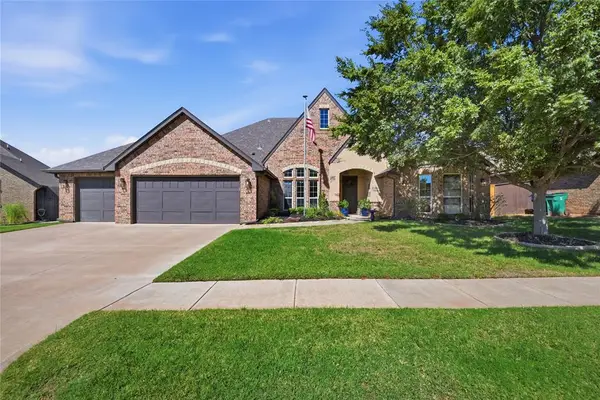 $550,000Active4 beds 3 baths3,341 sq. ft.
1509 NW 189th Street, Edmond, OK 73012
MLS# 1252411Listed by: RE/MAX PREFERRED - New
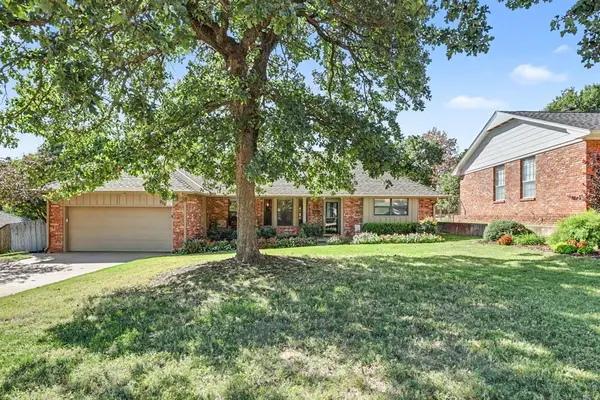 $379,777Active3 beds 3 baths2,118 sq. ft.
822 Francis Lane, Edmond, OK 73034
MLS# 1252555Listed by: KELLER WILLIAMS CENTRAL OK - New
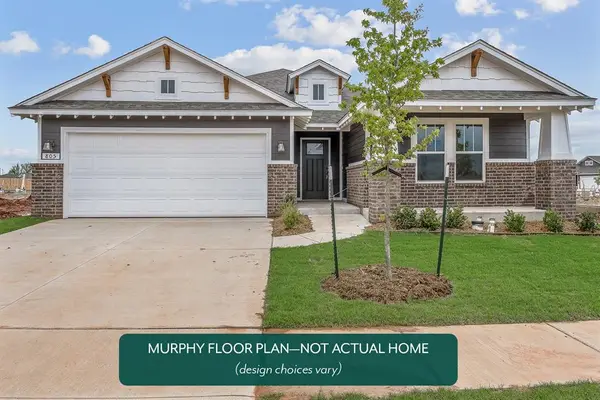 $394,031Active4 beds 2 baths2,136 sq. ft.
17540 Glockler Lane, Edmond, OK 73012
MLS# 1252653Listed by: PRINCIPAL DEVELOPMENT LLC - New
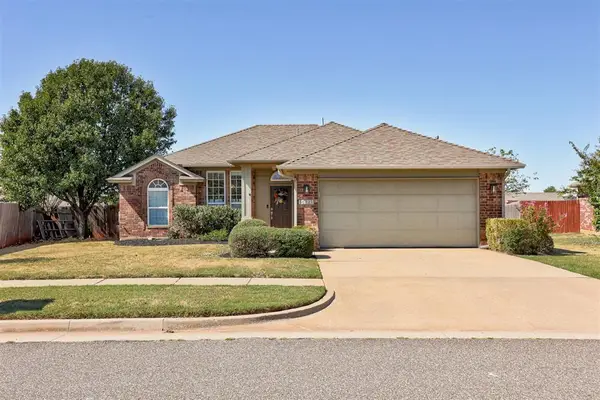 $225,000Active3 beds 2 baths1,267 sq. ft.
16221 Snake Drive, Edmond, OK 73013
MLS# 1251840Listed by: KELLER WILLIAMS REALTY ELITE - New
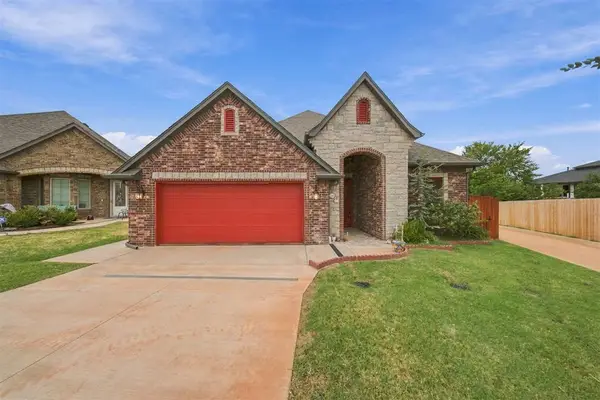 $353,000Active2 beds 2 baths1,989 sq. ft.
7237 NW 153rd, Edmond, OK 73013
MLS# 1252629Listed by: EPIQUE REALTY - Open Sun, 2 to 4pmNew
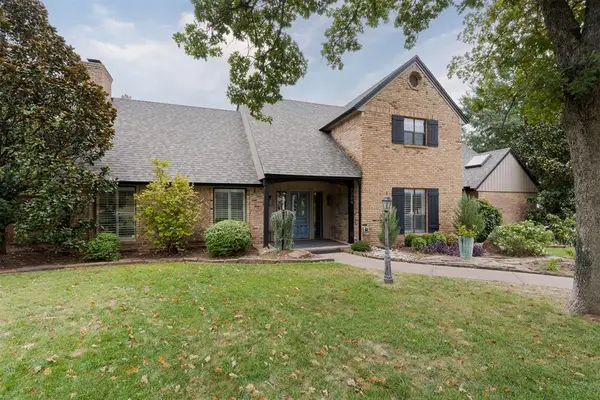 $570,000Active4 beds 4 baths3,358 sq. ft.
2209 Faircloud Drive, Edmond, OK 73034
MLS# 1252635Listed by: SAGE SOTHEBY'S REALTY - New
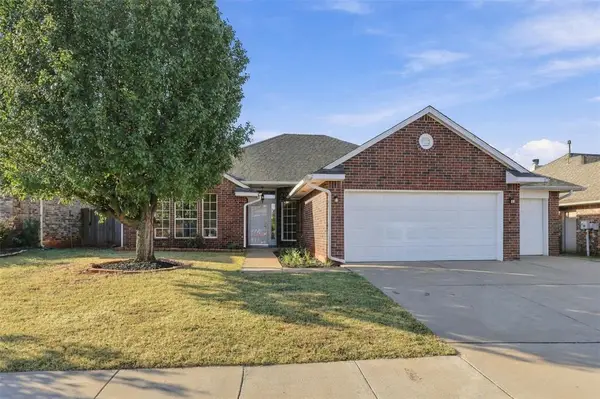 $319,995Active3 beds 2 baths2,207 sq. ft.
2812 NW 167th Street, Edmond, OK 73012
MLS# 1252639Listed by: JMR REALTY - New
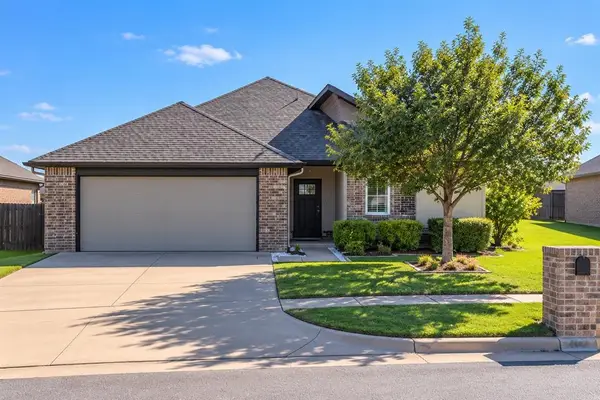 $250,000Active3 beds 2 baths1,429 sq. ft.
2220 NW 172nd Street, Edmond, OK 73012
MLS# 1251708Listed by: METRO BROKERS OF OK FOURSEASON - New
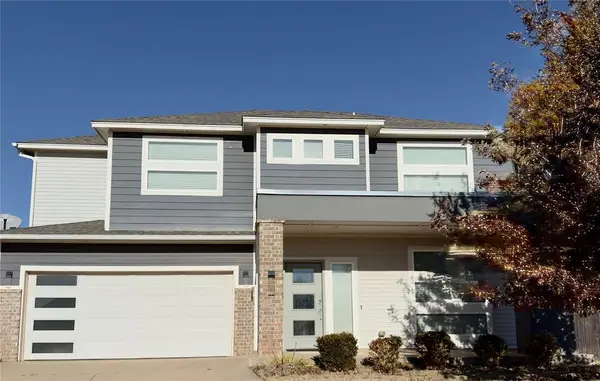 $435,000Active4 beds 3 baths2,610 sq. ft.
605 NW 179th Circle, Edmond, OK 73012
MLS# 1252516Listed by: PRIME REALTY GROUP LLC - New
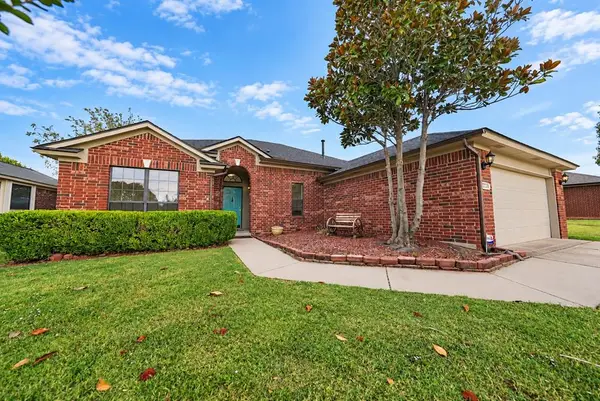 $274,900Active3 beds 2 baths1,784 sq. ft.
2728 NW 163rd Street, Edmond, OK 73013
MLS# 1252484Listed by: LRE REALTY, LLC


Protect your home and budget from life's surprises with an Assurant Home Warranty, backed by a partner that supports you through every step of homeownership. Explore Plans.
© 2023 - 2026 ERA Franchise Systems LLC. All rights reserved. ERA Franchise Systems LLC fully supports the principles of the Fair Housing Act and the Equal Opportunity Act. ERA, ERA Real Estate powered, and their respective logos are registered service marks of ERA Franchise Systems LLC. Each office is independently owned and operated.