
17720 Horne Lane, Edmond, OK 73012
Local realty services provided by:ERA Courtyard Real Estate
Listed by: vernon mckown
Office: principal development llc.
MLS#:1208590
Source:OK_OKC
17720 Horne Lane,Edmond, OK 73012
$294,888
- 3 Beds
- 2 Baths
- 1,295 sq. ft.
- Single family
- Pending
Price summary
- Price:$294,888
- Price per sq. ft.:$227.71
About this home
Modern Comfort with an Extended Covered Patio and Designer Kitchen
This move-in-ready home brings together thoughtful design and everyday convenience in a layout that feels both welcoming and refined. Durable hard surface flooring flows through the main living areas, creating a seamless foundation for daily life. The kitchen stands out with quartz countertops, 40-inch stacked cabinets, and a gas range, offering a blend of style, storage, and functionality that makes everything from weeknight dinners to holiday gatherings feel effortless.
A full mud bench near the entry helps keep shoes, bags, and daily essentials organized without cluttering the living space. The private primary suite offers a relaxing retreat with a spacious tiled shower featuring a frameless glass door, a quartz vanity, and a walk-in closet designed to keep everything neatly in place. An extended covered patio creates an inviting outdoor space for morning coffee, evening conversations, or simply enjoying a slower pace at the end of the day.
Energy efficiency is guaranteed through our partnership with Environments for Living, ensuring predictable heating and cooling costs with potential reimbursement if usage exceeds expectations. With our Your Way* incentive, you can enhance your home with options like a storm shelter, full home blinds, or apply the credit toward closing costs or interest rate buy-downs.
Knox Farm is nestled in the sought-after Deer Creek school district, offering convenient access to key destinations across the city. This thoughtfully designed community includes well-lit sidewalks, perfect for evening strolls, and a playground with engaging equipment for all ages.
Included features:
* One-year builder warranty
* Two-year systems warranty
* 10-year structural warranty
* Certified energy advantage guarantee for heating and cooling costs
* Fully landscaped front & backyard
* Fully fenced backyard
* Full guttering...
Contact an agent
Home facts
- Year built:2026
- Listing ID #:1208590
- Added:184 day(s) ago
- Updated:July 11, 2026 at 11:14 AM
Rooms and interior
- Bedrooms:3
- Total bathrooms:2
- Full bathrooms:2
- Rooms Total:6
- Flooring:Carpet, Laminate, Tile
- Kitchen Description:Dishwasher, Disposal
- Living area:1,295 sq. ft.
Heating and cooling
- Cooling:Central Electric
Structure and exterior
- Roof:Composition
- Year built:2026
- Building area:1,295 sq. ft.
- Lot Features:Interior Lot
- Architectural Style:Craftsman
- Construction Materials:Brick & Frame
- Exterior Features:Covered Porch, Patio-Covered
- Foundation Description:Slab
Schools
- High school:Deer Creek HS
- Middle school:Deer Creek MS
- Elementary school:Deer Creek ES
Utilities
- Water:Public
Finances and disclosures
- Price:$294,888
- Price per sq. ft.:$227.71
Features and amenities
- Appliances:Dishwasher, Disposal
- Laundry features:Laundry Room
Parking
- Parking description:Concrete
- Garage:Yes
- Garage spaces:2
 Listing content and images Copyright© 2026 MLSOK®. Some or all of the listings displayed may not belong to the firm whose website is being visited. Information provided is for the consumer’s personal, non-commercial use and may not be used for any purpose other than to identify prospective properties consumers may be interested in purchasing. Do not rely upon listing data without independently verifying it.
New listings near 17720 Horne Lane
- New
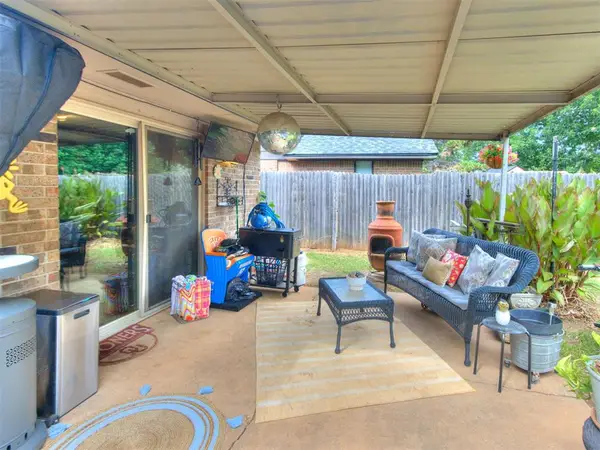 $225,000Active3 beds 4 baths1,125 sq. ft.
752 Red Oak Terrace, Edmond, OK 73003
MLS# 1238870Listed by: METRO MARK REALTORS - New
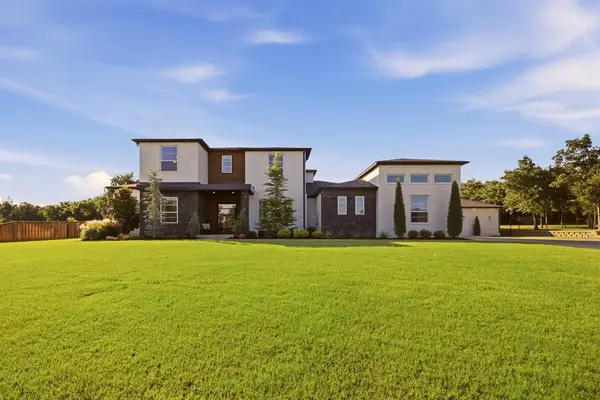 $1,500,000Active4 beds 4 baths4,561 sq. ft.
6125 St Pierre Terrace, Edmond, OK 73034
MLS# 1238182Listed by: KELLER WILLIAMS REALTY ELITE - New
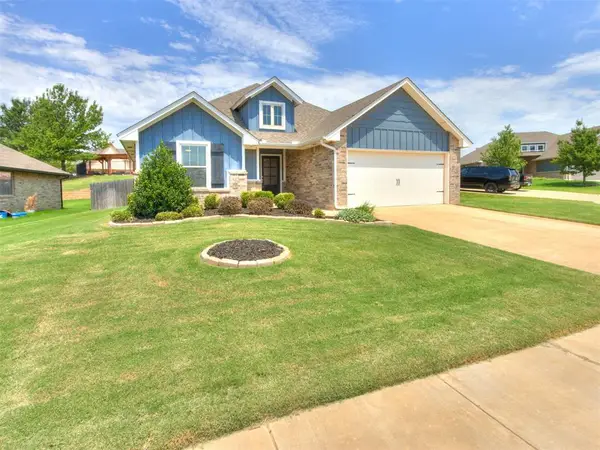 $369,900Active3 beds 2 baths1,533 sq. ft.
3317 NW 187th Street, Edmond, OK 73012
MLS# 1238913Listed by: METRO FIRST REALTY OF EDMOND - New
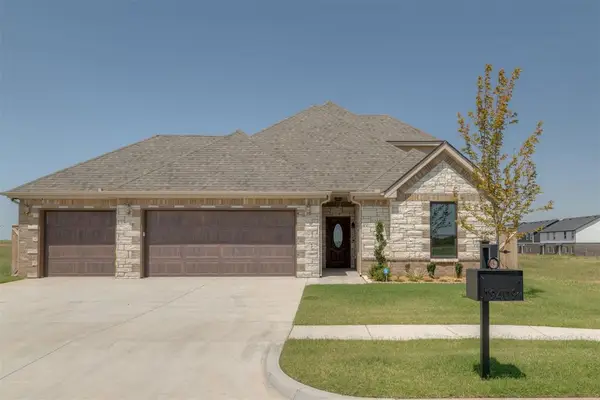 $599,000Active4 beds 3 baths2,269 sq. ft.
19409 S Country Drive, Edmond, OK 73012
MLS# 1238922Listed by: THE AGENCY - New
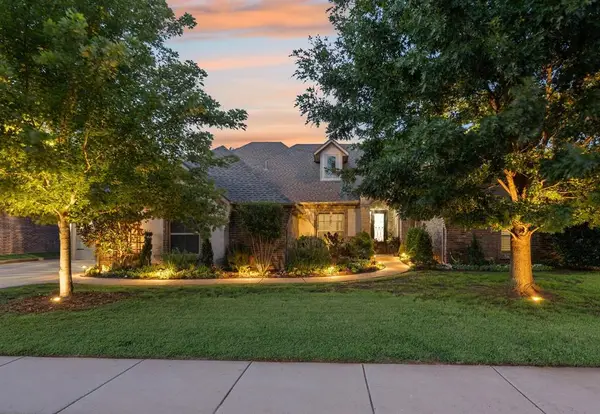 $525,000Active4 beds 3 baths2,917 sq. ft.
1821 NW 196th Street, Edmond, OK 73012
MLS# 1234464Listed by: MODERN ABODE REALTY - New
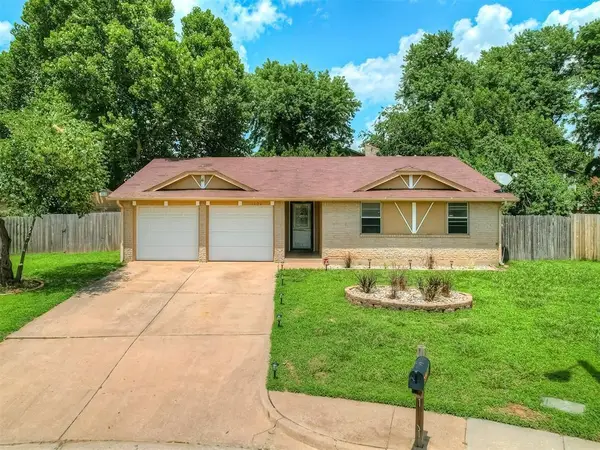 $215,000Active3 beds 2 baths1,204 sq. ft.
1101 Teal Place, Edmond, OK 73003
MLS# 1238786Listed by: KALHOR REALTY - New
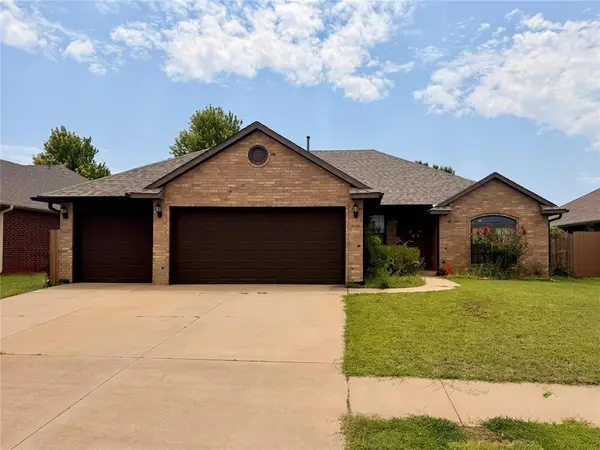 $229,900Active3 beds 2 baths1,879 sq. ft.
2708 NW 168th Street, Edmond, OK 73012
MLS# 1238820Listed by: KELLER WILLIAMS REALTY ELITE - New
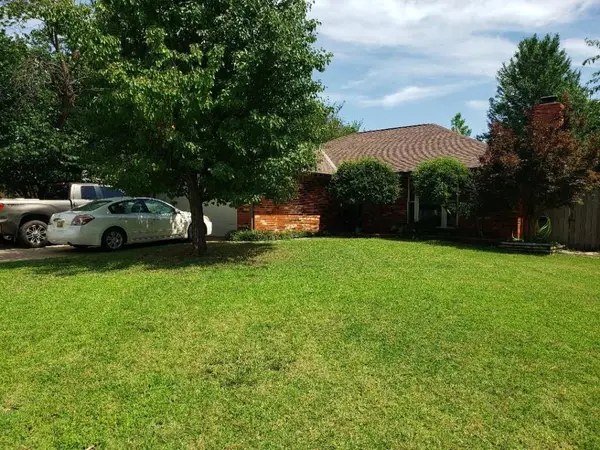 $240,900Active3 beds 2 baths1,600 sq. ft.
2336 Appleway Street, Edmond, OK 73013
MLS# 1238826Listed by: FLYNN REALTY - New
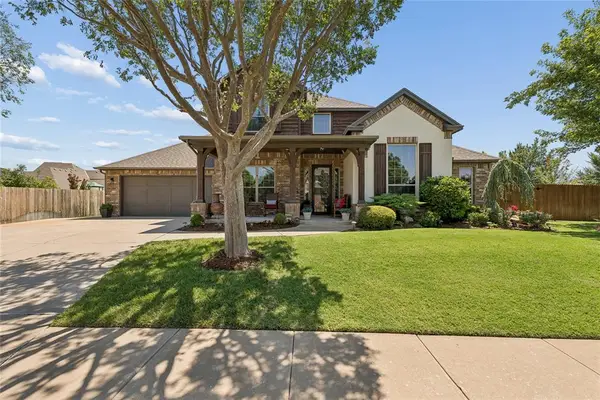 Listed by ERA$520,000Active4 beds 3 baths3,285 sq. ft.
18300 Salvador Road, Edmond, OK 73012
MLS# 1238834Listed by: ERA COURTYARD REAL ESTATE - Open Sat, 2 to 4pmNew
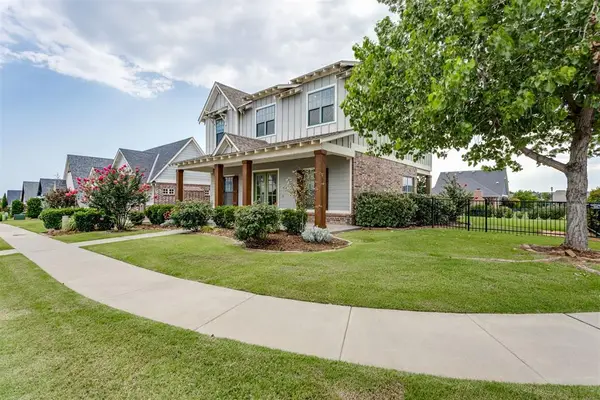 $509,900Active3 beds 3 baths2,338 sq. ft.
1757 Boathouse Road, Edmond, OK 73034
MLS# 1238852Listed by: REALTY OF AMERICA LLC


Protect your home and budget from life's surprises with an Assurant Home Warranty, backed by a partner that supports you through every step of homeownership. Explore Plans.
© 2023 - 2026 ERA Franchise Systems LLC. All rights reserved. ERA Franchise Systems LLC fully supports the principles of the Fair Housing Act and the Equal Opportunity Act. ERA, ERA Real Estate powered, and their respective logos are registered service marks of ERA Franchise Systems LLC. Each office is independently owned and operated.