
6125 St Pierre Terrace, Edmond, OK 73034
Local realty services provided by:ERA Courtyard Real Estate
Listed by: chotsie barnes
Office: keller williams realty elite
MLS#:1238182
Source:OK_OKC
6125 St Pierre Terrace,Edmond, OK 73034
$1,477,600
- 4 Beds
- 4 Baths
- - sq. ft.
- Single family
- Sold
Sorry, we are unable to map this address
Price summary
- Price:$1,477,600
About this home
Welcome to an extraordinary modern estate offering 4,561 SQ FT of impeccably designed living space on 1.4 acres in an exclusive gated community. This exceptional 4 bedroom, 3.5 bathroom residence seamlessly blends sophisticated design, luxury finishes, and world class amenities to create a truly one of kind living experience with premium amenities rarely found at this price point.
From the moment you step inside, you’ll be captivated by soaring ceilings, abundant natural light, and an open concept floor plan designed for both elegant entertaining and comfortable everyday living. The gourmet chef’s kitchen is a masterpiece featuring premium appliances, custom cabinetry, an oversized island, and designer finishes that flow effortlessly into the spacious living and dining areas. The luxurious primary suite offers a private retreat with a spa inspired bath and an expansive walk in closet.
Step outside into your own private resort where a sparkling pool with tanning ledge, relaxing hot tub, outdoor kitchen, and cozy outdoor fireplace create the perfect setting for entertaining year round.
What truly sets this estate apart is the incredible detached luxury theater building offering even more living and entertainment space that is NOT included in the home’s 4,561 square feet. Custom built with over $100,000 invested, this fully finished entertainment retreat delivers an authentic private cinema experience. The sale includes premium theater seating, a high end projector, oversized screen, immersive surround sound system, and all theater equipment, making it completely turnkey for unforgettable movie nights, game days, and entertaining on a grand scale.
Offering an unmatched combination of luxury, privacy, and exceptional amenities including a detached, fully equipped theater building in addition to the home’s 4,561 square feet this remarkable estate is truly in a class of its own. Experience elevated living at its finest and schedule your private showing today!...
Contact an agent
Home facts
- Year built:2022
- Listing ID #:1238182
- Added:45 day(s) ago
- Updated:August 25, 2026 at 07:17 AM
Rooms and interior
- Bedrooms:4
- Total bathrooms:4
- Full bathrooms:3
- Half bathrooms:1
- Rooms Total:1
- Flooring:Tile, Wood
- Kitchen Description:Dishwasher, Disposal, Microwave, Refrigerator
Heating and cooling
- Cooling:Central Electric
Structure and exterior
- Roof:Heavy Comp
- Year built:2022
- Lot Features:Cul-De-Sac, Interior Lot
- Architectural Style:Modern
- Construction Materials:Brick & Frame
- Exterior Features:Outdoor Kitchen, Patio-Covered, Rain Gutters, Spa/Hot Tub, Wet Bar
- Foundation Description:Slab
Schools
- High school:Memorial HS
- Middle school:Central MS
- Elementary school:Centennial ES
Utilities
- Water:Private Well Available
Finances and disclosures
- Price:$1,477,600
Features and amenities
- Appliances:Dishwasher, Disposal, Microwave, Refrigerator, Water Heater
- Laundry features:Laundry Room
- Amenities:Paint Woodwork, Window Treatments
- Pool features:Heated
Parking
- Parking description:Additional Parking, Concrete
- Garage:Yes
- Garage spaces:3
 Listing content and images Copyright© 2026 MLSOK®. Some or all of the listings displayed may not belong to the firm whose website is being visited. Information provided is for the consumer’s personal, non-commercial use and may not be used for any purpose other than to identify prospective properties consumers may be interested in purchasing. Do not rely upon listing data without independently verifying it. OK_OKC Member Broker: Jeffrey Langum
New listings near 6125 St Pierre Terrace
- New
 $259,000Active4 beds 3 baths1,821 sq. ft.
1721 Fawn Valley Lane, Edmond, OK 73003
MLS# 1245794Listed by: CHINOWTH & COHEN - New
 $445,000Active3 beds 3 baths2,554 sq. ft.
2421 NW 180th Street, Edmond, OK 73012
MLS# 1246059Listed by: LIME REALTY - New
 $35,000Active0.23 Acres
3420 E Noble Drive, Edmond, OK 73034
MLS# 1178244Listed by: KELLER WILLIAMS CENTRAL OK ED - New
 $89,000Active1.5 Acres
9700 Smoking Oak Lane, Edmond, OK 73025
MLS# 1178245Listed by: KELLER WILLIAMS CENTRAL OK ED - New
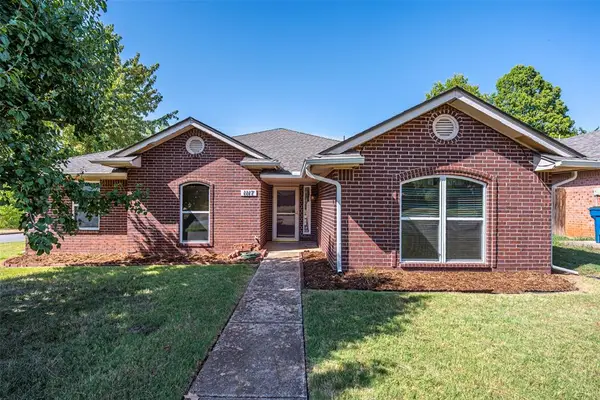 $229,500Active3 beds 2 baths1,553 sq. ft.
1117 Pruett Drive, Edmond, OK 73003
MLS# 1245833Listed by: KELLER WILLIAMS CENTRAL OK - New
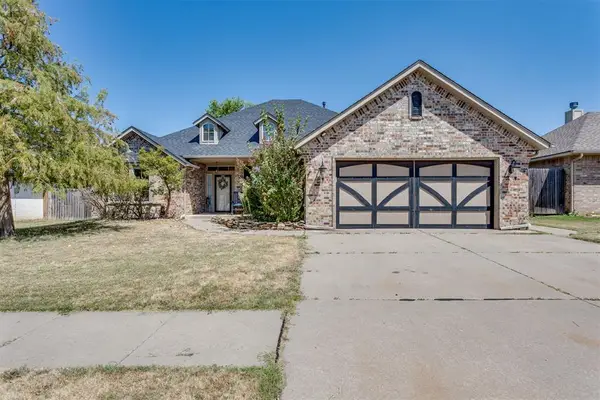 $344,900Active3 beds 3 baths2,171 sq. ft.
16808 Ventana Boulevard, Edmond, OK 73012
MLS# 1245741Listed by: MCGRAW REALTORS (BO) - New
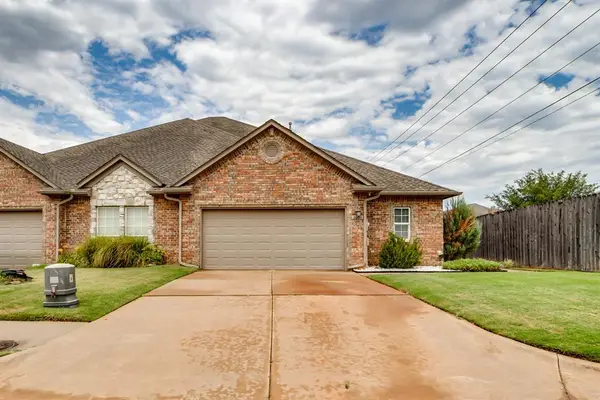 $300,000Active2 beds 2 baths1,501 sq. ft.
1601 Laurel Place, Edmond, OK 73003
MLS# 1245859Listed by: ARRIVED OKC - New
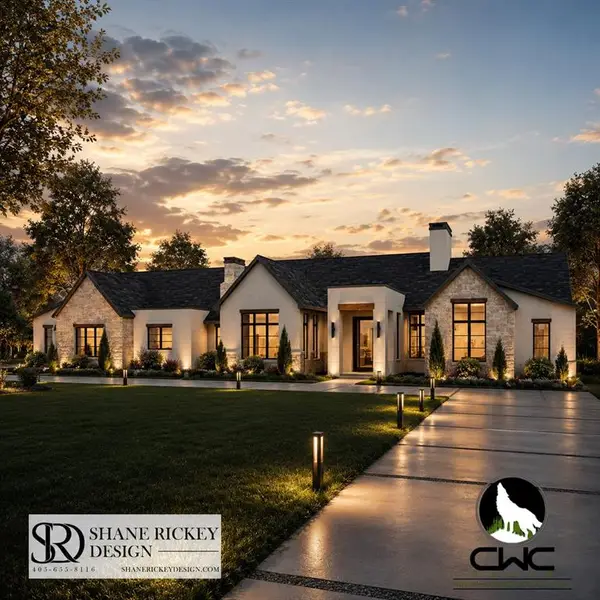 $1,042,500Active4 beds 5 baths3,566 sq. ft.
13296 Lost Creek Boulevard, Edmond, OK 73034
MLS# 1245942Listed by: LISTORSHOW - New
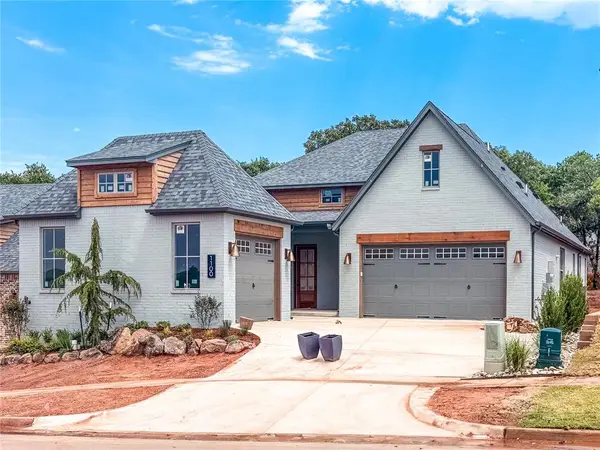 $621,900Active3 beds 3 baths2,227 sq. ft.
1100 Bison Ridge Road, Edmond, OK 73034
MLS# 1245957Listed by: MCCALEB HOMES - New
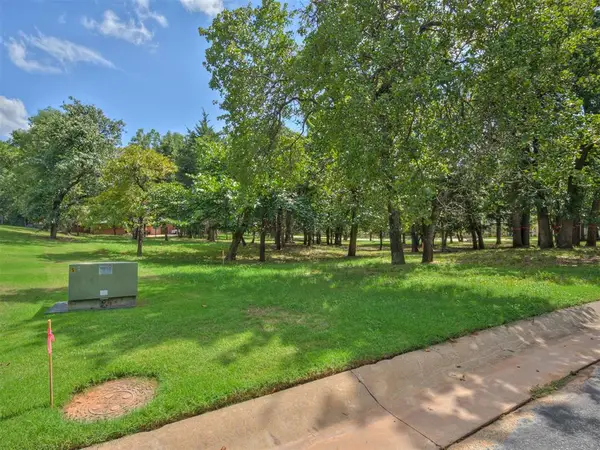 $350,000Active0.68 Acres
29 Saratoga Way, Edmond, OK 73003
MLS# 1245460Listed by: EXP REALTY BO


Protect your home and budget from life's surprises with an Assurant Home Warranty, backed by a partner that supports you through every step of homeownership. Explore Plans.
© 2023 - 2026 ERA Franchise Systems LLC. All rights reserved. ERA Franchise Systems LLC fully supports the principles of the Fair Housing Act and the Equal Opportunity Act. ERA, ERA Real Estate powered, and their respective logos are registered service marks of ERA Franchise Systems LLC. Each office is independently owned and operated.