
18216 Bridlington Drive, Edmond, OK 73012
Local realty services provided by:ERA Courtyard Real Estate
Listed by: terra hunter, david hunter
Office: bold real estate, llc.
MLS#:1258497
Source:OK_OKC
18216 Bridlington Drive,Edmond, OK 73012
$405,000
- 4 Beds
- 3 Baths
- 2,378 sq. ft.
- Single family
- Active
Upcoming open houses
- Sun, Nov 2202:00 pm - 04:00 pm
Price summary
- Price:$405,000
- Price per sq. ft.:$170.31
About this home
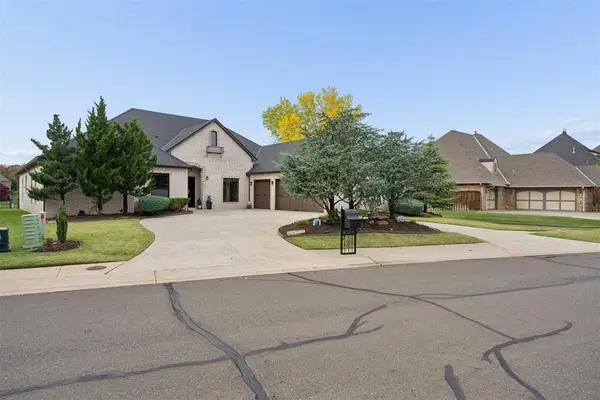
SHOWSTOPPER in The Grove! This IMMACULATE home has everything you've been looking for. Featuring 3 large bedrooms downstairs, an upstairs bonus room with half bath, 3-car garage, and beautiful finishes throughout!
From the moment you arrive, you'll notice the gorgeous landscaping and curb appeal. Step inside to an inviting open floor plan with tall ceilings, crown molding, beautiful flooring, and tons of natural light.
The kitchen is a STANDOUT featuring a large center island, built-in appliances, gas cooktop with pot filler, double ovens, beautiful cabinetry, and an oversized walk-in pantry! The kitchen opens to the dining and living areas, making it perfect for everyday living and entertaining.
The primary suite is a DREAM! Featuring a beautiful bathroom, large walk-in closet with direct access to the laundry room, and private access to the back patio. Both secondary bedrooms downstairs are generously sized, including a HUGE front bedroom! Upstairs, you'll find a bonus room with its own half bath, perfect for a game room, movie room, or second living area. There's also a large walk-in attic offering tons of additional storage.
The backyard is just as impressive! The HUGE covered back patio offers the perfect place to relax, entertain, or enjoy the outdoors. The backyard is fully fenced and features a sprinkler system for easy lawn maintenance. Additional highlights include a roof that's only a couple of years old and a 3-car garage with an in-ground storm shelter.
Located in the highly sought-after Grove community in Deer Creek Schools! The Grove offers TWO community pools, TWO fitness centers, multiple playgrounds, stocked fishing ponds, walking trails, basketball court, soccer field, and more. Restaurants, shopping, and everyday conveniences are located right within the neighborhood, with quick access to the Kilpatrick Turnpike and major highways!...
Contact an agent
Home facts
- Year built:2012
- Listing ID #:1258497
- Added:1 day(s) ago
- Updated:November 18, 2026 at 07:11 PM
Rooms and interior
- Bedrooms:4
- Total bathrooms:3
- Full bathrooms:2
- Half bathrooms:1
- Flooring:Carpet, Tile, Wood
- Kitchen Description:Dishwasher, Disposal, Microwave
- Living area:2,378 sq. ft.
Heating and cooling
- Heating:Central Gas
Structure and exterior
- Roof:Composition
- Year built:2012
- Building area:2,378 sq. ft.
- Lot area:0.23 Acres
- Lot Features:Interior Lot
- Architectural Style:Traditional
- Construction Materials:Brick
- Exterior Features:Rain Gutters
- Foundation Description:Slab
Schools
- High school:Deer Creek HS
- Middle school:Deer Creek Intermediate School,Deer Creek MS
- Elementary school:Grove Valley ES
Utilities
- Water:Public
Finances and disclosures
- Price:$405,000
- Price per sq. ft.:$170.31
Features and amenities
- Appliances:Dishwasher, Disposal, Microwave, Water Heater
Parking
- Parking description:Concrete
- Garage:Yes
- Garage spaces:3
 Listing content and images Copyright© 2026 MLSOK®. Some or all of the listings displayed may not belong to the firm whose website is being visited. Information provided is for the consumer’s personal, non-commercial use and may not be used for any purpose other than to identify prospective properties consumers may be interested in purchasing. Do not rely upon listing data without independently verifying it. OK_OKC Member Broker: Jeffrey Langum
New listings near 18216 Bridlington Drive
- New
 $725,000Active3 beds 3 baths2,380 sq. ft.
5525 Cottontail Lane, Edmond, OK 73025
MLS# 1258581Listed by: SAGE SOTHEBY'S REALTY - New
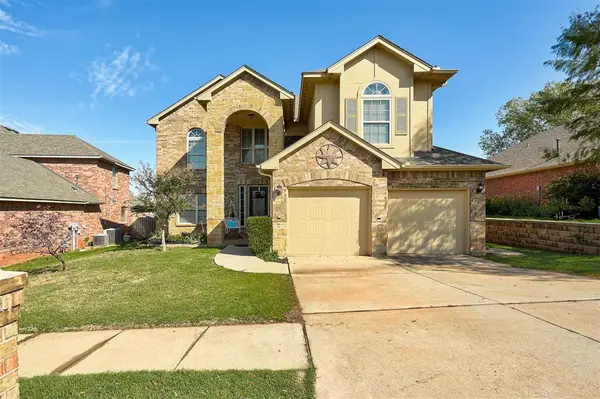 $414,900Active4 beds 4 baths2,653 sq. ft.
3337 NW 177th Court, Edmond, OK 73012
MLS# 1255053Listed by: KELLER WILLIAMS REALTY ELITE - New
 $325,000Active3 beds 2 baths1,766 sq. ft.
19132 Rush Springs Lane, Edmond, OK 73012
MLS# 1258275Listed by: COPPER CREEK REAL ESTATE - New
 $699,999Active4 beds 4 baths3,675 sq. ft.
22982 Crossfield Court, Edmond, OK 73025
MLS# 1258436Listed by: STETSON BENTLEY REALTY LLC - New
 $399,000Active2 beds 2 baths1,710 sq. ft.
16221 Blackberry Farm Road, Edmond, OK 73013
MLS# 1258578Listed by: CHERRYWOOD - Open Sun, 2 to 4pmNew
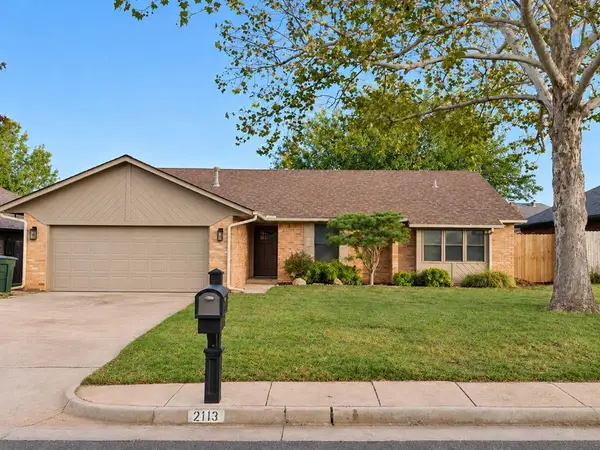 $289,000Active3 beds 2 baths1,761 sq. ft.
2113 Summer Way Lane, Edmond, OK 73013
MLS# 1258397Listed by: COPPER CREEK REAL ESTATE 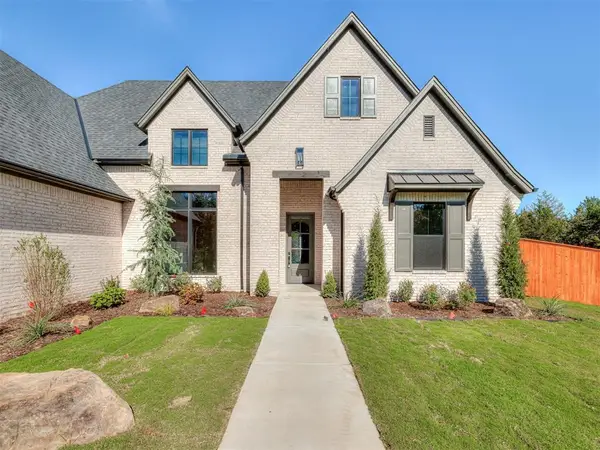 $827,000Pending4 beds 4 baths3,000 sq. ft.
13249 Lost Creek Trail, Edmond, OK 73034
MLS# 1258588Listed by: PALM AND PINE- New
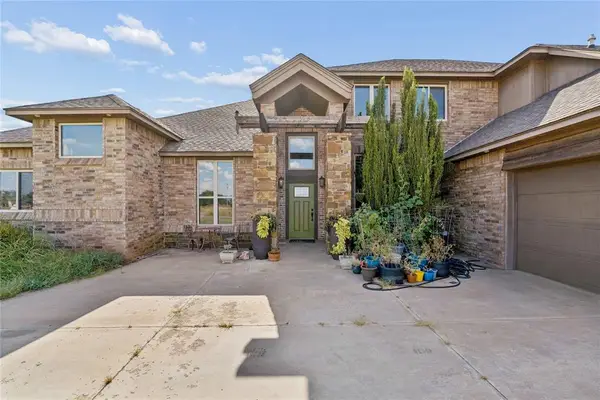 $609,900Active4 beds 4 baths3,872 sq. ft.
20897 Highlander Ridge Drive, Edmond, OK 73012
MLS# 1257491Listed by: COPPER CREEK REAL ESTATE - New
 $795,900Active4 beds 4 baths3,728 sq. ft.
4333 Roundup Road, Edmond, OK 73034
MLS# 1258532Listed by: VERBODE


Protect your home and budget from life's surprises with an Assurant Home Warranty, backed by a partner that supports you through every step of homeownership. Explore Plans.
© 2023 - 2026 ERA Franchise Systems LLC. All rights reserved. ERA Franchise Systems LLC fully supports the principles of the Fair Housing Act and the Equal Opportunity Act. ERA, ERA Real Estate powered, and their respective logos are registered service marks of ERA Franchise Systems LLC. Each office is independently owned and operated.