
5525 Cottontail Lane, Edmond, OK 73025
Local realty services provided by:ERA Courtyard Real Estate
Listed by: julie snowder, rob allen
Office: sage sotheby's realty
MLS#:1258581
Source:OK_OKC
5525 Cottontail Lane,Edmond, OK 73025
$725,000
- 3 Beds
- 3 Baths
- 2,380 sq. ft.
- Single family
- Active
Price summary
- Price:$725,000
- Price per sq. ft.:$304.62
About this home
Beautifully designed lock-and-leave style home nestled in Rabbit Ridge at Oak Tree, a private, peaceful gated community situated along the golf course. The active HOA includes gated entry, additional security, and lawn maintenance. Built in 2023, this stunning home offers luxurious custom finishes, thoughtful details, and effortless everyday living. A striking stone entry and inviting covered front porch welcome you inside, where soaring vaulted ceilings, rich wood beams, beautiful hardwood floors, and a dramatic floor-to-ceiling stone fireplace create an impressive yet comfortable living space. The open-concept design flows seamlessly into the gorgeous kitchen, featuring custom cabinetry, a gas range with pot filler, built-in ice maker, an oversized island with generous seating, and an adjoining dining area accented by a beautiful wood ceiling detail and built-ins with a beverage fridge. Perfect for entertaining, the spacious living areas open to an inviting covered patio with motorized retractable shades, allowing for comfortable outdoor enjoyment throughout the year. An additional fire pit seating area and open pergola provide wonderful spaces to relax or gather with guests. The private primary suite offers direct backyard access and a luxurious spa-like ensuite bath. One of the secondary bedrooms, currently serving as an office, features custom built-ins and a Murphy bed for added versatility, while another guest bedroom enjoys its own ensuite bathroom. Additional highlights include a three-car garage with epoxy floors, an above-ground safe room, stamped concrete, tankless hot water and beautifully maintained landscaping. Combining timeless architectural details, exceptional craftsmanship, and the convenience of lock-and-leave living, this home offers a wonderful opportunity to enjoy the Oak Tree lifestyle....
Contact an agent
Home facts
- Year built:2023
- Listing ID #:1258581
- Added:1 day(s) ago
- Updated:November 18, 2026 at 07:11 PM
Rooms and interior
- Bedrooms:3
- Total bathrooms:3
- Full bathrooms:2
- Half bathrooms:1
- Flooring:Wood
- Kitchen Description:Dishwasher, Disposal, Ice Maker, Microwave, Refrigerator
- Living area:2,380 sq. ft.
Heating and cooling
- Heating:Central Gas
Structure and exterior
- Roof:Composition
- Year built:2023
- Building area:2,380 sq. ft.
- Lot area:0.25 Acres
- Lot Features:Interior Lot
- Architectural Style:Traditional
- Construction Materials:Brick & Frame
- Foundation Description:Slab
Schools
- High school:North HS
- Middle school:Cheyenne MS
- Elementary school:Cross Timbers ES
Utilities
- Water:Public
Finances and disclosures
- Price:$725,000
- Price per sq. ft.:$304.62
Features and amenities
- Appliances:Dishwasher, Disposal, Ice Maker, Microwave, Refrigerator
Parking
- Garage:Yes
- Garage spaces:3
 Listing content and images Copyright© 2026 MLSOK®. Some or all of the listings displayed may not belong to the firm whose website is being visited. Information provided is for the consumer’s personal, non-commercial use and may not be used for any purpose other than to identify prospective properties consumers may be interested in purchasing. Do not rely upon listing data without independently verifying it. OK_OKC Member Broker: Jeffrey Langum
New listings near 5525 Cottontail Lane
- Open Sun, 2 to 4pmNew
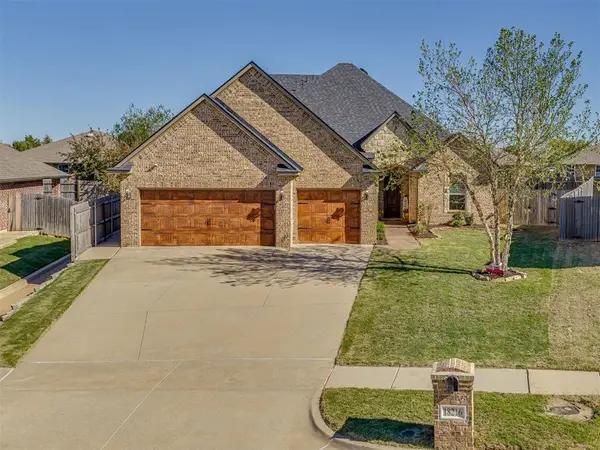 $405,000Active4 beds 3 baths2,378 sq. ft.
18216 Bridlington Drive, Edmond, OK 73012
MLS# 1258497Listed by: BOLD REAL ESTATE, LLC - New
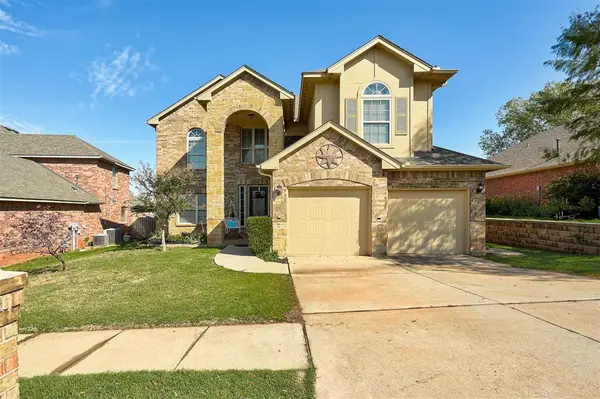 $414,900Active4 beds 4 baths2,653 sq. ft.
3337 NW 177th Court, Edmond, OK 73012
MLS# 1255053Listed by: KELLER WILLIAMS REALTY ELITE - New
 $325,000Active3 beds 2 baths1,766 sq. ft.
19132 Rush Springs Lane, Edmond, OK 73012
MLS# 1258275Listed by: COPPER CREEK REAL ESTATE - New
 $699,999Active4 beds 4 baths3,675 sq. ft.
22982 Crossfield Court, Edmond, OK 73025
MLS# 1258436Listed by: STETSON BENTLEY REALTY LLC - New
 $399,000Active2 beds 2 baths1,710 sq. ft.
16221 Blackberry Farm Road, Edmond, OK 73013
MLS# 1258578Listed by: CHERRYWOOD - Open Sun, 2 to 4pmNew
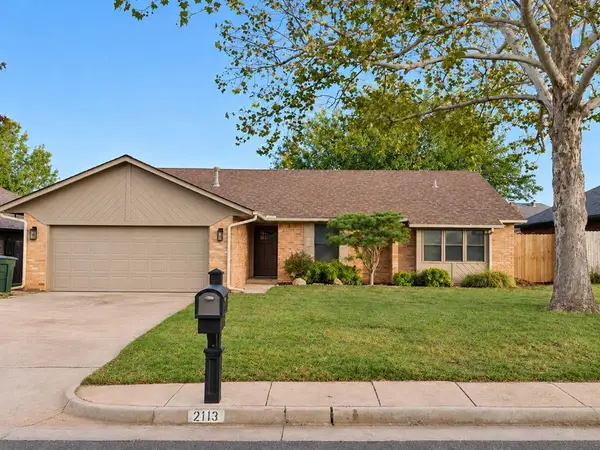 $289,000Active3 beds 2 baths1,761 sq. ft.
2113 Summer Way Lane, Edmond, OK 73013
MLS# 1258397Listed by: COPPER CREEK REAL ESTATE 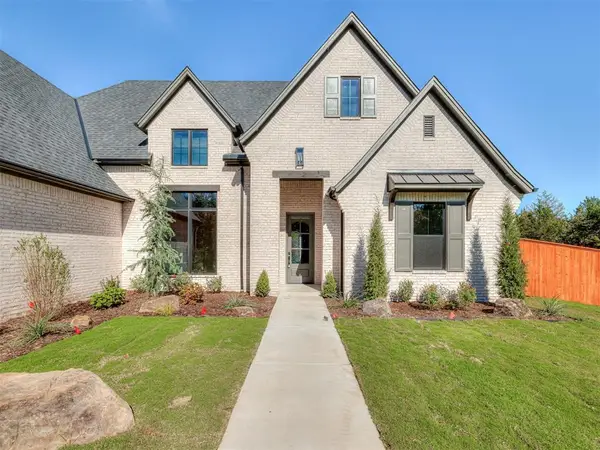 $827,000Pending4 beds 4 baths3,000 sq. ft.
13249 Lost Creek Trail, Edmond, OK 73034
MLS# 1258588Listed by: PALM AND PINE- New
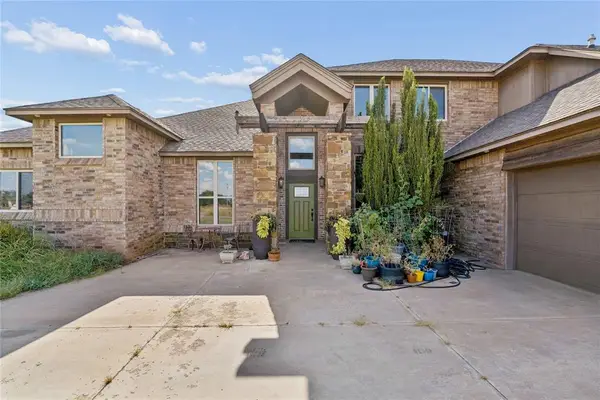 $609,900Active4 beds 4 baths3,872 sq. ft.
20897 Highlander Ridge Drive, Edmond, OK 73012
MLS# 1257491Listed by: COPPER CREEK REAL ESTATE - New
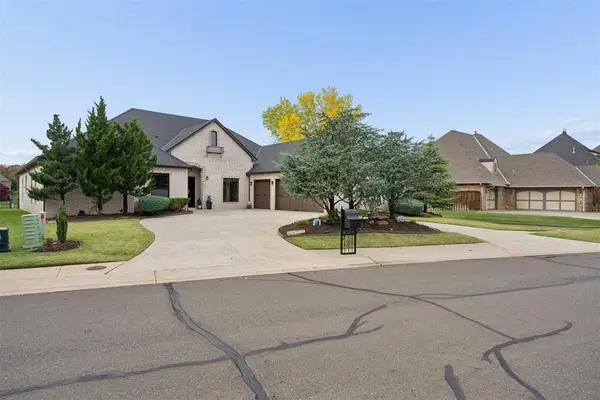 $795,900Active4 beds 4 baths3,728 sq. ft.
4333 Roundup Road, Edmond, OK 73034
MLS# 1258532Listed by: VERBODE


Protect your home and budget from life's surprises with an Assurant Home Warranty, backed by a partner that supports you through every step of homeownership. Explore Plans.
© 2023 - 2026 ERA Franchise Systems LLC. All rights reserved. ERA Franchise Systems LLC fully supports the principles of the Fair Housing Act and the Equal Opportunity Act. ERA, ERA Real Estate powered, and their respective logos are registered service marks of ERA Franchise Systems LLC. Each office is independently owned and operated.