
18513 Alberto Place, Edmond, OK 73012
Local realty services provided by:ERA Courtyard Real Estate
Listed by: brad reeser
Office: keller williams central ok
MLS#:1244099
Source:OK_OKC
18513 Alberto Place,Edmond, OK 73012
$445,000
- 3 Beds
- 2 Baths
- 2,453 sq. ft.
- Single family
- Active
Price summary
- Price:$445,000
- Price per sq. ft.:$181.41
About this home
BEAUTIFULLY MAINTAINED on a quiet cul-de-sac in the Reserve at Valencia, this home features a three-car tandem garage, 3 bedrooms, 2 bathrooms with open-concept living/kitchen, dedicated study, and a huge upstairs bonus room. Exactly what you have been searching for! The kitchen is a WOW! Featuring a stunning quartz island, spacious walk-in pantry and immaculate finishes, it is designed for effortless everyday living and magazine worthy style & open to the living making the perfect space for family gatherings and entertaining. A handsome fireplace with striking architectural details anchors the room, creating comfort and warmth. The primary suite offers a large walk-in closet and spa-like bathroom, 2 secondary bedrooms share a pristine hall bath and the laundry includes a sink and outdoor access–ideal for pets and everyday convenience. UPSTAIRS, a huge versatile bonus room. Perfect for game room, play room, media room, or closet. So many possibilities! Plenty of storage or a place for your "sports car" with the three car tandem garage and an underground shelter for peace of mind in the Oklahoma storm season. Enjoy the large fenced backyard with plenty of room for pets and playing. The covered and open patio spaces make it easy to take family time outdoors. One of Edmond’s most desirable communities, Valencia boasts multiple acres of parks, playgrounds, scenic trails, and open green space to enjoy. This property is also a member of the Reserve at Valencia offering access and within walking distance to community pool and pond. Conveniently located in Edmond schools with easy access to shopping, restaurants, and all that Edmond and NW OKC has to offer. Don't miss this one! Schedule your private tour today!...
Contact an agent
Home facts
- Year built:2016
- Listing ID #:1244099
- Added:1 day(s) ago
- Updated:August 13, 2026 at 08:12 PM
Rooms and interior
- Bedrooms:3
- Total bathrooms:2
- Full bathrooms:2
- Rooms Total:10
- Flooring:Carpet, Combo, Tile, Vinyl
- Kitchen Description:Dishwasher, Microwave
- Living area:2,453 sq. ft.
Heating and cooling
- Cooling:Central Electric
Structure and exterior
- Roof:Composition
- Year built:2016
- Building area:2,453 sq. ft.
- Lot area:0.21 Acres
- Lot Features:Cul-De-Sac, Interior Lot
- Architectural Style:Traditional
- Construction Materials:Brick & Frame
- Exterior Features:Covered Porch, Patio - Open, Patio-Covered, Rain Gutters
- Foundation Description:Slab
Schools
- High school:Santa Fe HS
- Middle school:Heartland MS
- Elementary school:West Field ES
Utilities
- Water:Public
Finances and disclosures
- Price:$445,000
- Price per sq. ft.:$181.41
Features and amenities
- Appliances:Dishwasher, Dryer, Microwave, Washer
- Laundry features:Dryer, Laundry Room, Washer
- Amenities:Paint Woodwork, Whirlpool, Window Treatments
Parking
- Parking description:Concrete
- Garage:Yes
- Garage spaces:3
 Listing content and images Copyright© 2026 MLSOK®. Some or all of the listings displayed may not belong to the firm whose website is being visited. Information provided is for the consumer’s personal, non-commercial use and may not be used for any purpose other than to identify prospective properties consumers may be interested in purchasing. Do not rely upon listing data without independently verifying it. OK_OKC Member Broker: Jeffrey Langum
New listings near 18513 Alberto Place
- New
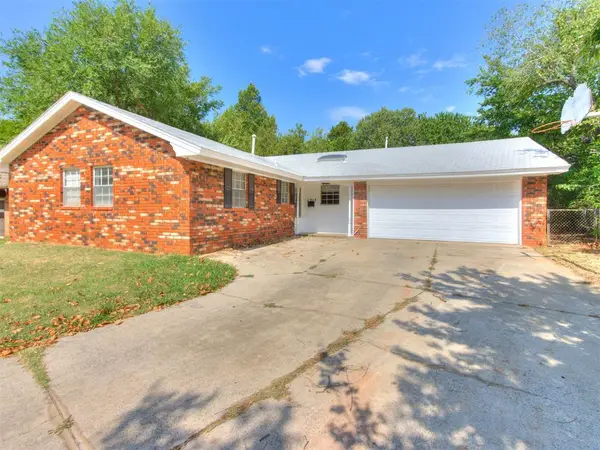 $167,000Active4 beds 3 baths1,696 sq. ft.
1217 Washington Street, Edmond, OK 73034
MLS# 1243970Listed by: RE/MAX AT HOME - New
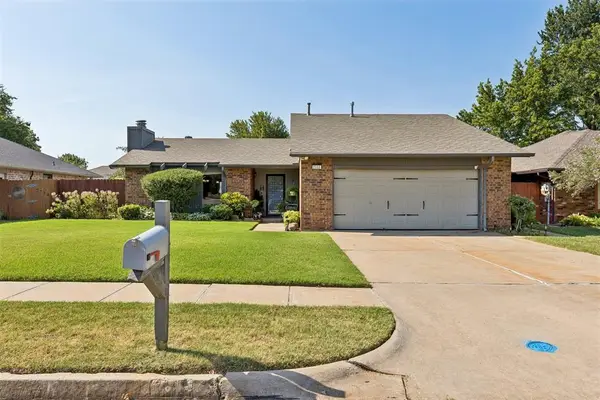 $275,000Active3 beds 2 baths1,692 sq. ft.
2506 Countrywood Lane, Edmond, OK 73012
MLS# 1244384Listed by: THE REAL ESTATE LAB, LLC 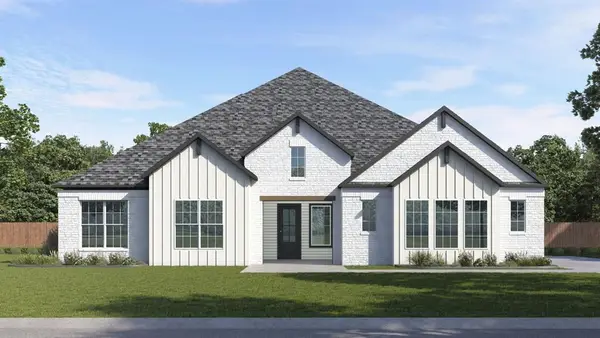 $634,990Pending5 beds 5 baths3,454 sq. ft.
3109 Redbud Valley Road, Edmond, OK 73007
MLS# 1244371Listed by: D.R HORTON REALTY OF OK LLC $584,990Pending5 beds 4 baths3,095 sq. ft.
3300 Sunnywood Circle, Edmond, OK 73007
MLS# 1244377Listed by: D.R HORTON REALTY OF OK LLC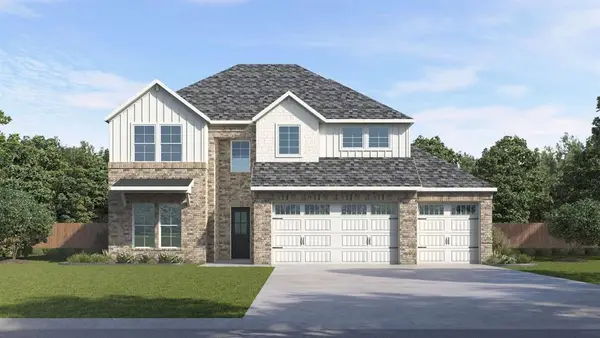 $584,990Pending5 beds 4 baths3,095 sq. ft.
3309 Sunnywood Circle, Edmond, OK 73007
MLS# 1244380Listed by: D.R HORTON REALTY OF OK LLC- New
 $345,000Active4 beds 3 baths2,458 sq. ft.
900 Carfax Road, Edmond, OK 73034
MLS# 1243885Listed by: UPTOWN REAL ESTATE, LLC - New
 $250,000Active3 beds 2 baths1,498 sq. ft.
2609 NW 163rd Street, Edmond, OK 73013
MLS# 1243962Listed by: FORTITUDE REAL ESTATE - New
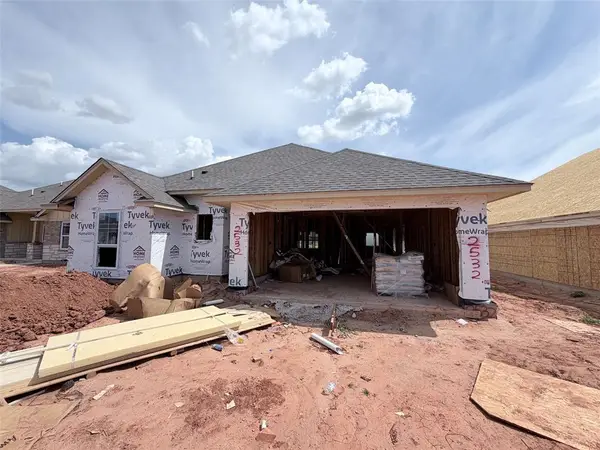 $332,900Active3 beds 2 baths1,543 sq. ft.
2532 NW 196th Street, Edmond, OK 73012
MLS# 1244228Listed by: CENTRAL OKLAHOMA REAL ESTATE - New
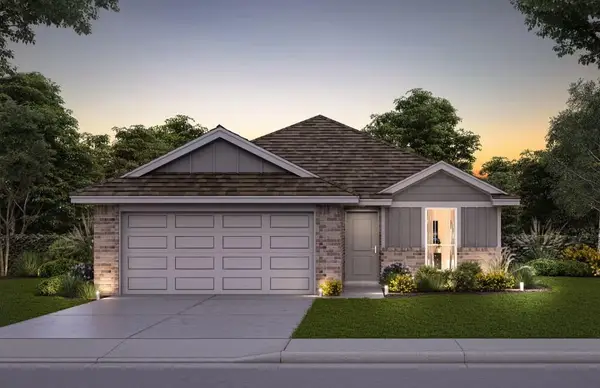 $294,900Active3 beds 2 baths1,491 sq. ft.
2900 NW 196th Place, Edmond, OK 73012
MLS# 1244230Listed by: CENTRAL OKLAHOMA REAL ESTATE


Protect your home and budget from life's surprises with an Assurant Home Warranty, backed by a partner that supports you through every step of homeownership. Explore Plans.
© 2023 - 2026 ERA Franchise Systems LLC. All rights reserved. ERA Franchise Systems LLC fully supports the principles of the Fair Housing Act and the Equal Opportunity Act. ERA, ERA Real Estate powered, and their respective logos are registered service marks of ERA Franchise Systems LLC. Each office is independently owned and operated.