
3004 Rankin Terrace, Edmond, OK 73013
Local realty services provided by:ERA Courtyard Real Estate
Listed by: sherry stetson
Office: stetson bentley realty llc.
MLS#:1244146
Source:OK_OKC
3004 Rankin Terrace,Edmond, OK 73013
$289,900
- 3 Beds
- 2 Baths
- 1,549 sq. ft.
- Single family
- Active
Price summary
- Price:$289,900
- Price per sq. ft.:$187.15
About this home
A rare find in SE Edmond.......a newer home built in 2017 and priced under $300k. This is a super cute, open concept floor plan that won't disappoint. Beautiful wood-look tile floors are throughout the home except the bedrooms have carpet. The spacious living room has a corner fireplace and is open to the kitchen. The kitchen provides an island with a sink, and other features include a stove with gas burners, a microwave and a dishwasher. The primary bedroom is private and has a vaulted ceiling and walk-in closet. The primary bath has two separate granite countertop vanities and a shower. The secondary bedrooms and hall bath are on the opposite side of the home. The exterior features include stone paver-bordered flower beds, a nice covered east exposure back patio, high-end horizontal fencing and added concrete driveway parking.
Contact an agent
Home facts
- Year built:2017
- Listing ID #:1244146
- Added:1 day(s) ago
- Updated:August 13, 2026 at 11:15 PM
Rooms and interior
- Bedrooms:3
- Total bathrooms:2
- Full bathrooms:2
- Flooring:Carpet, Tile
- Kitchen Description:Dishwasher, Disposal, Microwave
- Living area:1,549 sq. ft.
Heating and cooling
- Cooling:Central Electric
Structure and exterior
- Roof:Composition
- Year built:2017
- Building area:1,549 sq. ft.
- Lot area:0.16 Acres
- Lot Features:Interior Lot
- Architectural Style:Traditional
- Construction Materials:Brick & Frame
- Exterior Features:Covered Porch, Patio-Covered, Rain Gutters
- Foundation Description:Slab
Schools
- High school:Memorial HS
- Middle school:Cimarron MS
- Elementary school:Orvis Risner ES
Utilities
- Water:Public
Finances and disclosures
- Price:$289,900
- Price per sq. ft.:$187.15
Features and amenities
- Appliances:Dishwasher, Disposal, Microwave, Water Heater
- Laundry features:Laundry Room
- Amenities:Paint Woodwork
Parking
- Parking description:Concrete
- Garage:Yes
- Garage spaces:2
 Listing content and images Copyright© 2026 MLSOK®. Some or all of the listings displayed may not belong to the firm whose website is being visited. Information provided is for the consumer’s personal, non-commercial use and may not be used for any purpose other than to identify prospective properties consumers may be interested in purchasing. Do not rely upon listing data without independently verifying it. OK_OKC Member Broker: Jeffrey Langum
New listings near 3004 Rankin Terrace
- New
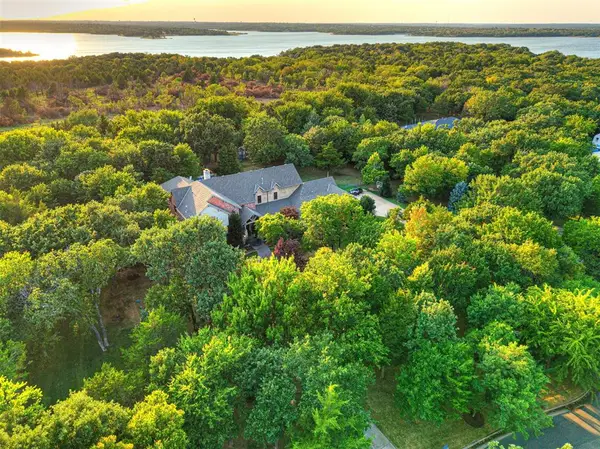 $1,843,000Active5 beds 6 baths5,674 sq. ft.
9301 Lake Way Run, Jones, OK 73049
MLS# 1237856Listed by: THE AGENCY - New
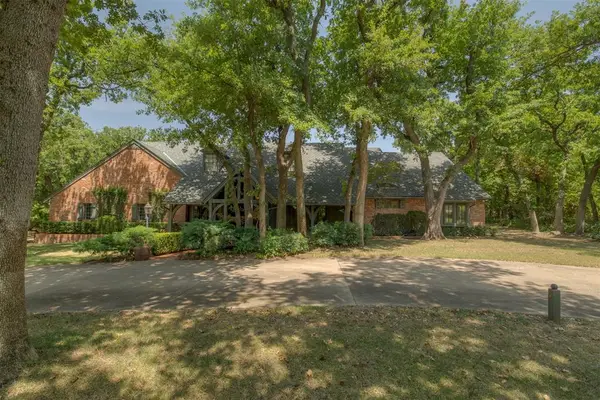 $850,000Active3 beds 3 baths4,109 sq. ft.
4405 Rock Canyon Road, Edmond, OK 73025
MLS# 1242869Listed by: METRO FIRST EXECUTIVES - New
 $550,000Active4 beds 3 baths2,665 sq. ft.
1644 Red Fox Road, Edmond, OK 73034
MLS# 1243233Listed by: JSTOUT REAL ESTATE LLC - New
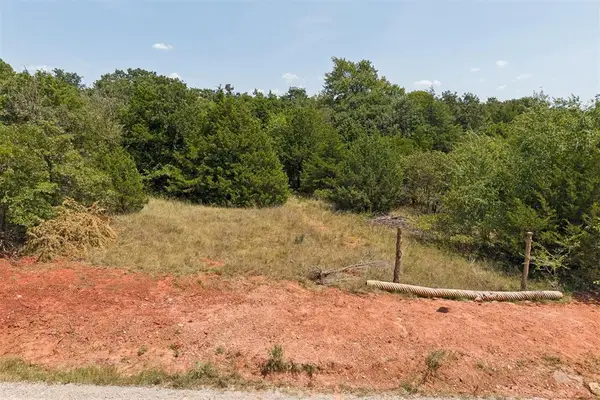 $700,000Active1.94 Acres
000 Sandy Lane, Edmond, OK 73034
MLS# 1243570Listed by: COPPER CREEK REAL ESTATE - New
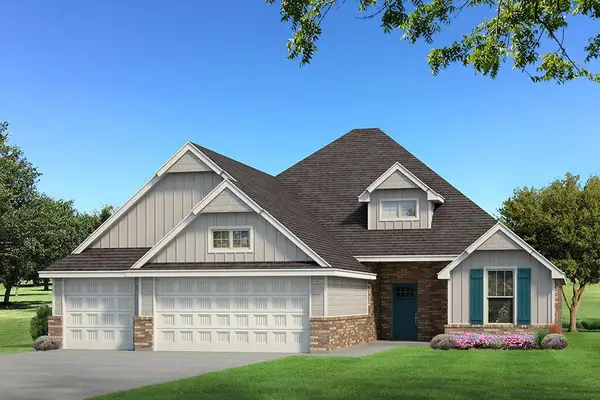 $488,840Active4 beds 3 baths2,250 sq. ft.
5624 Rose Prairie Boulevard, Edmond, OK 73034
MLS# 1244413Listed by: PREMIUM PROP LLC - New
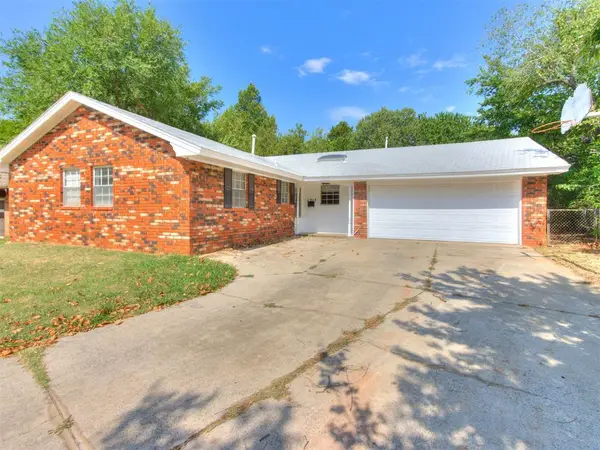 $167,000Active4 beds 3 baths1,696 sq. ft.
1217 Washington Street, Edmond, OK 73034
MLS# 1243970Listed by: RE/MAX AT HOME - New
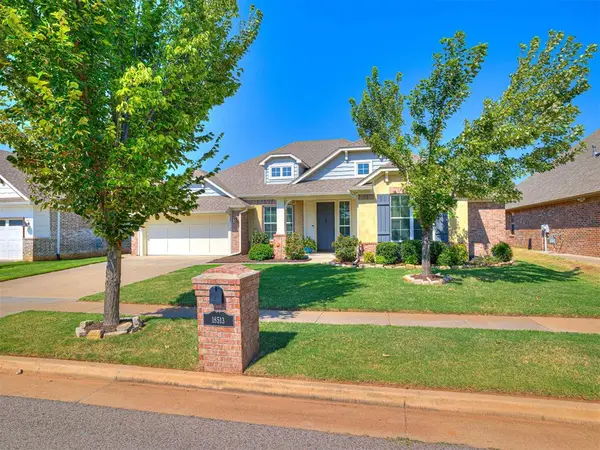 $445,000Active3 beds 2 baths2,453 sq. ft.
18513 Alberto Place, Edmond, OK 73012
MLS# 1244099Listed by: KELLER WILLIAMS CENTRAL OK - New
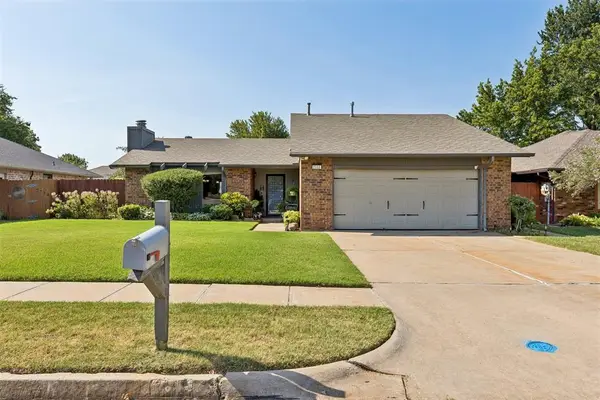 $275,000Active3 beds 2 baths1,692 sq. ft.
2506 Countrywood Lane, Edmond, OK 73012
MLS# 1244384Listed by: THE REAL ESTATE LAB, LLC 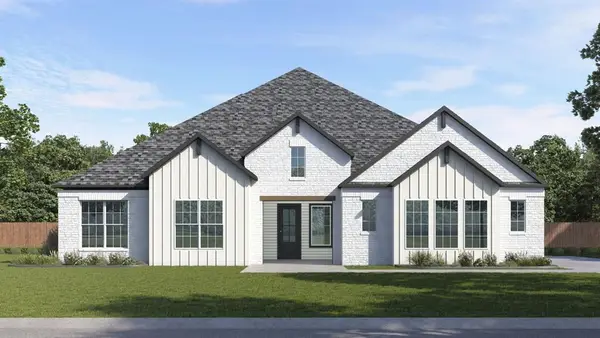 $634,990Pending5 beds 5 baths3,454 sq. ft.
3109 Redbud Valley Road, Edmond, OK 73007
MLS# 1244371Listed by: D.R HORTON REALTY OF OK LLC


Protect your home and budget from life's surprises with an Assurant Home Warranty, backed by a partner that supports you through every step of homeownership. Explore Plans.
© 2023 - 2026 ERA Franchise Systems LLC. All rights reserved. ERA Franchise Systems LLC fully supports the principles of the Fair Housing Act and the Equal Opportunity Act. ERA, ERA Real Estate powered, and their respective logos are registered service marks of ERA Franchise Systems LLC. Each office is independently owned and operated.