
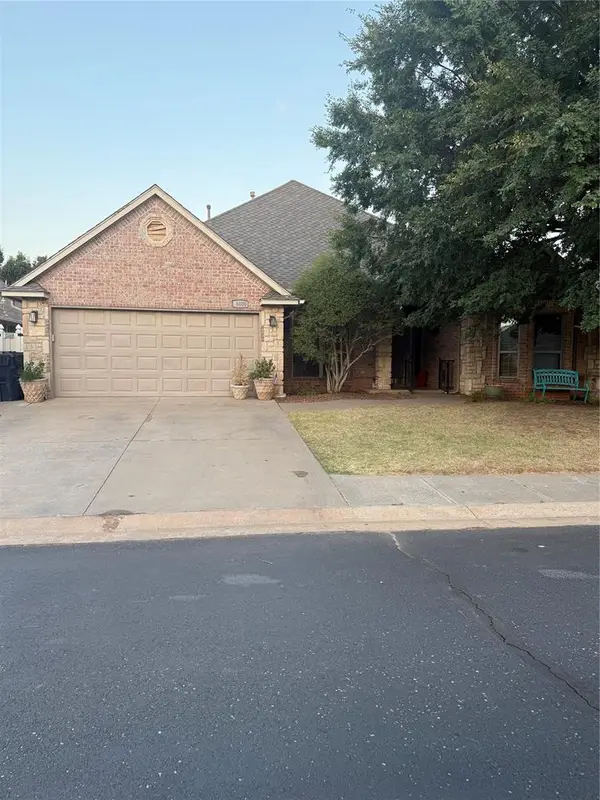
3209 Silvercliffe Court, Edmond, OK 73012
Local realty services provided by:ERA Courtyard Real Estate
Listed by: mary patterson, tracy thomas jungels
Office: stetson bentley realty llc.
MLS#:1235026
Source:OK_OKC
3209 Silvercliffe Court,Edmond, OK 73012
$639,500
- 4 Beds
- 3 Baths
- 2,854 sq. ft.
- Single family
- Active
Price summary
- Price:$639,500
- Price per sq. ft.:$224.07
About this home
Price Improvement! A rare opportunity in Fallbrook, this one owner home is a "piece of paridise" with beautiful indoor-outdoor living spaces. Situated on an oversized cul-de-sac lot, this property features a resort-style pool and spa with an east facing backyard, creating the perfect setting for endless entertaining and/or unwinding in your backyard retreat. From the moment you step inside this home, the attention to detail is evident. Beautiful light-stained hardwood floors and designer paint selections create a fresh, timeless feel. This home offers 4 beds, 3 full baths, a charming breakfast room (with access to a private patio), and dedicated space ideal for a formal dining or office/study. The spacious living and kitchen areas offer comfort and functionality in the heart of the home. An expansive primary suite features two access doors to the outdoor living spaces. The spa-inspired primary bath offers separate vanities and convenient built-ins for your morning and evening routines. Two secondary bedrooms are anchored by a Jack & Jill bath. A private bedroom and bath can easily serve as a sitting area or flex room. Fallbrook is a gated community with numerous amenities: clubhouse & entertaing area, fitness room, community pool, sports courts, walking trails and acres of lush manicured common areas....
Contact an agent
Home facts
- Year built:2008
- Listing ID #:1235026
- Added:61 day(s) ago
- Updated:August 20, 2026 at 12:52 PM
Rooms and interior
- Bedrooms:4
- Total bathrooms:3
- Full bathrooms:3
- Rooms Total:7
- Flooring:Tile, Wood
- Kitchen Description:Dishwasher, Disposal, Microwave
- Living area:2,854 sq. ft.
Heating and cooling
- Cooling:Central Electric
Structure and exterior
- Roof:Composition
- Year built:2008
- Building area:2,854 sq. ft.
- Lot area:0.31 Acres
- Lot Features:Interior Lot
- Architectural Style:Traditional
- Construction Materials:Brick
- Exterior Features:Patio-Covered
- Foundation Description:Slab
Schools
- High school:North HS
- Middle school:Cheyenne MS
- Elementary school:Frontier ES
Utilities
- Water:Public
Finances and disclosures
- Price:$639,500
- Price per sq. ft.:$224.07
Features and amenities
- Appliances:Dishwasher, Disposal, Microwave
- Amenities:Paint Woodwork, Stained Wood
- Pool features:Heated, Salt Water
Parking
- Parking description:Concrete
- Garage:Yes
- Garage spaces:3
 Listing content and images Copyright© 2026 MLSOK®. Some or all of the listings displayed may not belong to the firm whose website is being visited. Information provided is for the consumer’s personal, non-commercial use and may not be used for any purpose other than to identify prospective properties consumers may be interested in purchasing. Do not rely upon listing data without independently verifying it. OK_OKC Member Broker: Jeffrey Langum
New listings near 3209 Silvercliffe Court
- New
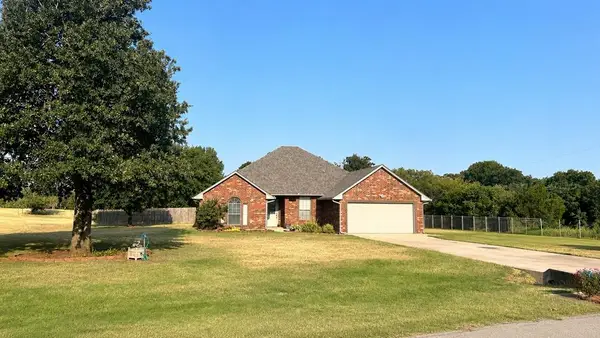 $345,000Active3 beds 2 baths1,905 sq. ft.
11055 N Lily Lane, Edmond, OK 73025
MLS# 1243811Listed by: OKIE REAL ESTATE - New
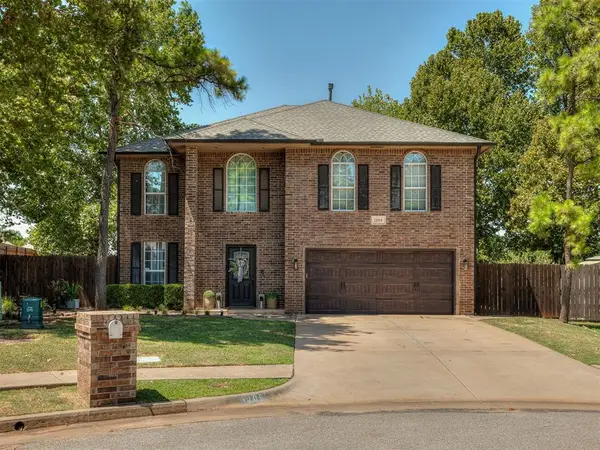 $397,500Active4 beds 4 baths2,803 sq. ft.
1205 Ponderosa Pine, Edmond, OK 73012
MLS# 1244266Listed by: KELLER WILLIAMS REALTY ELITE - New
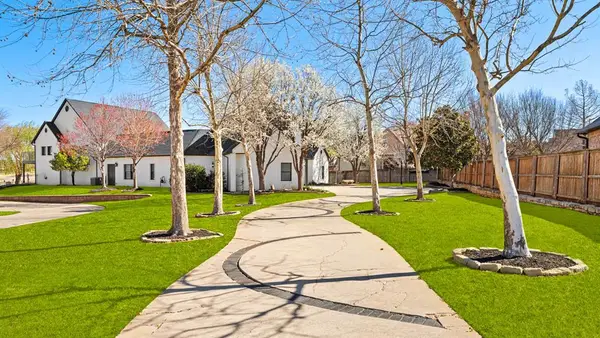 $1,079,000Active5 beds 4 baths5,650 sq. ft.
16808 Conifer Lane, Edmond, OK 73012
MLS# 1245382Listed by: REAL BROKER LLC - New
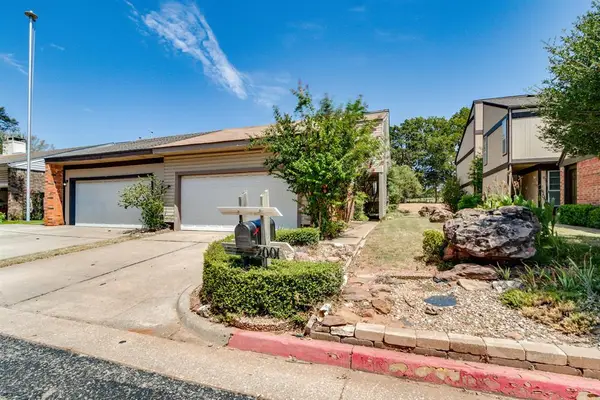 $220,000Active3 beds 3 baths1,973 sq. ft.
2001 Three Stars Road, Edmond, OK 73034
MLS# 1245169Listed by: COPPER CREEK REAL ESTATE - New
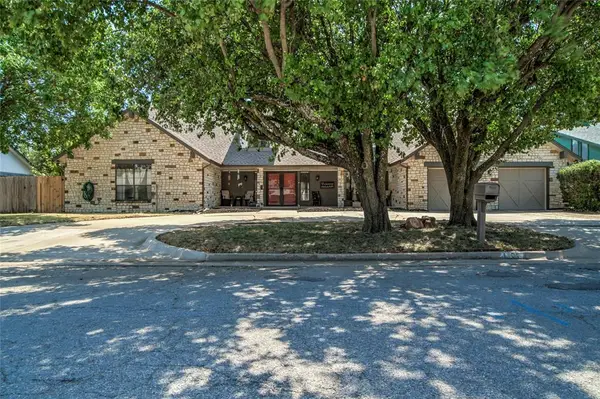 $460,000Active4 beds 5 baths3,774 sq. ft.
1104 NW 141st Street, Edmond, OK 73013
MLS# 1245407Listed by: KELLER WILLIAMS CENTRAL OK - New
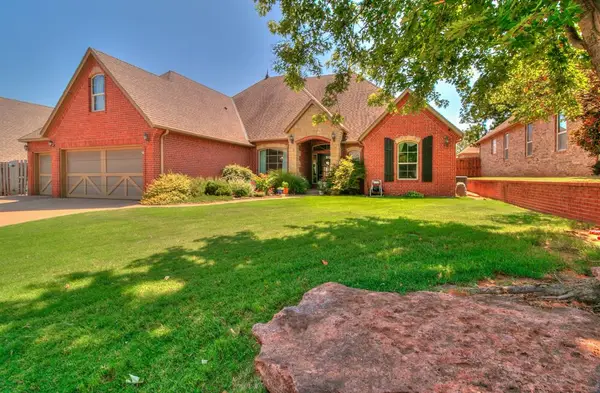 $500,000Active4 beds 4 baths3,031 sq. ft.
5832 Havenshire Lane, Edmond, OK 73034
MLS# 1245409Listed by: EXP REALTY, LLC - New
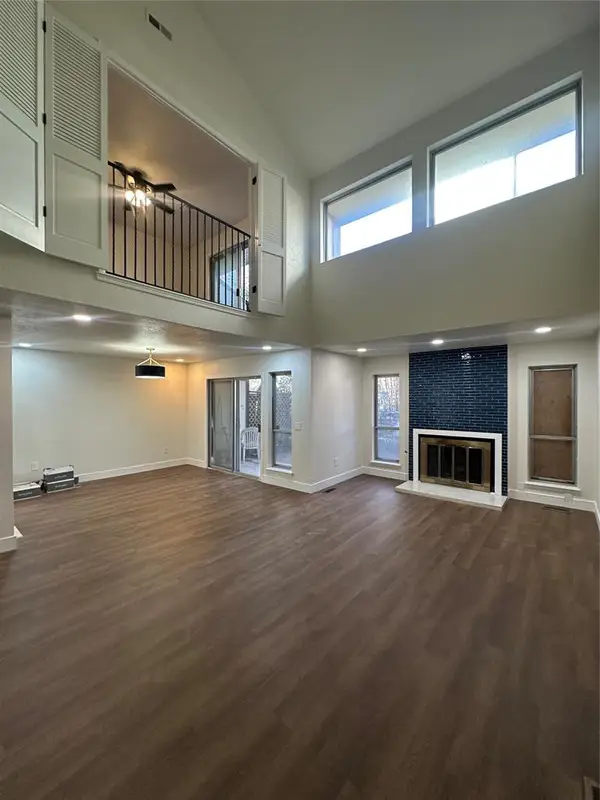 $230,000Active3 beds 2 baths1,771 sq. ft.
1931 Three Stars Road, Edmond, OK 73034
MLS# 1245163Listed by: COPPER CREEK REAL ESTATE - New
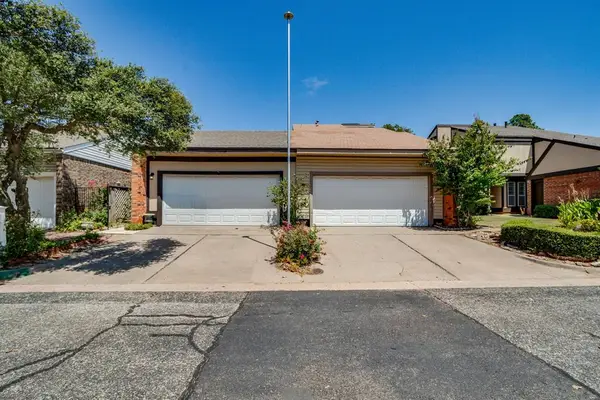 $450,000Active6 beds 5 baths3,744 sq. ft.
1931 Three Stars Road, Edmond, OK 73034
MLS# 1245174Listed by: COPPER CREEK REAL ESTATE - New
 $675,000Active4 beds 4 baths4,361 sq. ft.
520 NW 151st Street, Edmond, OK 73013
MLS# 1245153Listed by: FLOTILLA REAL ESTATE PARTNERS - New
 $398,000Active3 beds 2 baths3,100 sq. ft.
16600 Farmington Way, Edmond, OK 73012
MLS# 1245388Listed by: LRE REALTY, LLC


Protect your home and budget from life's surprises with an Assurant Home Warranty, backed by a partner that supports you through every step of homeownership. Explore Plans.
© 2023 - 2026 ERA Franchise Systems LLC. All rights reserved. ERA Franchise Systems LLC fully supports the principles of the Fair Housing Act and the Equal Opportunity Act. ERA, ERA Real Estate powered, and their respective logos are registered service marks of ERA Franchise Systems LLC. Each office is independently owned and operated.