
3724 Stagmoor Road, Edmond, OK 73034
Local realty services provided by:ERA Courtyard Real Estate
Listed by: sarah fleming
Office: keller williams mulinix okc
MLS#:1240220
Source:OK_OKC
3724 Stagmoor Road,Edmond, OK 73034
$875,000
- 4 Beds
- 4 Baths
- 4,500 sq. ft.
- Single family
- Pending
Price summary
- Price:$875,000
- Price per sq. ft.:$194.44
About this home
Welcome to luxury living in the gated community of Redmont Trace! Situated on a beautifully landscaped .75-acre lot, this exceptional home blends timeless elegance with thoughtful updates and resort-style outdoor living. The impressive great room features soaring vaulted ceilings with exposed wood beams, a dramatic floor-to-ceiling stone fireplace, and walls of windows overlooking the backyard oasis. The gourmet kitchen is designed for entertaining with an oversized granite island, custom cabinetry, in-island ice maker, granite countertops, double ovens, abundant storage, and a spacious open layout that flows seamlessly into the living area. The private primary suite is a true retreat featuring a stunning barrel-vault wood ceiling and a spa-inspired bath. A second downstairs bedroom with a full bath is ideal for guests or multigenerational living. You'll also find a true study with custom built-ins and a formal dining room. Upstairs offers two spacious bedrooms, two full baths, a second living area, flex room, and an oversized bonus room perfect for a media room, game room, home gym, or playroom. Step outside to your own private retreat with a covered patio stretching the length of the home, overlooking the sparkling 12' x 36' pool with newly updated stonework, mature trees, and beautiful professional landscaping. Brand-new HVAC systems provide year-round comfort, while the garage storm shelter offers added peace of mind. Residents of Redmont Trace enjoy gated access, scenic walking trails, ponds, and a community pool. Conveniently located near I-35, the Kilpatrick Turnpike, Coffee Creek Golf Club, INTEGRIS Health Edmond Hospital, shopping, restaurants, grocery stores, and Edmond's top-rated schools, this home offers the perfect combination of luxury, comfort, and convenience in one of Edmond's most sought-after communities....
Contact an agent
Home facts
- Year built:2006
- Listing ID #:1240220
- Added:7 day(s) ago
- Updated:July 28, 2026 at 08:26 AM
Rooms and interior
- Bedrooms:4
- Total bathrooms:4
- Full bathrooms:4
- Flooring:Carpet, Tile, Wood
- Kitchen Description:Dishwasher, Disposal
- Living area:4,500 sq. ft.
Heating and cooling
- Cooling:Central Electric
Structure and exterior
- Roof:Composition
- Year built:2006
- Building area:4,500 sq. ft.
- Lot area:0.76 Acres
- Lot Features:Interior Lot
- Construction Materials:Brick, Brick & Frame
- Exterior Features:Patio-Covered
- Foundation Description:Slab
Schools
- High school:North HS
- Middle school:Sequoyah MS
- Elementary school:John Ross ES
Utilities
- Water:Private Well Available, Public
Finances and disclosures
- Price:$875,000
- Price per sq. ft.:$194.44
Features and amenities
- Appliances:Dishwasher, Disposal, Water Heater
- Laundry features:Laundry Room
- Amenities:Combo Woodwork, Stained Wood, Window Treatments
Parking
- Garage:Yes
- Garage spaces:3
 Listing content and images Copyright© 2026 MLSOK®. Some or all of the listings displayed may not belong to the firm whose website is being visited. Information provided is for the consumer’s personal, non-commercial use and may not be used for any purpose other than to identify prospective properties consumers may be interested in purchasing. Do not rely upon listing data without independently verifying it.
New listings near 3724 Stagmoor Road
- New
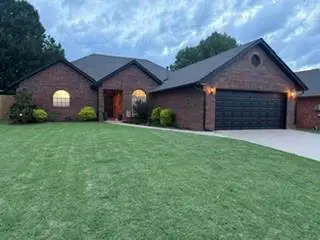 $275,000Active3 beds 2 baths1,676 sq. ft.
2005 Timberview Drive, Edmond, OK 73013
MLS# 1241017Listed by: COPPER CREEK REAL ESTATE - New
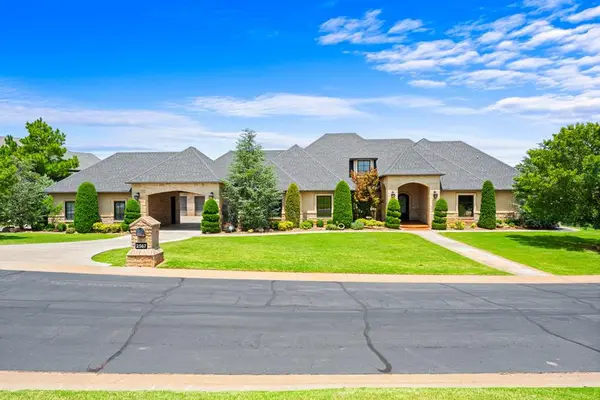 $1,395,000Active5 beds 5 baths6,239 sq. ft.
2567 Loblolly Lane, Edmond, OK 73012
MLS# 1241126Listed by: MCGRAW REALTORS (BO) - New
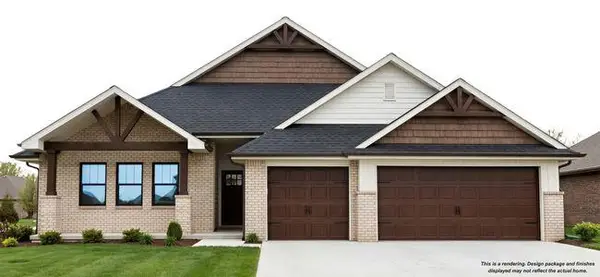 $419,900Active3 beds 3 baths2,030 sq. ft.
2225 Preserve Edge Drive, Edmond, OK 73034
MLS# 1241480Listed by: HAMILWOOD REAL ESTATE - New
 $419,900Active3 beds 2 baths2,030 sq. ft.
2132 Preserve Edge Drive, Edmond, OK 73034
MLS# 1241482Listed by: HAMILWOOD REAL ESTATE - New
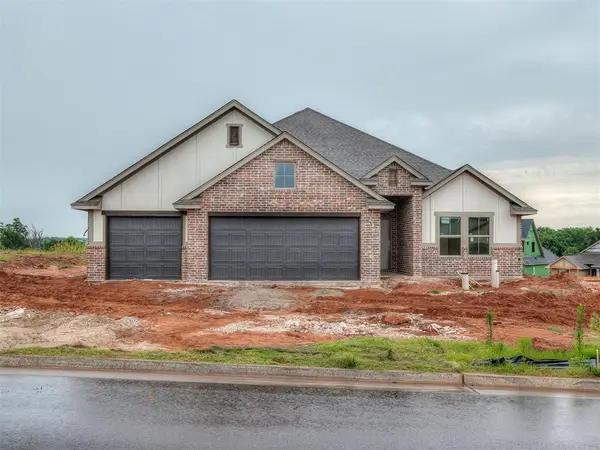 $459,900Active4 beds 3 baths2,231 sq. ft.
2140 Preserve Edge Drive, Edmond, OK 73034
MLS# 1241491Listed by: HAMILWOOD REAL ESTATE - New
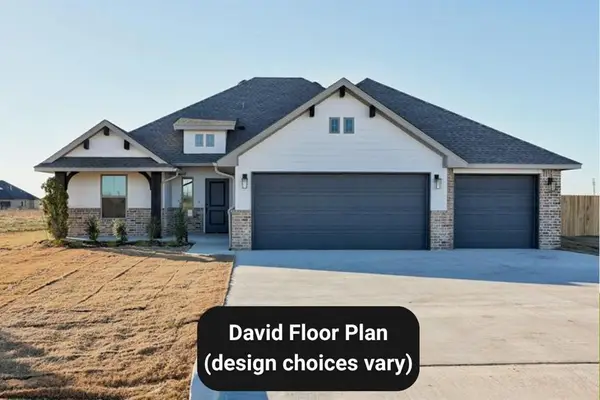 $429,900Active4 beds 2 baths2,084 sq. ft.
2133 Preserve Edge Drive, Edmond, OK 73034
MLS# 1241459Listed by: HAMILWOOD REAL ESTATE - New
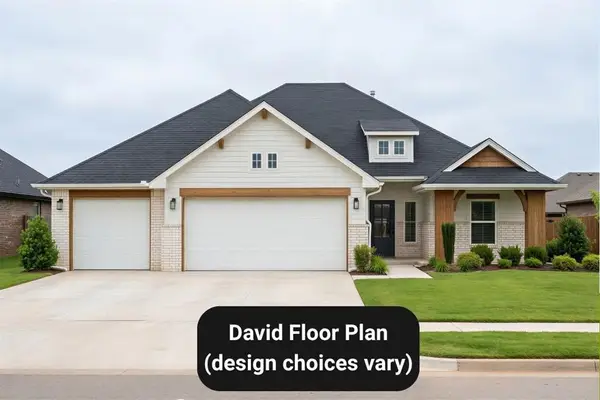 $429,900Active4 beds 2 baths2,084 sq. ft.
2216 Preserve Edge Drive, Edmond, OK 73034
MLS# 1241462Listed by: HAMILWOOD REAL ESTATE - New
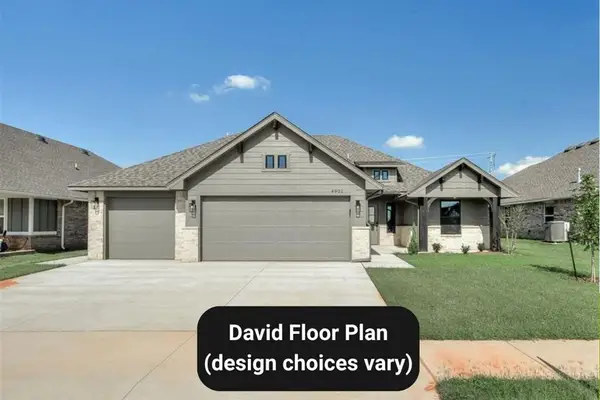 $429,900Active4 beds 2 baths2,084 sq. ft.
2108 Preserve Edge Drive, Edmond, OK 73034
MLS# 1241476Listed by: HAMILWOOD REAL ESTATE 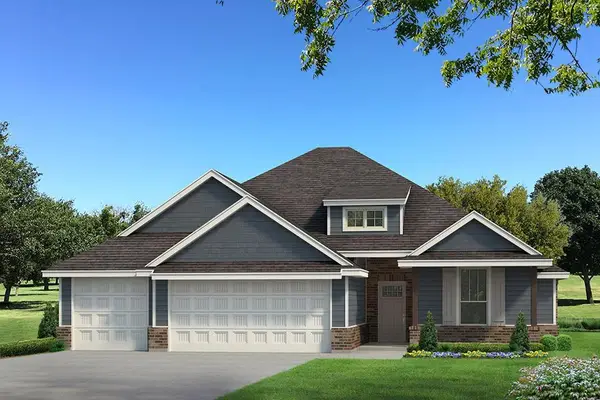 $428,340Pending4 beds 2 baths1,850 sq. ft.
16112 Thistle Terrace, Edmond, OK 73013
MLS# 1241405Listed by: PREMIUM PROP LLC- New
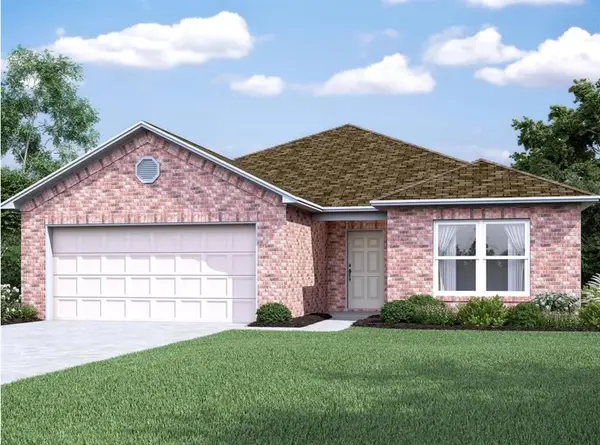 $298,900Active4 beds 2 baths1,917 sq. ft.
6024 Norway Spruce Street, Edmond, OK 73034
MLS# 1241401Listed by: COPPER CREEK REAL ESTATE


Protect your home and budget from life's surprises with an Assurant Home Warranty, backed by a partner that supports you through every step of homeownership. Explore Plans.
© 2023 - 2026 ERA Franchise Systems LLC. All rights reserved. ERA Franchise Systems LLC fully supports the principles of the Fair Housing Act and the Equal Opportunity Act. ERA, ERA Real Estate powered, and their respective logos are registered service marks of ERA Franchise Systems LLC. Each office is independently owned and operated.