
4275 Cedar Creek Drive, Edmond, OK 73034
Local realty services provided by:ERA Courtyard Real Estate
Listed by: shelby cummings
Office: keller williams realty elite
MLS#:1245035
Source:OK_OKC
4275 Cedar Creek Drive,Edmond, OK 73034
$350,000
- 3 Beds
- 2 Baths
- 2,011 sq. ft.
- Single family
- Active
Price summary
- Price:$350,000
- Price per sq. ft.:$174.04
About this home
Set on 2.5 acres, this charming 3-bedroom, 2-bath home offers plenty of space, privacy, and room to enjoy the outdoors. A dedicated study provides the perfect space for a home office or flex space. The inviting covered front porch is the perfect spot to enjoy your morning coffee and take in the peaceful surroundings. The 3-car side-entry garage provides plenty of parking and storage space. With a spacious layout and 2.5 acres to make your own, this property offers the space and setting you’ve been looking for!
Contact an agent
Home facts
- Year built:1994
- Listing ID #:1245035
- Added:1 day(s) ago
- Updated:August 19, 2026 at 10:15 PM
Rooms and interior
- Bedrooms:3
- Total bathrooms:2
- Full bathrooms:2
- Living area:2,011 sq. ft.
Heating and cooling
- Cooling:Central Electric
Structure and exterior
- Roof:Composition
- Year built:1994
- Building area:2,011 sq. ft.
- Lot area:2.5 Acres
- Lot Features:Corner Lot
- Architectural Style:Traditional
- Construction Materials:Brick
- Exterior Features:Outbuildings, Patio-Covered, Porch
- Foundation Description:Slab
Schools
- High school:Guthrie HS
- Middle school:Guthrie JHS
- Elementary school:Charter Oak ES
Finances and disclosures
- Price:$350,000
- Price per sq. ft.:$174.04
Parking
- Garage:Yes
- Garage spaces:3
 Listing content and images Copyright© 2026 MLSOK®. Some or all of the listings displayed may not belong to the firm whose website is being visited. Information provided is for the consumer’s personal, non-commercial use and may not be used for any purpose other than to identify prospective properties consumers may be interested in purchasing. Do not rely upon listing data without independently verifying it. OK_OKC Member Broker: Jeffrey Langum
New listings near 4275 Cedar Creek Drive
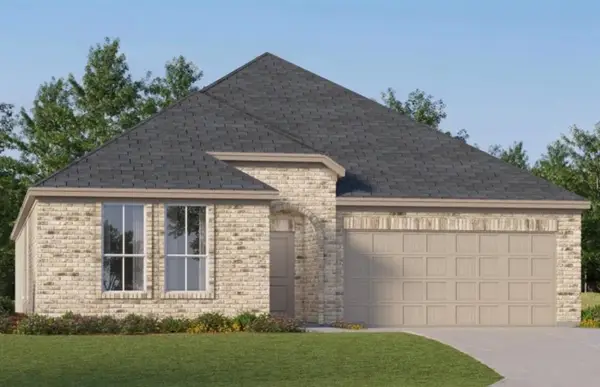 $328,400Pending4 beds 2 baths2,062 sq. ft.
2812 NW 204th Terrace, Edmond, OK 73012
MLS# 1245376Listed by: COPPER CREEK REAL ESTATE- Open Sun, 2 to 4pmNew
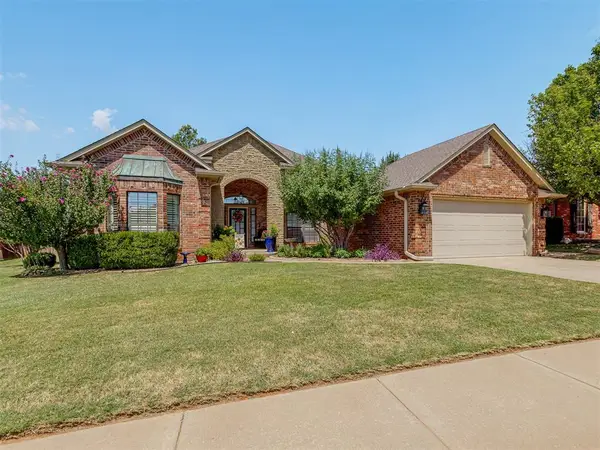 $309,900Active3 beds 2 baths1,872 sq. ft.
16205 Old Oak Drive, Edmond, OK 73013
MLS# 1229902Listed by: MCGRAW REALTORS (BO) - New
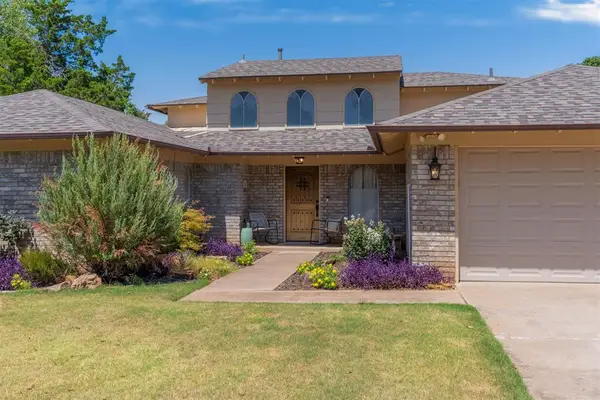 $359,999Active4 beds 3 baths2,416 sq. ft.
709 Rock Hollow Road, Edmond, OK 73034
MLS# 1245291Listed by: LRE REALTY, LLC - New
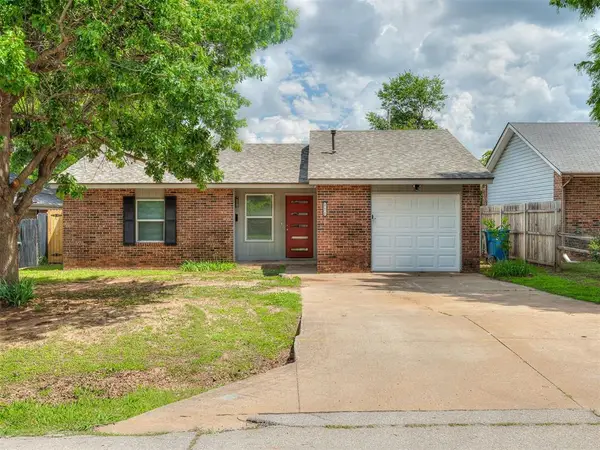 $220,000Active3 beds 2 baths998 sq. ft.
221 W Wayne Street, Edmond, OK 73003
MLS# 1245322Listed by: LIME REALTY - New
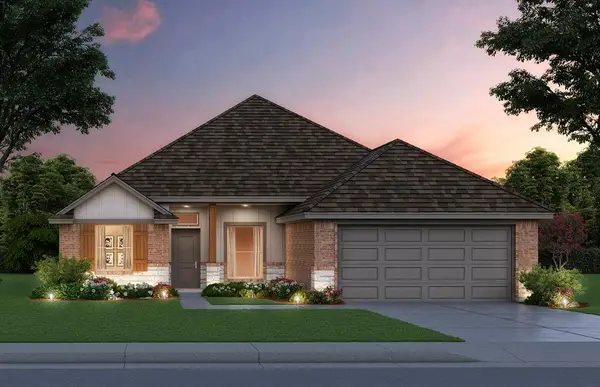 $366,944Active3 beds 2 baths1,722 sq. ft.
2549 NW 196th Street, Edmond, OK 73012
MLS# 1245324Listed by: CENTRAL OKLAHOMA REAL ESTATE - New
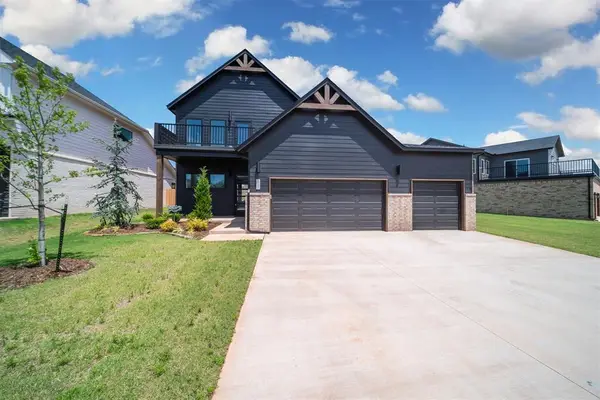 $519,900Active4 beds 4 baths2,803 sq. ft.
5701 NW 154th Terrace, Edmond, OK 73013
MLS# 1245342Listed by: SALT REAL ESTATE INC - New
 $265,000Active3 beds 2 baths2,181 sq. ft.
1801 NW 161st Street, Edmond, OK 73013
MLS# 1245127Listed by: REAL ESTATE CONNECTIONS - New
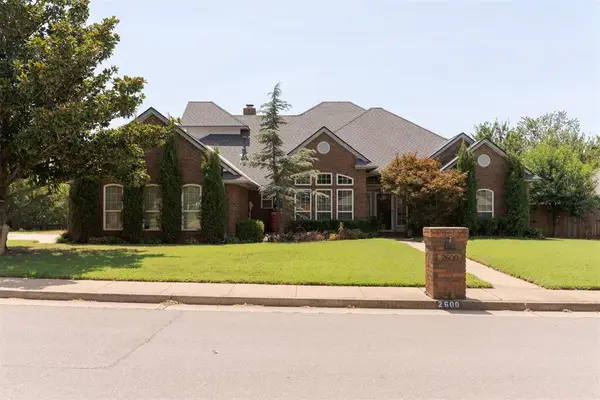 $385,000Active5 beds 4 baths3,042 sq. ft.
2600 Julies Trail, Edmond, OK 73012
MLS# 1245242Listed by: SHEPHERDS REAL ESTATE - New
 $1,150,000Active4 beds 5 baths5,033 sq. ft.
3917 Sherwood Green Lane, Edmond, OK 73034
MLS# 1243237Listed by: MCGRAW REALTORS (BO)


Protect your home and budget from life's surprises with an Assurant Home Warranty, backed by a partner that supports you through every step of homeownership. Explore Plans.
© 2023 - 2026 ERA Franchise Systems LLC. All rights reserved. ERA Franchise Systems LLC fully supports the principles of the Fair Housing Act and the Equal Opportunity Act. ERA, ERA Real Estate powered, and their respective logos are registered service marks of ERA Franchise Systems LLC. Each office is independently owned and operated.