
4616 Clipper Crossing, Edmond, OK 73013
Local realty services provided by:ERA Courtyard Real Estate
Listed by: laura robertson, laurie patterson
Office: keller williams central ok
MLS#:1258905
Source:OK_OKC
4616 Clipper Crossing,Edmond, OK 73013
$1,045,000
- 4 Beds
- 5 Baths
- 4,875 sq. ft.
- Single family
- Active
Price summary
- Price:$1,045,000
- Price per sq. ft.:$214.36
About this home
Strategically positioned on 1.3 acres mol among oaks, maples, evergreens and willows, this storybook home and surrounding property will impress even the pickiest buyers. The unique stacked stone exterior is the perfect facade to compliment the surrounding natural elements. Step inside this truly inspiring property with beautiful wood flooring, lofted and tray ceilings, archways, massive built-ins and an abundance of natural light. The heart of this home is the expansive great room with spacious living area, dining space with built-in buffet, and kitchen, all flowing together for the perfect space to gather with friends and family. A second living area and second dining area provide additional space for larger gatherings. The chefs' dream kitchen has a professional 6-burner gas cook top, double ovens, center island and pantry. A private study with French doors and full ensuite bathroom is tucked away at the front of the home. And a nice bonus room sits just off the porte-cochère for the perfect home gym, play room or home school space. The downstairs has three bedrooms. The spacious primary has an ensuite bathroom with double vanity, walk-in shower, whirlpool tub and huge walk-in closet. The two secondary bedrooms share a true Jack & Jill bath with private vanity for each. Upstairs is a massive 4th bedroom suite with ensuite bathroom and plenty of space for a sitting area. If you don't need 4 bedrooms, this would be an incredible theater / game room. Finally, step out back to the crowning glory of this stunning estate. A private backyard oasis with lovely enclosed patio, sparkling pool, and hot tub surrounded by mature trees and beautiful landscaping. Location, location, location... right off I-35, you can be anywhere in the metro in minutes. Edmond schools. OKC utilities with a well for water....
Contact an agent
Home facts
- Year built:2003
- Listing ID #:1258905
- Added:1 day(s) ago
- Updated:November 20, 2026 at 09:11 PM
Rooms and interior
- Bedrooms:4
- Total bathrooms:5
- Full bathrooms:4
- Half bathrooms:1
- Rooms Total:16
- Flooring:Tile, Wood
- Kitchen Description:Dishwasher, Disposal, Microwave
- Living area:4,875 sq. ft.
Heating and cooling
- Heating:Central Gas
Structure and exterior
- Roof:Composition
- Year built:2003
- Building area:4,875 sq. ft.
- Lot area:1.32 Acres
- Lot Features:Wooded
- Architectural Style:Traditional
- Construction Materials:Frame, Stone
- Exterior Features:Spa/Hot Tub
- Foundation Description:Slab
Schools
- High school:Memorial HS
- Middle school:Cimarron MS
- Elementary school:Post Oak ES
Utilities
- Water:Private Well Available
- Sewer:Septic Tank
Finances and disclosures
- Price:$1,045,000
- Price per sq. ft.:$214.36
Features and amenities
- Appliances:Dishwasher, Disposal, Microwave, Water Heater
- Pool features:Diving Board, Waterfall
Parking
- Parking description:Additional Parking, Concrete
- Garage:Yes
- Garage spaces:4
 Listing content and images Copyright© 2026 MLSOK®. Some or all of the listings displayed may not belong to the firm whose website is being visited. Information provided is for the consumer’s personal, non-commercial use and may not be used for any purpose other than to identify prospective properties consumers may be interested in purchasing. Do not rely upon listing data without independently verifying it. OK_OKC Member Broker: Jeffrey Langum
New listings near 4616 Clipper Crossing
- New
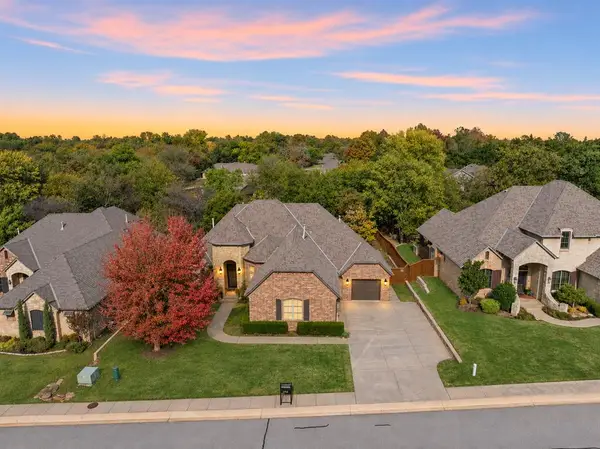 $699,900Active4 beds 5 baths3,366 sq. ft.
2725 Rustic Road, Edmond, OK 73034
MLS# 1258424Listed by: CHINOWTH & COHEN - Open Sun, 2 to 4pmNew
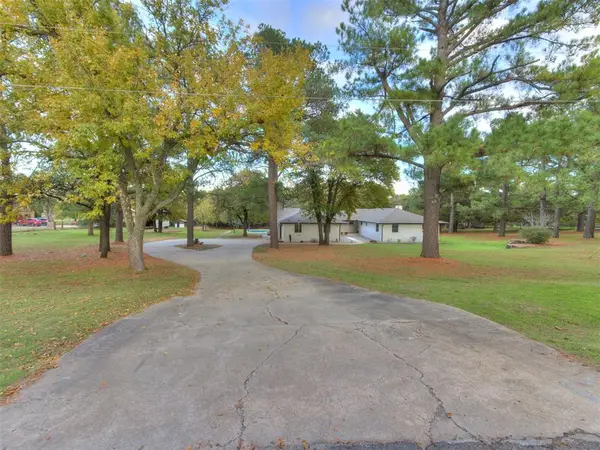 $650,000Active3 beds 3 baths2,748 sq. ft.
2420 Valley View Road, Edmond, OK 73034
MLS# 1258974Listed by: STETSON BENTLEY REALTY LLC - New
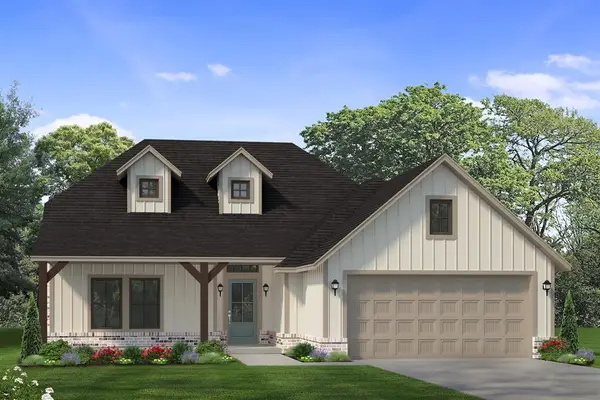 $424,900Active3 beds 2 baths1,913 sq. ft.
4925 Indigo Lane, Edmond, OK 73034
MLS# 1258570Listed by: SHERRY L BALDWIN - New
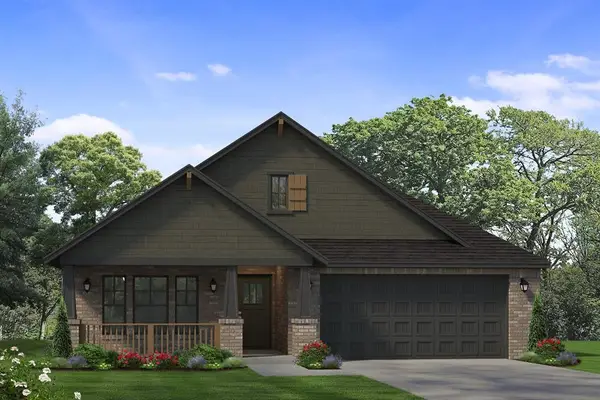 $394,900Active3 beds 2 baths1,615 sq. ft.
4933 Indigo Lane, Edmond, OK 73034
MLS# 1258587Listed by: SHERRY L BALDWIN - New
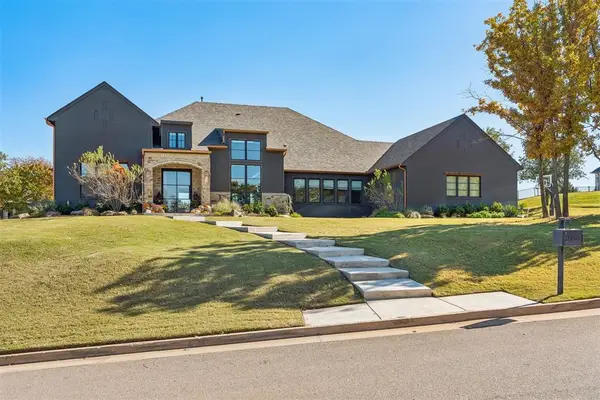 $1,445,000Active4 beds 5 baths4,135 sq. ft.
2716 Cherry Glen Drive, Jones, OK 73049
MLS# 1258888Listed by: EXP REALTY, LLC - New
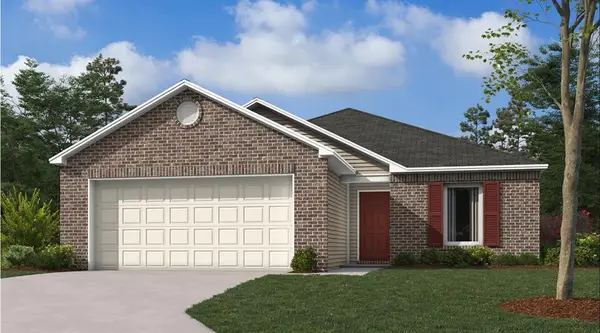 $242,200Active3 beds 2 baths1,216 sq. ft.
1765 Spanish Cedar Lane, Edmond, OK 73034
MLS# 1258964Listed by: COPPER CREEK REAL ESTATE - New
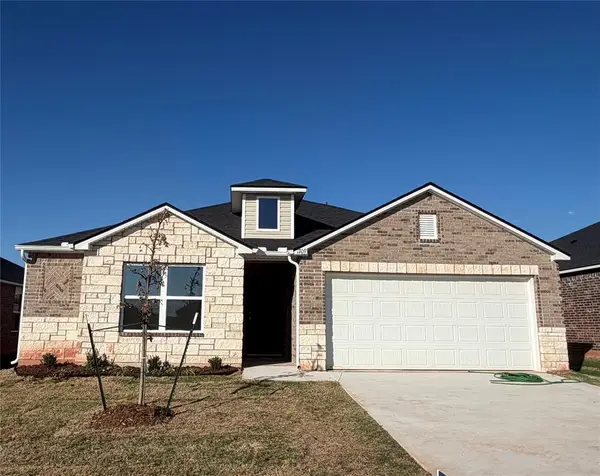 $277,000Active4 beds 2 baths1,613 sq. ft.
1709 Sugar Pine Way, Edmond, OK 73034
MLS# 1258965Listed by: COPPER CREEK REAL ESTATE - New
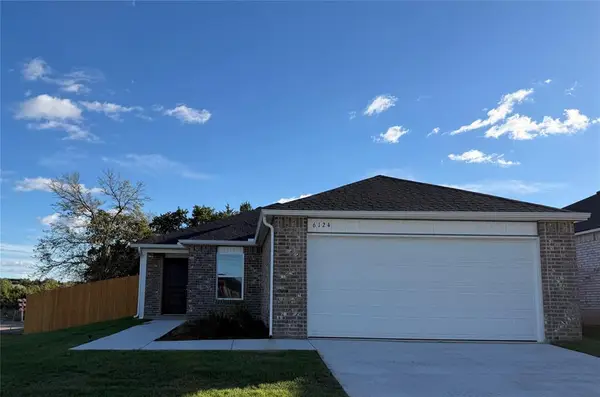 $258,531Active3 beds 2 baths1,301 sq. ft.
6124 Norway Spruce Street, Edmond, OK 73034
MLS# 1258967Listed by: COPPER CREEK REAL ESTATE - New
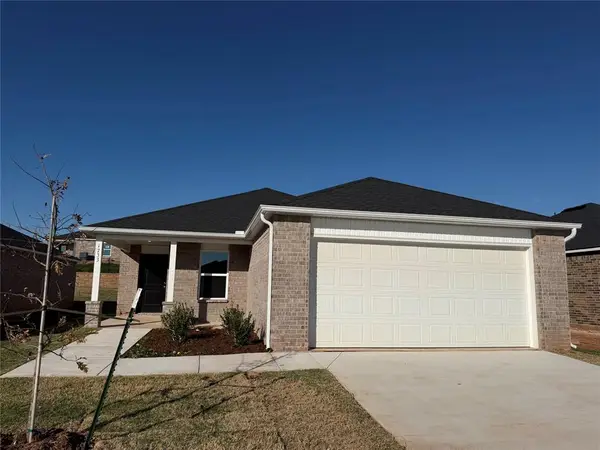 $252,331Active3 beds 2 baths1,301 sq. ft.
1733 Sugar Pine Way, Edmond, OK 73034
MLS# 1258977Listed by: COPPER CREEK REAL ESTATE - New
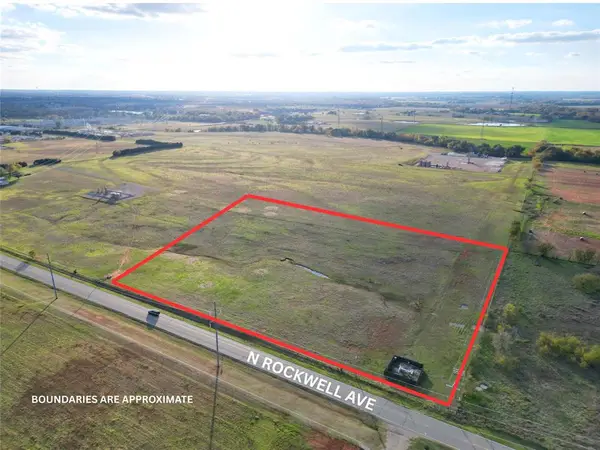 $200,000Active5 Acres
N Rockwell Avenue, Edmond, OK 73012
MLS# 1258978Listed by: WEST AND MAIN HOMES


Protect your home and budget from life's surprises with an Assurant Home Warranty, backed by a partner that supports you through every step of homeownership. Explore Plans.
© 2023 - 2026 ERA Franchise Systems LLC. All rights reserved. ERA Franchise Systems LLC fully supports the principles of the Fair Housing Act and the Equal Opportunity Act. ERA, ERA Real Estate powered, and their respective logos are registered service marks of ERA Franchise Systems LLC. Each office is independently owned and operated.