
4925 Indigo Lane, Edmond, OK 73034
Local realty services provided by:ERA Courtyard Real Estate
Listed by: sherry baldwin
Office: sherry l baldwin
MLS#:1258570
Source:OK_OKC
4925 Indigo Lane,Edmond, OK 73034
$424,900
- 3 Beds
- 2 Baths
- 1,913 sq. ft.
- Single family
- Active
Price summary
- Price:$424,900
- Price per sq. ft.:$222.11
About this home
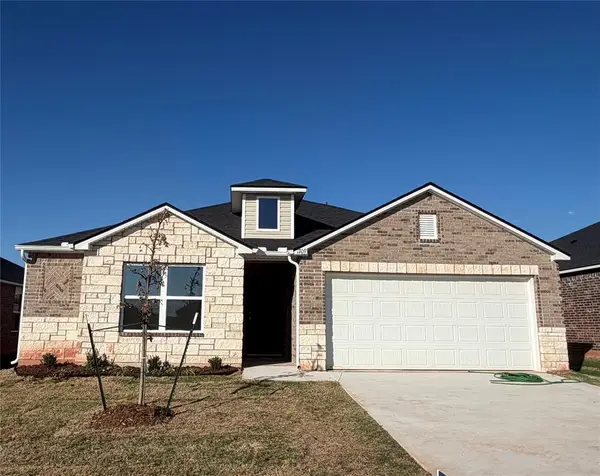
A home with character, thoughtful details, and spaces that make everyday life easier. Located in Danforth Crossing, this home features a welcoming farmhouse exterior and a spacious covered front porch. Inside, the open living area features a cozy fireplace and flows into a kitchen with stained wood cabinetry, a soft blue accent island, quartz countertops, a farmhouse sink, and plenty of storage. The private primary suite features a relaxing bath with a separate tub, frameless glass shower, and quartz countertops. An extended covered back patio gives you more room to enjoy the outdoors, while a study with French doors offers a quiet space to work or unwind. Beyond the finishes, Beacon's signature energy-efficient construction includes spray foam insulation, 2x6 exterior walls, and an engineered HVAC system designed for lasting comfort and efficiency.
Contact an agent
Home facts
- Year built:2026
- Listing ID #:1258570
- Added:1 day(s) ago
- Updated:November 20, 2026 at 09:14 PM
Rooms and interior
- Bedrooms:3
- Total bathrooms:2
- Full bathrooms:2
- Flooring:Carpet, Tile
- Kitchen Description:Dishwasher, Disposal, Microwave
- Living area:1,913 sq. ft.
Heating and cooling
- Heating:Central Gas
Structure and exterior
- Roof:Composition
- Year built:2026
- Building area:1,913 sq. ft.
- Lot area:0.17 Acres
- Lot Features:Interior Lot
- Construction Materials:Brick & Frame, Masonry Vaneer
- Exterior Features:Rain Gutters
- Foundation Description:Post Tension
Schools
- High school:Memorial HS
- Middle school:Central MS
- Elementary school:Red Bud ES
Utilities
- Water:Public
Finances and disclosures
- Price:$424,900
- Price per sq. ft.:$222.11
Features and amenities
- Appliances:Dishwasher, Disposal, Microwave
- Amenities:Combo Woodwork
Parking
- Garage:Yes
- Garage spaces:2
 Listing content and images Copyright© 2026 MLSOK®. Some or all of the listings displayed may not belong to the firm whose website is being visited. Information provided is for the consumer’s personal, non-commercial use and may not be used for any purpose other than to identify prospective properties consumers may be interested in purchasing. Do not rely upon listing data without independently verifying it. OK_OKC Member Broker: Jeffrey Langum
New listings near 4925 Indigo Lane
- New
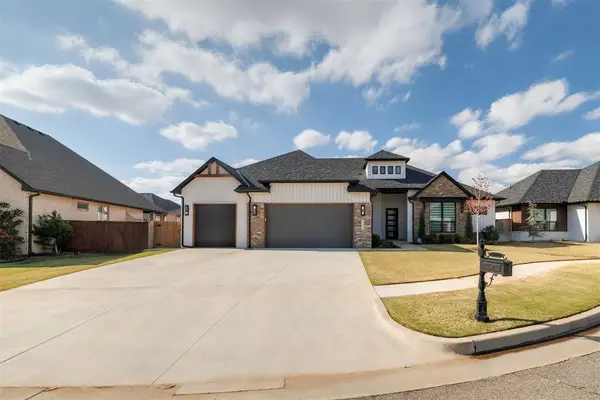 $589,900Active4 beds 4 baths2,732 sq. ft.
15445 Bonita Lane, Edmond, OK 73013
MLS# 1257516Listed by: 828 REAL ESTATE LLC - New
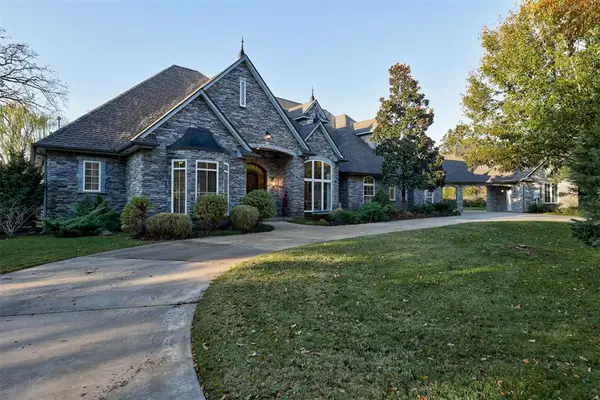 $1,045,000Active4 beds 5 baths4,875 sq. ft.
4616 Clipper Crossing, Edmond, OK 73013
MLS# 1258905Listed by: KELLER WILLIAMS CENTRAL OK - Open Sun, 2 to 4pmNew
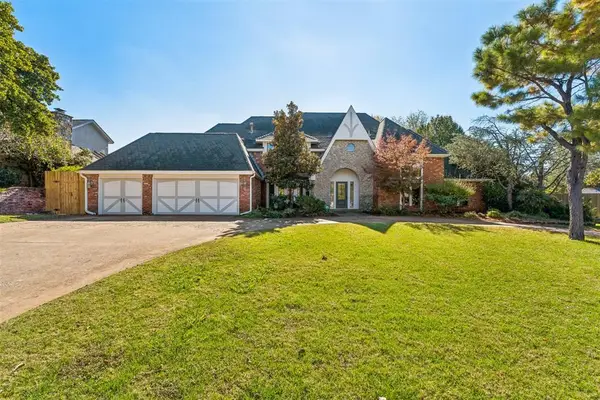 $850,000Active6 beds 5 baths5,842 sq. ft.
2000 Eagle Drive, Edmond, OK 73034
MLS# 1259001Listed by: KELLER WILLIAMS CENTRAL OK - New
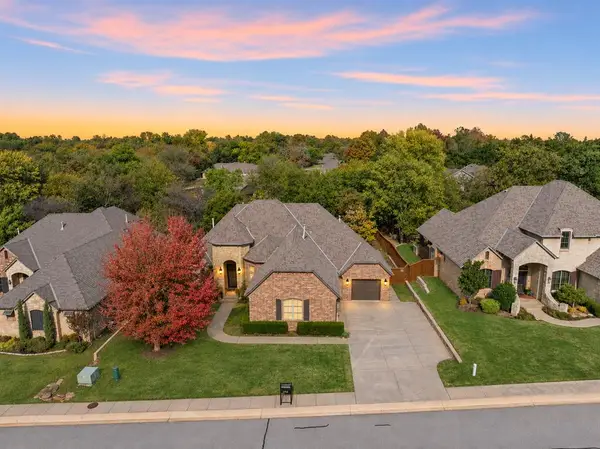 $699,900Active4 beds 5 baths3,366 sq. ft.
2725 Rustic Road, Edmond, OK 73034
MLS# 1258424Listed by: CHINOWTH & COHEN - Open Sun, 2 to 4pmNew
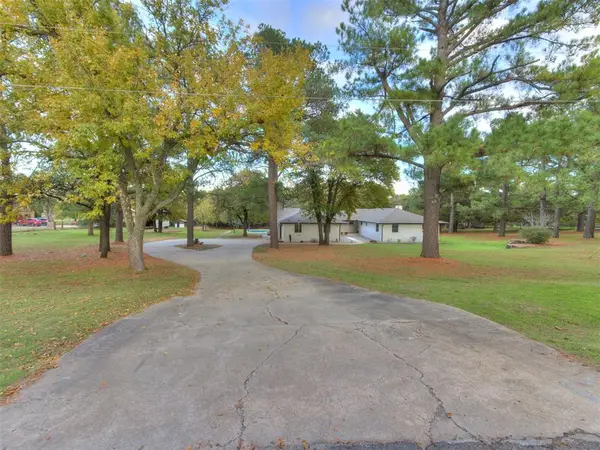 $650,000Active3 beds 3 baths2,748 sq. ft.
2420 Valley View Road, Edmond, OK 73034
MLS# 1258974Listed by: STETSON BENTLEY REALTY LLC - New
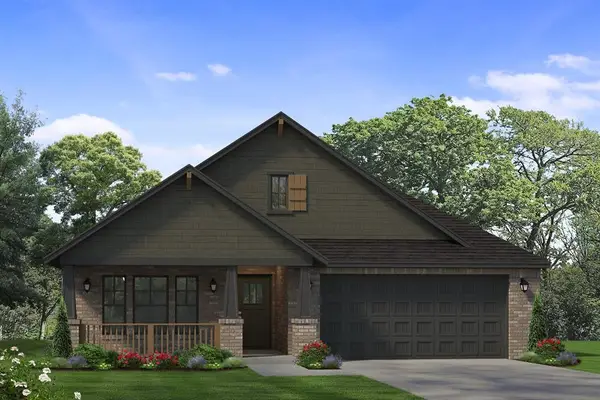 $394,900Active3 beds 2 baths1,615 sq. ft.
4933 Indigo Lane, Edmond, OK 73034
MLS# 1258587Listed by: SHERRY L BALDWIN - New
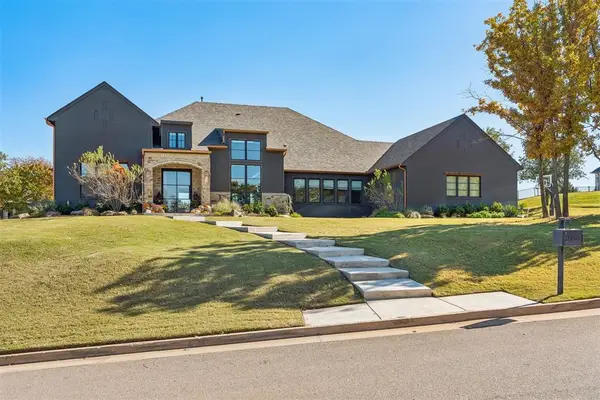 $1,445,000Active4 beds 5 baths4,135 sq. ft.
2716 Cherry Glen Drive, Jones, OK 73049
MLS# 1258888Listed by: EXP REALTY, LLC - New
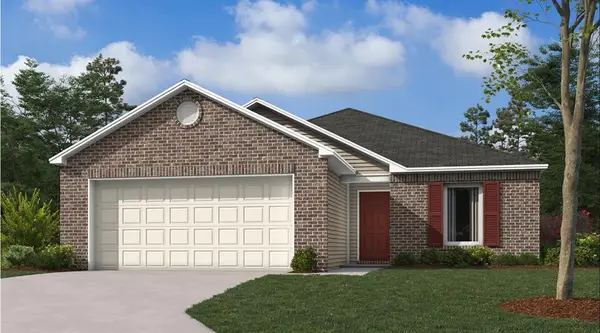 $242,200Active3 beds 2 baths1,216 sq. ft.
1765 Spanish Cedar Lane, Edmond, OK 73034
MLS# 1258964Listed by: COPPER CREEK REAL ESTATE - New
 $277,000Active4 beds 2 baths1,613 sq. ft.
1709 Sugar Pine Way, Edmond, OK 73034
MLS# 1258965Listed by: COPPER CREEK REAL ESTATE


Protect your home and budget from life's surprises with an Assurant Home Warranty, backed by a partner that supports you through every step of homeownership. Explore Plans.
© 2023 - 2026 ERA Franchise Systems LLC. All rights reserved. ERA Franchise Systems LLC fully supports the principles of the Fair Housing Act and the Equal Opportunity Act. ERA, ERA Real Estate powered, and their respective logos are registered service marks of ERA Franchise Systems LLC. Each office is independently owned and operated.