
4708 Elkmont Lane, Edmond, OK 73003
Local realty services provided by:ERA Courtyard Real Estate
Listed by: vernon mckown
Office: principal development llc.
MLS#:1250450
Source:OK_OKC
4708 Elkmont Lane,Edmond, OK 73003
$303,899
- 3 Beds
- 2 Baths
- 1,295 sq. ft.
- Single family
- Active
Price summary
- Price:$303,899
- Price per sq. ft.:$234.67
About this home
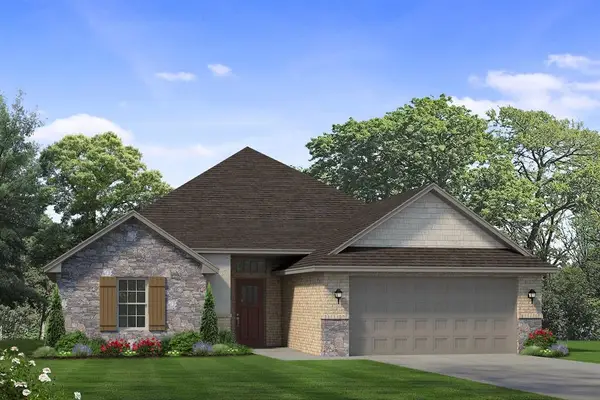
The Dawson is a stylish three-bedroom, two-bath home with 1,295 square feet of comfortable, functional living space. Its open layout connects the living room to a well-appointed kitchen with a large island, quartz countertops, and extra-tall upper cabinets for added storage making it ideal for everyday meals, homework, or entertaining.
Durable hard-surface flooring and a beautiful fireplace add warmth and easy-care style to the main living area. A mud bench near the garage entry helps keep shoes, bags, and everyday essentials organized. The private primary suite includes a dual quartz vanity, tiled shower, and walk-in closet, creating a relaxing retreat at the end of the day. The Dawson delivers the functional details today’s households need, wrapped in a warm, stylish setting that makes coming home feel special.
Discover Jackson Creek, an exciting new community now open in the heart of East Edmond at Douglas Blvd. and Coffee Creek Rd. Nestled in the highly-rated Edmond School District, this stunning neighborhood offers the perfect blend of convenience and natural beauty. Enjoy easy access to shopping, dining, and the scenic landscape of rolling hills that make Jackson Creek truly unique. Resort-style amenities await, including a luxurious clubhouse with a community pool, a fun-filled playground, fishing ponds, and peaceful walking trails. Whether you're looking to relax after a busy day or spend quality time outdoors, Jackson Creek has it all.
Included features:
*Peace-of- mind warranties
*10-year structural warranty
*Guaranteed heating and cooling usage on most Ideal Homes
*Fully landscaped front & backyard
*Full Guttering
*Fully fenced backyard.
Floorplan may differ slightly from completed home....
Contact an agent
Home facts
- Year built:2026
- Listing ID #:1250450
- Added:1 day(s) ago
- Updated:September 22, 2026 at 07:14 PM
Rooms and interior
- Bedrooms:3
- Total bathrooms:2
- Full bathrooms:2
- Rooms Total:6
- Flooring:Carpet, Laminate, Tile
- Kitchen Description:Dishwasher, Disposal, Microwave
- Living area:1,295 sq. ft.
Structure and exterior
- Roof:Composition
- Year built:2026
- Building area:1,295 sq. ft.
- Lot area:0.16 Acres
- Lot Features:Interior Lot
- Architectural Style:Craftsman
- Construction Materials:Brick & Frame
- Foundation Description:Conventional
Schools
- High school:Memorial HS
- Middle school:Central MS
- Elementary school:Red Bud ES
Utilities
- Water:Public
Finances and disclosures
- Price:$303,899
- Price per sq. ft.:$234.67
Features and amenities
- Appliances:Dishwasher, Disposal, Microwave
Parking
- Parking description:Concrete
- Garage:Yes
- Garage spaces:2
 Listing content and images Copyright© 2026 MLSOK®. Some or all of the listings displayed may not belong to the firm whose website is being visited. Information provided is for the consumer’s personal, non-commercial use and may not be used for any purpose other than to identify prospective properties consumers may be interested in purchasing. Do not rely upon listing data without independently verifying it. OK_OKC Member Broker: Jeffrey Langum
New listings near 4708 Elkmont Lane
- New
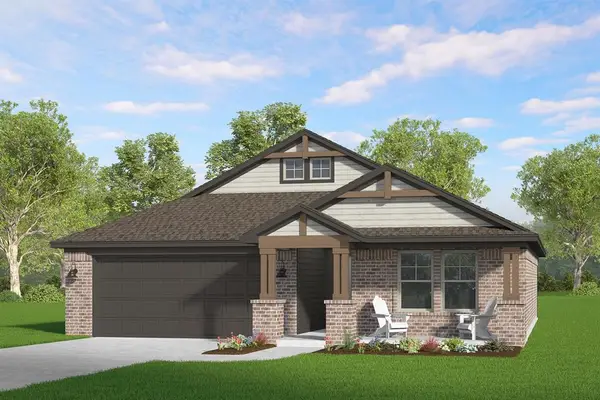 $303,794Active3 beds 2 baths1,295 sq. ft.
8501 Spruce Street, Edmond, OK 73003
MLS# 1250451Listed by: PRINCIPAL DEVELOPMENT LLC - New
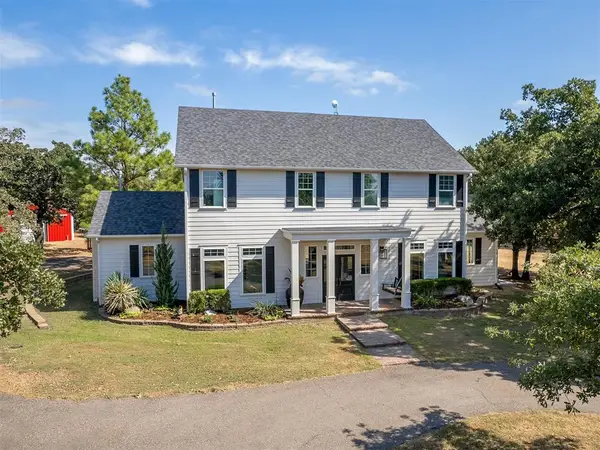 $799,000Active6 beds 4 baths3,000 sq. ft.
7725 Sandy Lane, Edmond, OK 73034
MLS# 1250345Listed by: METRO FIRST REALTY - New
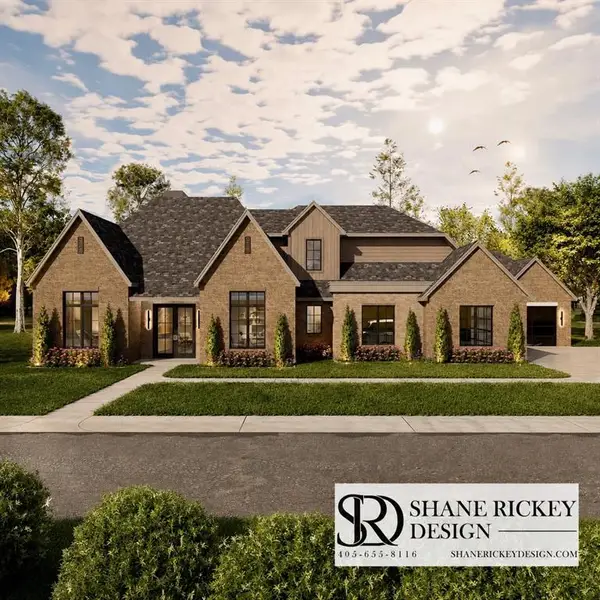 $1,030,000Active3 beds 5 baths3,741 sq. ft.
13237 Lost Creek Boulevard, Edmond, OK 73034
MLS# 1250437Listed by: LISTORSHOW - New
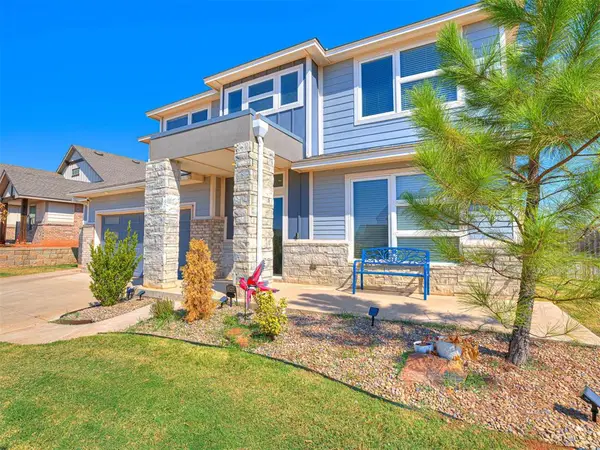 $478,000Active4 beds 4 baths2,665 sq. ft.
6125 Allen Scott Lane, Edmond, OK 73034
MLS# 1249732Listed by: LRE REALTY, LLC - New
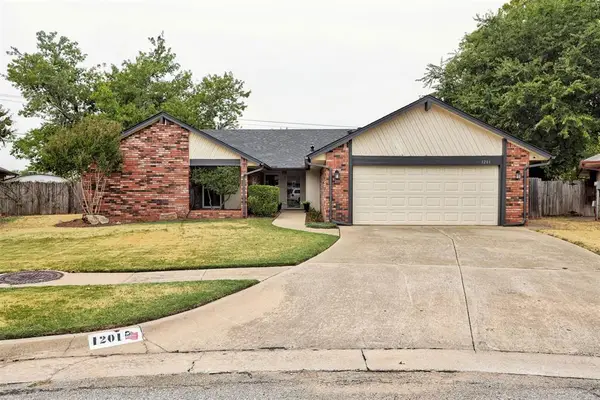 $249,900Active3 beds 2 baths1,802 sq. ft.
1201 Morrison Trail, Edmond, OK 73012
MLS# 1250314Listed by: ADAMS FAMILY REAL ESTATE LLC - New
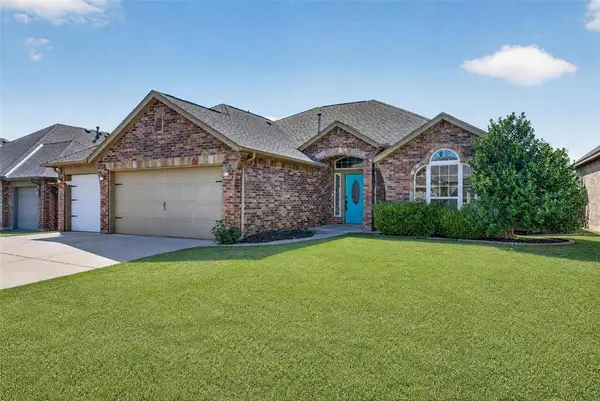 $275,000Active4 beds 2 baths1,657 sq. ft.
2328 NW 154th Street, Edmond, OK 73013
MLS# 1250369Listed by: OKC METRO GROUP REALTY - New
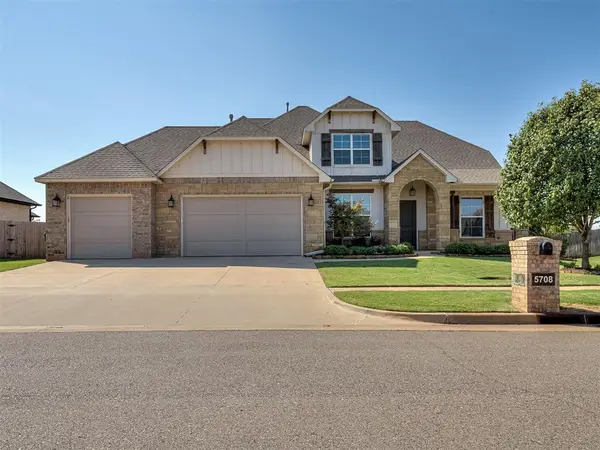 $559,000Active4 beds 4 baths3,421 sq. ft.
5708 NW 158th Street, Edmond, OK 73013
MLS# 1250150Listed by: METRO FIRST REALTY - New
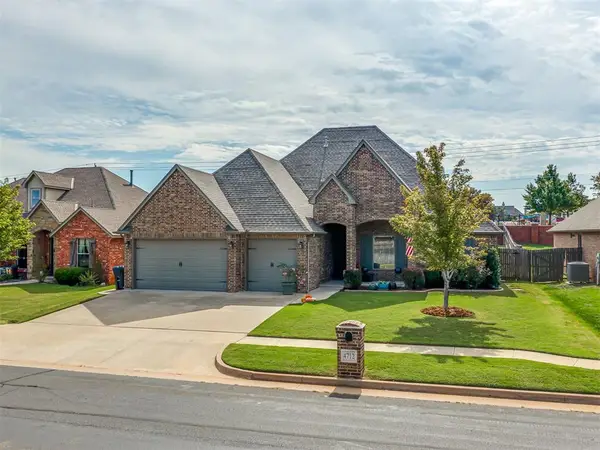 $479,900Active4 beds 4 baths3,022 sq. ft.
4712 NW 151st Terrace, Edmond, OK 73013
MLS# 1250338Listed by: THE AGENCY - New
 $379,260Active3 beds 2 baths1,747 sq. ft.
6025 Frankie Lynn Lane, Edmond, OK 73034
MLS# 1249887Listed by: SHERRY L BALDWIN


Protect your home and budget from life's surprises with an Assurant Home Warranty, backed by a partner that supports you through every step of homeownership. Explore Plans.
© 2023 - 2026 ERA Franchise Systems LLC. All rights reserved. ERA Franchise Systems LLC fully supports the principles of the Fair Housing Act and the Equal Opportunity Act. ERA, ERA Real Estate powered, and their respective logos are registered service marks of ERA Franchise Systems LLC. Each office is independently owned and operated.