
4800 Indigo Lane, Edmond, OK 73034
Local realty services provided by:ERA Courtyard Real Estate
Listed by: natalie bratton
Office: re/max first
MLS#:1253888
Source:OK_OKC
4800 Indigo Lane,Edmond, OK 73034
$625,000
- 4 Beds
- 4 Baths
- 2,713 sq. ft.
- Single family
- Active
Upcoming open houses
- Sun, Oct 2502:00 pm - 04:00 pm
Price summary
- Price:$625,000
- Price per sq. ft.:$230.37
About this home
NEVER LIVED IN, BEAUTIFULLY UPGRADED & PRICED BELOW APPRAISED VALUE! This exceptional 2026 home offers 2,713 square feet of thoughtfully designed living space with upscale finishes and custom features you don't always find in new construction. From the striking stone fireplace and soaring ceilings to the decorative wood beams, designer lighting, and gorgeous wood flooring, every detail makes an impression. The stunning kitchen features an oversized island, quartz countertops, beautiful cabinetry, Bosch appliances, and generous storage, opening to inviting living and dining spaces perfect for entertaining. The luxurious primary suite showcases a beautiful wood-accented ceiling, spa-inspired bath, and custom closet. With 3 bedrooms, 3 full baths, a half bath, dedicated office, and spacious upstairs bonus room with built-ins (opt. 4th bedroom), there's flexibility for guests, work, and relaxation. Outside, enjoy a covered patio with a built-in grill and outdoor entertaining space, without the upkeep of a large backyard. Conveniently located in East Edmond near I-35, shopping, and dining. Never occupied, extensively upgraded, at an exceptional pirce-an opportunity to enjoy luxury finishes and generous living space without the wait of building!...
Contact an agent
Home facts
- Year built:2026
- Listing ID #:1253888
- Added:1 day(s) ago
- Updated:October 22, 2026 at 12:47 PM
Rooms and interior
- Bedrooms:4
- Total bathrooms:4
- Full bathrooms:3
- Half bathrooms:1
- Rooms Total:10
- Flooring:Carpet, Combo, Tile, Wood
- Kitchen Description:Dishwasher, Disposal, Microwave, Refrigerator, Warming Drawer
- Living area:2,713 sq. ft.
Heating and cooling
- Heating:Zoned Gas
Structure and exterior
- Roof:Composition
- Year built:2026
- Building area:2,713 sq. ft.
- Lot area:0.14 Acres
- Lot Features:Interior Lot
- Architectural Style:Craftsman
- Construction Materials:Brick
- Exterior Features:Outdoor Kitchen
- Foundation Description:Post Tension
Schools
- High school:Memorial HS
- Middle school:Central MS
- Elementary school:Post Oak ES
Utilities
- Water:Public
Finances and disclosures
- Price:$625,000
- Price per sq. ft.:$230.37
Features and amenities
- Appliances:Dishwasher, Disposal, Dryer, Microwave, Refrigerator, Warming Drawer, Washer, Washer/Dryer
- Laundry features:Dryer, Washer, Washer/Dryer
- Amenities:Combo Woodwork, Paint Woodwork
Parking
- Parking description:Concrete
- Garage:Yes
- Garage spaces:2
 Listing content and images Copyright© 2026 MLSOK®. Some or all of the listings displayed may not belong to the firm whose website is being visited. Information provided is for the consumer’s personal, non-commercial use and may not be used for any purpose other than to identify prospective properties consumers may be interested in purchasing. Do not rely upon listing data without independently verifying it. OK_OKC Member Broker: Jeffrey Langum
New listings near 4800 Indigo Lane
- New
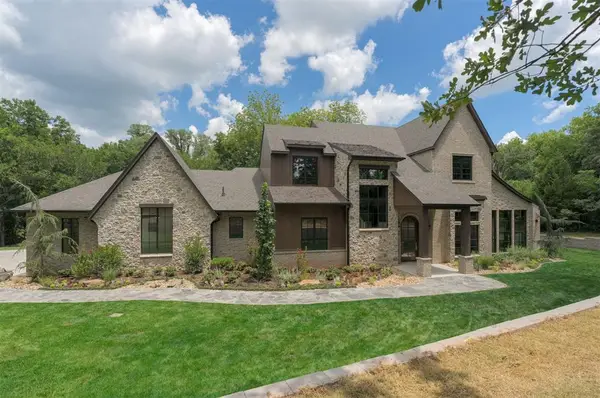 $2,775,000Active5 beds 6 baths6,017 sq. ft.
13700 Shoreline Boulevard, Edmond, OK 73013
MLS# 1255073Listed by: KELLER WILLIAMS REALTY ELITE - New
 $269,900Active3 beds 2 baths1,679 sq. ft.
19128 Espada, Drive, Edmond, OK 73012
MLS# 1255038Listed by: RE/MAX PROS - New
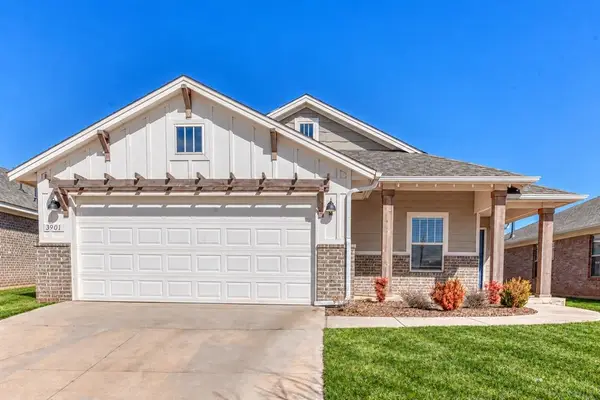 $294,900Active3 beds 2 baths1,586 sq. ft.
3901 NW 177th Street, Edmond, OK 73012
MLS# 1255013Listed by: STERLING REAL ESTATE - New
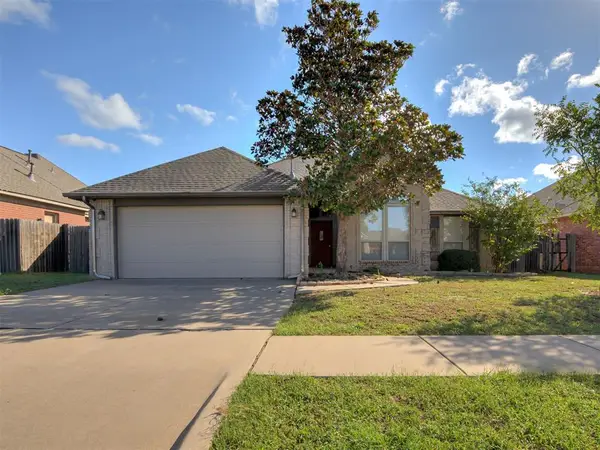 $279,900Active4 beds 2 baths1,868 sq. ft.
16616 La Paloma Lane, Edmond, OK 73012
MLS# 1254515Listed by: FIDELITY REAL ESTATE BROKERS - New
 $485,000Active4 beds 3 baths2,507 sq. ft.
9070 Oak Tree Circle, Edmond, OK 73025
MLS# 1254177Listed by: 405 HOME STORE - Open Sun, 2 to 4pmNew
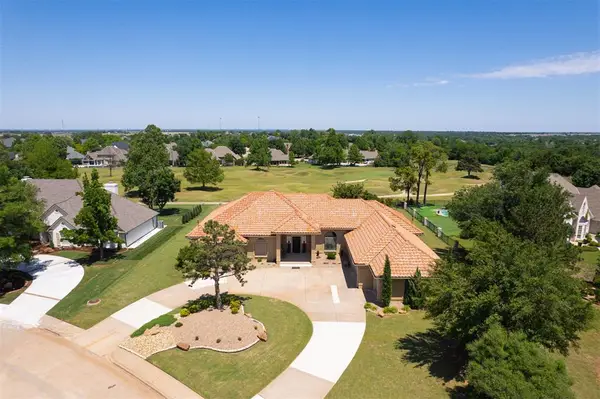 $880,000Active4 beds 4 baths3,793 sq. ft.
301 Carmel Valley Way, Edmond, OK 73025
MLS# 1254792Listed by: KELLER WILLIAMS CENTRAL OK - New
 $165,000Active3 beds 2 baths1,147 sq. ft.
617 Hawthorne Place, Edmond, OK 73003
MLS# 1254912Listed by: MCGRAW REALTORS (BO) - New
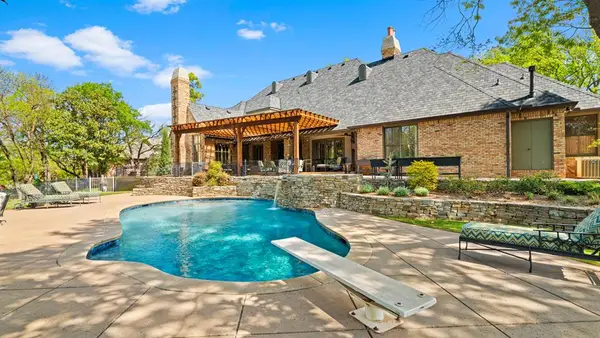 $1,385,000Active4 beds 7 baths6,886 sq. ft.
1645 Saratoga Way, Edmond, OK 73003
MLS# 1254036Listed by: THE AGENCY - New
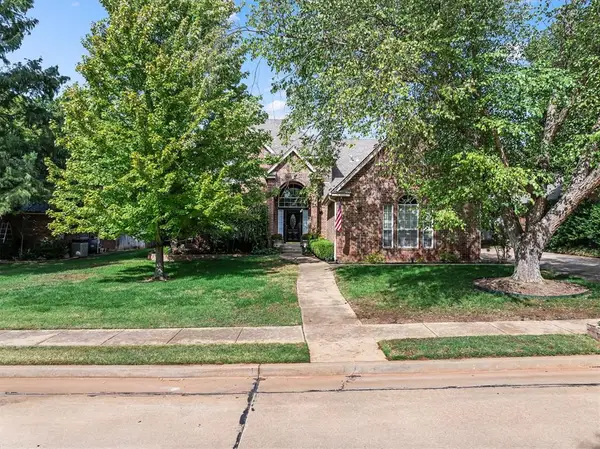 $525,500Active4 beds 3 baths2,923 sq. ft.
713 Timberdale Drive, Edmond, OK 73034
MLS# 1254466Listed by: CHINOWTH & COHEN


Protect your home and budget from life's surprises with an Assurant Home Warranty, backed by a partner that supports you through every step of homeownership. Explore Plans.
© 2023 - 2026 ERA Franchise Systems LLC. All rights reserved. ERA Franchise Systems LLC fully supports the principles of the Fair Housing Act and the Equal Opportunity Act. ERA, ERA Real Estate powered, and their respective logos are registered service marks of ERA Franchise Systems LLC. Each office is independently owned and operated.