
9070 Oak Tree Circle, Edmond, OK 73025
Local realty services provided by:ERA Courtyard Real Estate
Listed by: kori watson
Office: 405 home store
MLS#:1254177
Source:OK_OKC
9070 Oak Tree Circle,Edmond, OK 73025
$485,000
- 4 Beds
- 3 Baths
- 2,507 sq. ft.
- Single family
- Active
Price summary
- Price:$485,000
- Price per sq. ft.:$193.46
About this home
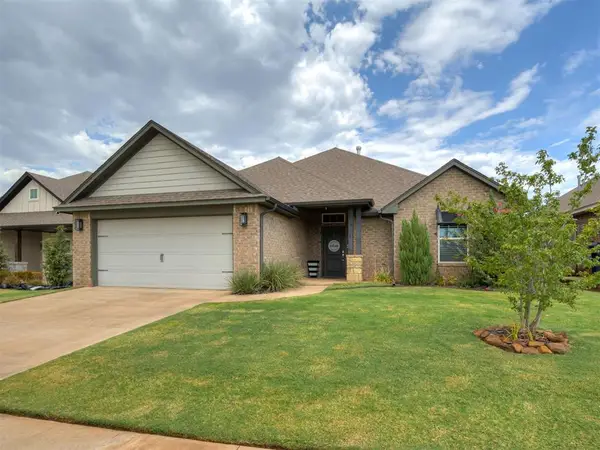
**MOVE-IN READY + $10,000 IN SELLER CONCESSIONS + 5-CAR GARAGE WITH DRIVE-THROUGH ACCESS!** This stunning 4-bedroom, 3-bath home offers approximately 2,507 SF of beautifully designed living space, incredible versatility, and features you won't find in just any home! From the gorgeous brick exterior and welcoming curb appeal to the spacious open-concept interior, this home is ready to impress! Step inside to discover soaring 10-foot ceilings, beautiful wood-look tile flooring, a cozy fireplace, and an inviting living area perfect for entertaining or relaxing. The kitchen is a showstopper with granite countertops, stainless steel appliances, stylish backsplash, breakfast bar, and walk-in pantry! Retreat to the spacious owner's suite featuring a charming bay window sitting area, soaking tub, separate tile shower, and oversized walk-in closet. A private secondary suite with its own bathroom offers wonderful flexibility for guests or multigenerational living. **GARAGE LOVERS, THIS ONE IS FOR YOU!** Enjoy an incredible 5-CAR GARAGE setup, including a DRIVE-THROUGH 4th and 5th garage area with front and rear overhead doors! Perfect for extra vehicles, recreational toys, hobbies, or workshop space! Outside, enjoy a covered patio, beautiful lawn, and mature trees that create an inviting setting for outdoor living. **AND HERE'S THE BONUS!** Seller is offering $10,000 IN CONCESSIONS to help with allowable buyer expenses, PLUS a 10-YEAR LIMITED STRUCTURAL WARRANTY THROUGH RWC for added peace of mind! No waiting for construction to finish—this beauty is MOVE-IN READY! **SPACE, STYLE, STORAGE, INCENTIVES, AND PEACE OF MIND—IT'S ALL HERE!** Don't just save this listing—schedule your private showing and come see everything this home has to offer! HOA is $400 per year....
Contact an agent
Home facts
- Year built:2025
- Listing ID #:1254177
- Added:1 day(s) ago
- Updated:October 22, 2026 at 04:26 PM
Rooms and interior
- Bedrooms:4
- Total bathrooms:3
- Full bathrooms:3
- Flooring:Carpet, Combo, Tile
- Kitchen Description:Dishwasher, Disposal, Microwave
- Living area:2,507 sq. ft.
Heating and cooling
- Heating:Central Gas
Structure and exterior
- Roof:Composition
- Year built:2025
- Building area:2,507 sq. ft.
- Lot area:0.87 Acres
- Lot Features:Interior Lot
- Architectural Style:Traditional
- Construction Materials:Brick & Frame
- Foundation Description:Slab
Schools
- High school:Deer Creek HS
- Middle school:Deer Creek Intermediate School
- Elementary school:Prairie Vale ES
Utilities
- Water:Private Well Available
Finances and disclosures
- Price:$485,000
- Price per sq. ft.:$193.46
Features and amenities
- Appliances:Dishwasher, Disposal, Microwave, Water Heater
Parking
- Parking description:Concrete
- Garage:Yes
- Garage spaces:5
 Listing content and images Copyright© 2026 MLSOK®. Some or all of the listings displayed may not belong to the firm whose website is being visited. Information provided is for the consumer’s personal, non-commercial use and may not be used for any purpose other than to identify prospective properties consumers may be interested in purchasing. Do not rely upon listing data without independently verifying it. OK_OKC Member Broker: Jeffrey Langum
New listings near 9070 Oak Tree Circle
- Open Sun, 2 to 4pmNew
 $384,900Active4 beds 4 baths2,555 sq. ft.
6201 NW 162nd Street, Edmond, OK 73013
MLS# 1254674Listed by: COLLECTION 7 REALTY - New
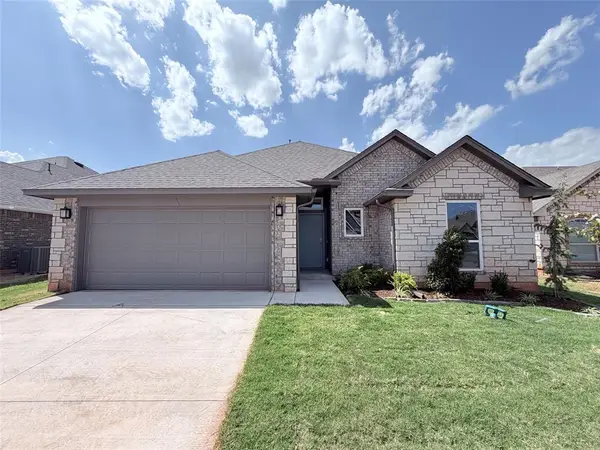 $321,600Active3 beds 2 baths1,543 sq. ft.
19517 Birchfield Drive, Edmond, OK 73012
MLS# 1254874Listed by: CENTRAL OKLAHOMA REAL ESTATE - New
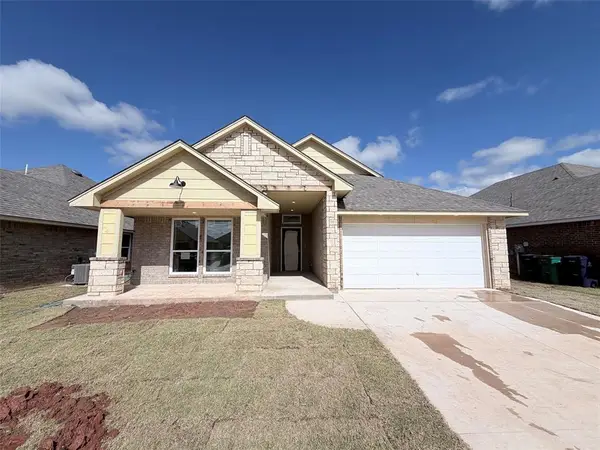 $334,900Active3 beds 2 baths1,689 sq. ft.
2533 NW 196th Street, Edmond, OK 73012
MLS# 1254877Listed by: CENTRAL OKLAHOMA REAL ESTATE - New
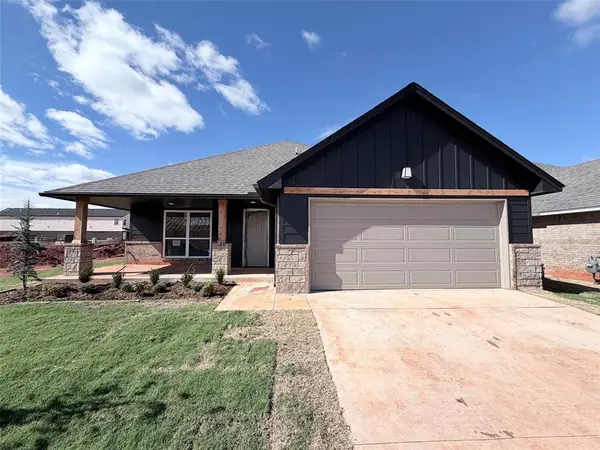 $345,000Active4 beds 2 baths1,701 sq. ft.
19417 Birchfield Drive, Edmond, OK 73012
MLS# 1254880Listed by: CENTRAL OKLAHOMA REAL ESTATE - New
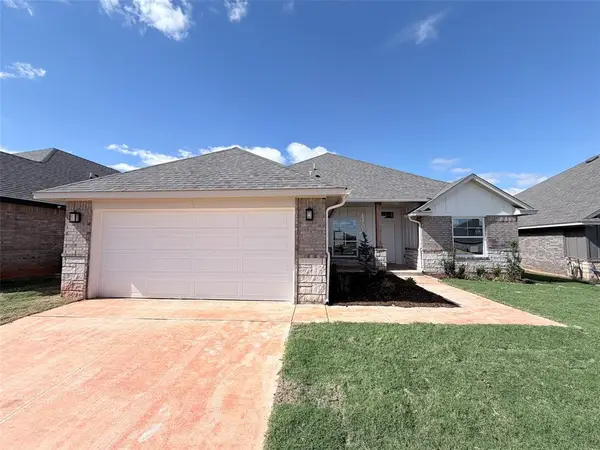 $345,000Active3 beds 2 baths1,722 sq. ft.
19501 Birchfield Drive, Edmond, OK 73012
MLS# 1254884Listed by: CENTRAL OKLAHOMA REAL ESTATE - New
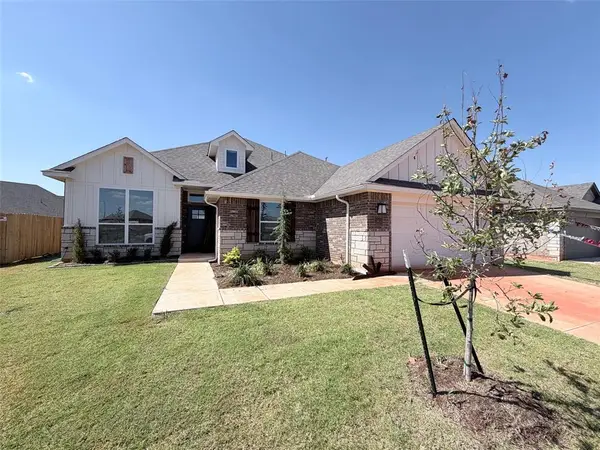 $387,600Active4 beds 3 baths2,030 sq. ft.
19513 Birchfield Drive, Edmond, OK 73012
MLS# 1254886Listed by: CENTRAL OKLAHOMA REAL ESTATE - New
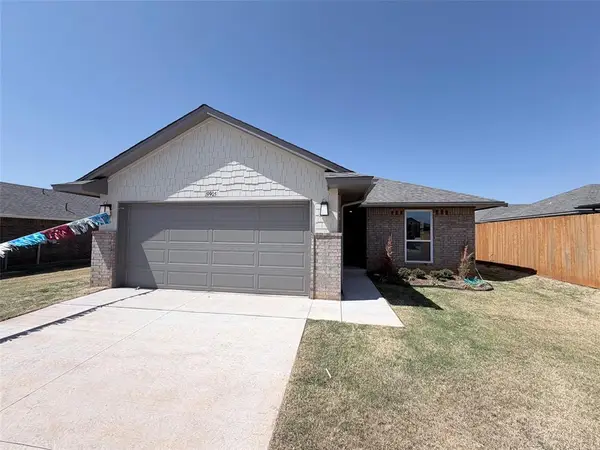 $259,900Active3 beds 2 baths1,301 sq. ft.
19905 Stovall Drive, Edmond, OK 73012
MLS# 1254889Listed by: CENTRAL OKLAHOMA REAL ESTATE - New
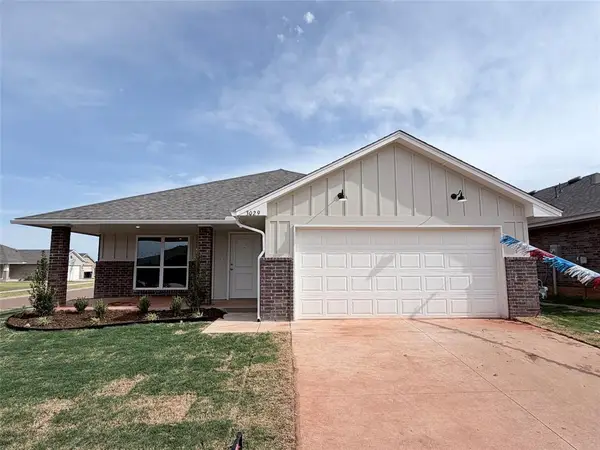 $319,900Active4 beds 2 baths1,702 sq. ft.
3029 NW 196th Place, Edmond, OK 73012
MLS# 1254893Listed by: CENTRAL OKLAHOMA REAL ESTATE - New
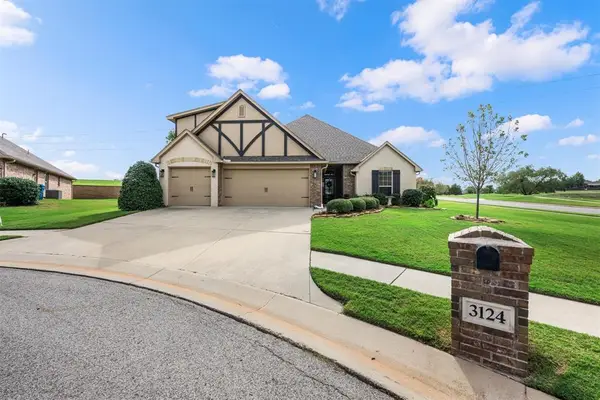 $445,000Active4 beds 3 baths2,354 sq. ft.
3124 Saint Fergus Drive, Edmond, OK 73034
MLS# 1255003Listed by: KELLER WILLIAMS CENTRAL OK - Open Sun, 1 to 2pmNew
 $329,900Active3 beds 2 baths1,868 sq. ft.
18512 Winamack Road, Edmond, OK 73012
MLS# 1255079Listed by: BOLD REAL ESTATE, LLC


Protect your home and budget from life's surprises with an Assurant Home Warranty, backed by a partner that supports you through every step of homeownership. Explore Plans.
© 2023 - 2026 ERA Franchise Systems LLC. All rights reserved. ERA Franchise Systems LLC fully supports the principles of the Fair Housing Act and the Equal Opportunity Act. ERA, ERA Real Estate powered, and their respective logos are registered service marks of ERA Franchise Systems LLC. Each office is independently owned and operated.